
Selina Yin MacDonald
Keller Williams Boston MetroWest
(857) 971-4296
64 Total Sales
1 in Weston
$2,750,000 Price
Estimated Value: $3,374,421
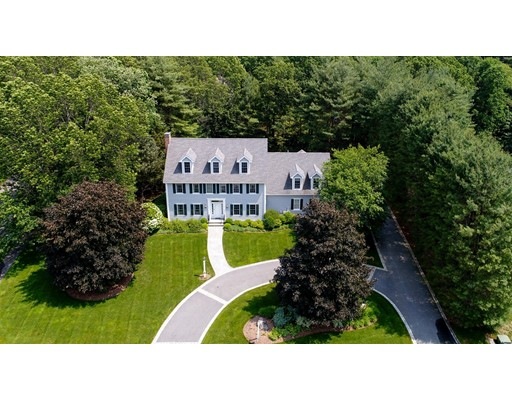
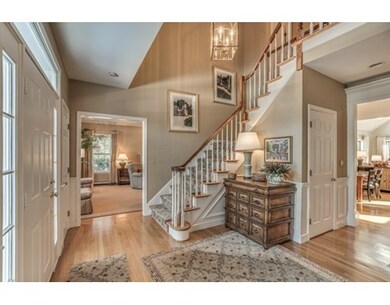
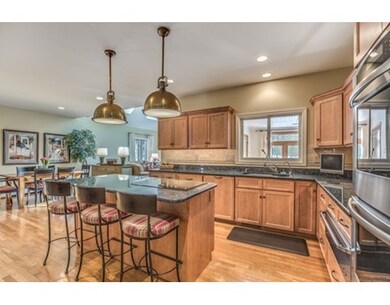
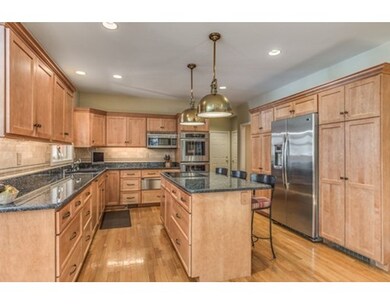
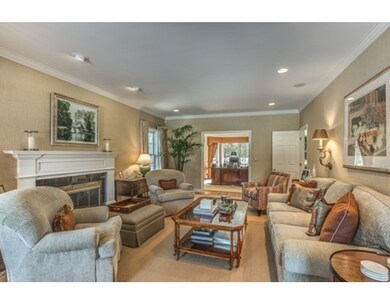
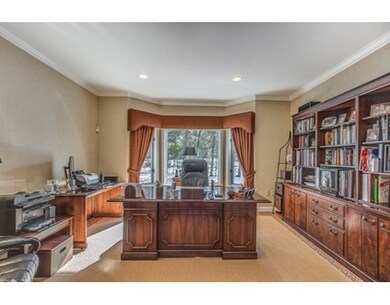
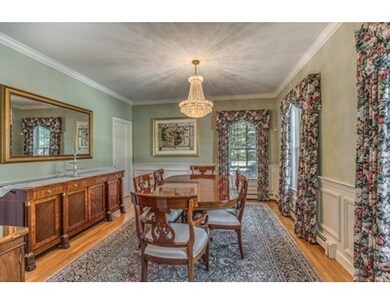
You hear it often - Price per square foot - But many times, it seems like too much, for too little...That is not the case with this stunning home located on a corner lot in one of Weston's premier neighborhoods! With 12 rooms, 5/6 bedrooms and 4.5 baths, this home is sure to impress. With beautifully manicured curb appeal, this home has over 6,000 square feet of well designed living space. Elegance flows through the first floor formal spaces - The living room and dining room set a lovely background for entertaining, while the eat-in chefs kitchen/pantry are accented with maple cabinets and stainless steel appliances that spill gracefully into a dramatic 2 story family room w/ gas fireplace. The first floor office is the perfect setting for you feel like master of your universe, and when you're finished conquering, you can sit back and enjoy a 4 season solarium, adorned with fir floors and panoramic views. There is so much to see in this home, don't miss the opportunity to own this gem!
Last Agent to Sell the Property
Mizner Simon Team
Gibson Sotheby's International Realty Listed on: 02/27/2017
Last Buyer's Agent
Kathryn Alphas Richlen
Coldwell Banker Realty - Weston License #449528343
We collect this data history from publicly available records. To have your information removed, we recommend requesting removal directly through your county’s website.
Selina Yin MacDonald
Keller Williams Boston MetroWest
(857) 971-4296
64 Total Sales
1 in Weston
$2,750,000 Price
Alina Wang
Coldwell Banker Realty - Lexington
(774) 458-7979
255 Total Sales
3 in Weston
$838K - $1.7M Price Range
Arman Mavai
Gibson Sotheby's International Realty
(781) 317-6094
59 Total Sales
1 in Weston
$2,890,000 Price
Jeffrey Klurfeld
Today Real Estate, Inc.
(781) 516-8982
36 Total Sales
1 in Weston
$2,500,000 Price
Tracey Cleversey
Hive Property Group
(339) 444-2143
53 Total Sales
1 in Weston
$1,265,000 Price
Wenjun Cao
Engel & Volkers Boston
(781) 488-6994
25 Total Sales
1 in Weston
$1,299,000 Price
We collect this data history from publicly available records. To have your information removed, we recommend requesting removal directly through your county’s website.
| Date | Buyer | Sale Price | Title Company |
|---|---|---|---|
| $1,725,000 | -- | ||
| $790,000 | -- |
We collect this data history from publicly available records. To have your information removed, we recommend requesting removal directly through your county’s website.
| Date | Status | Borrower | Loan Amount |
|---|---|---|---|
| Open | $1,380,000 |
We collect this data history from publicly available records. To have your information removed, we recommend requesting removal directly through your county’s website.
| Date | Event | Price | List to Sale | Price per Sq Ft |
|---|---|---|---|---|
| 10/25/2017 10/25/17 | Sold | $1,725,000 | -9.9% | $274 / Sq Ft |
| 09/14/2017 09/14/17 | Pending | -- | -- | -- |
| 06/20/2017 06/20/17 | Price Changed | $1,915,000 | -4.0% | $304 / Sq Ft |
| 05/24/2017 05/24/17 | Price Changed | $1,995,000 | -7.2% | $317 / Sq Ft |
| 03/24/2017 03/24/17 | Price Changed | $2,149,000 | -8.6% | $342 / Sq Ft |
| 02/27/2017 02/27/17 | For Sale | $2,350,000 | -- | $374 / Sq Ft |
We collect this data history from publicly available records. To have your information removed, we recommend requesting removal directly through your county’s website.
| Year | Tax Paid | Tax Assessment Tax Assessment Total Assessment is a certain percentage of the fair market value that is determined by local assessors to be the total taxable value of land and additions on the property. | Land | Improvement |
|---|---|---|---|---|
| 2025 | $26,932 | $2,426,300 | $1,098,600 | $1,327,700 |
| 2024 | $25,241 | $2,269,900 | $1,098,600 | $1,171,300 |
| 2023 | $25,490 | $2,152,900 | $1,098,600 | $1,054,300 |
| 2022 | $25,038 | $1,954,600 | $1,033,600 | $921,000 |
| 2021 | $23,104 | $1,780,000 | $981,700 | $798,300 |
| 2020 | $23,120 | $1,802,000 | $981,700 | $820,300 |
| 2019 | $21,876 | $1,737,600 | $911,500 | $826,100 |
| 2018 | $21,874 | $1,748,500 | $911,500 | $837,000 |
| 2017 | $24,855 | $2,004,400 | $911,100 | $1,093,300 |
| 2016 | $24,530 | $2,017,300 | $911,100 | $1,106,200 |
| 2015 | $23,854 | $1,942,500 | $868,200 | $1,074,300 |
M
Seller's Agent in 2017
Mizner Simon Team
Gibson Sotheby's International Realty
K
Buyer's Agent in 2017
Kathryn Alphas Richlen
Coldwell Banker Realty - Weston
Source: MLS Property Information Network (MLS PIN)
MLS Number: 72123244
APN: WEST-000017-000101
Disclaimer: Certain information contained herein is derived from information provided by parties other than Homes.com. All information provided is deemed reliable, but is not guaranteed to be accurate and should be independently verified.
The property listing data and information, or the Images, set forth herein were provided to MLS Property Information Network, Inc. from third party sources, including sellers, lessors and public records, and were compiled by MLS Property Information Network, Inc. The property listing data and information, and the Images, are for the personal, non-commercial use of consumers having a good faith interest in purchasing or leasing listed properties of the type displayed to them and may not be used for any purpose other than to identify prospective properties which such consumers may have a good faith interest in purchasing or leasing. MLS Property Information Network, Inc. and its subscribers disclaim any and all representations and warranties as to the accuracy of the property listing data and information, or as to the accuracy of any of the Images, set forth herein.
Ask me questions while you tour the home.