
Barbara Jagolinzer
Williams & Stuart Real Estate
(401) 386-9690
30 Total Sales
1 in Hampden Meadows
$770,000 Price
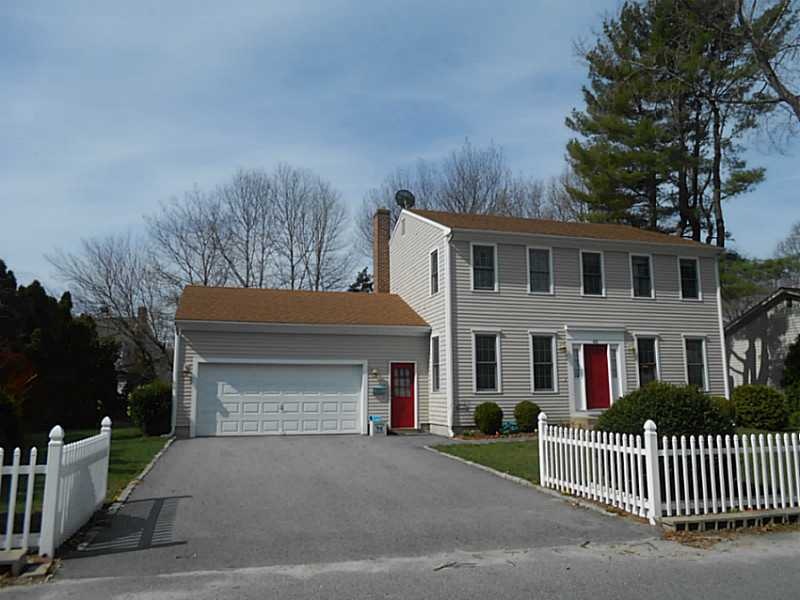
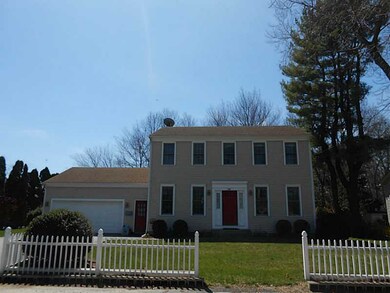
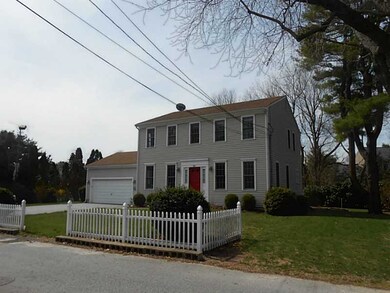
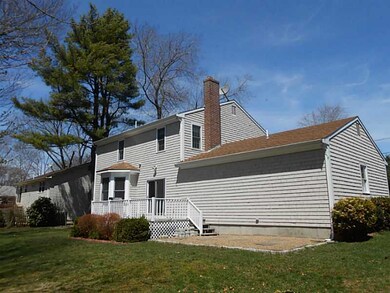
Estimated Value: $944,000 - $982,000
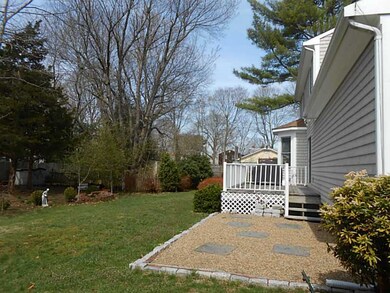
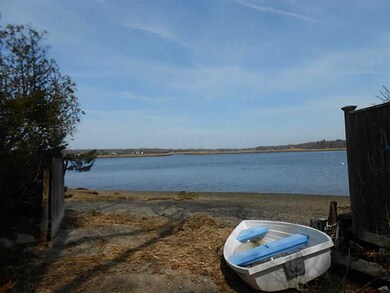
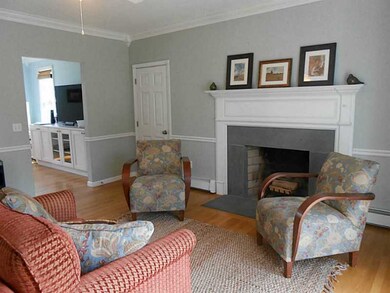
Price perfection! Seller's loss is buyer's gain! Sunsplashed interior, high ceilings, crown mouldings, hardwoods throughout.Soothing colors. Cathedral master, lower level rec space. 2nd floor laundry Water access. No flood insurance. A buy!
Last Agent to Sell the Property
Residential Properties Ltd. License #RES.0012482 Listed on: 04/21/2014
Last Buyer's Agent
Katherine Duggan
Bostonia Properties License #REC.0015628
We collect this data history from publicly available records. To have your information removed, we recommend requesting removal directly through your county’s website.
Barbara Jagolinzer
Williams & Stuart Real Estate
(401) 386-9690
30 Total Sales
1 in Hampden Meadows
$770,000 Price
Tina Rose
Salzberg Real Estate Agency
(401) 600-2561
36 Total Sales
2 in Hampden Meadows
$490,000 Price Range
Phil Tirrell
Lamacchia Realty, Inc
(401) 681-3736
66 Total Sales
2 in Hampden Meadows
$350K - $503K Price Range
Kimberly Marion
Engel & Volkers Oceanside
(401) 652-6367
133 Total Sales
1 in Hampden Meadows
$765,000 Price
Lisa Raposa
Compass
(401) 386-9171
75 Total Sales
6 in Hampden Meadows
$365K - $1.1M Price Range
Melissa Rose
RE/MAX River's Edge
(508) 622-7584
155 Total Sales
1 in Hampden Meadows
$385,000 Price
We collect this data history from publicly available records. To have your information removed, we recommend requesting removal directly through your county’s website.
| Date | Buyer | Sale Price | Title Company |
|---|---|---|---|
| -- | -- | ||
| Gavigan Parker J | $434,500 | -- | |
| Datar Rahul | $425,000 | -- | |
| Sun Shouheng | $475,000 | -- | |
| Brandon Brigham | $400,000 | -- | |
| Emerson Steven A | $202,000 | -- |
We collect this data history from publicly available records. To have your information removed, we recommend requesting removal directly through your county’s website.
| Date | Status | Borrower | Loan Amount |
|---|---|---|---|
| Open | $200,000 | ||
| Open | Parker Joseph Gaving Lt | $372,400 | |
| Closed | Parker Joseph Gavigan Lt | $58,000 | |
| Closed | Gavigan Parker J | $35,000 | |
| Previous Owner | Gavigan Parker J | $412,775 | |
| Previous Owner | Datar Rahul | $950,000 | |
| Previous Owner | Datar Rahul | $403,750 | |
| Previous Owner | Sun Shouheng | $328,000 | |
| Previous Owner | Sun Shoeheng | $340,000 | |
| Previous Owner | Carcamo Luis | $225,000 | |
| Previous Owner | H-Carcamo Tracy | $13,000 | |
| Previous Owner | Hitchcock Tracy | $215,000 |
We collect this data history from publicly available records. To have your information removed, we recommend requesting removal directly through your county’s website.
| Date | Event | Price | List to Sale | Price per Sq Ft | Prior Sale |
|---|---|---|---|---|---|
| 08/22/2014 08/22/14 | Sold | $434,500 | -3.2% | $176 / Sq Ft | |
| 07/23/2014 07/23/14 | Pending | -- | -- | -- | |
| 04/21/2014 04/21/14 | For Sale | $449,000 | +5.6% | $181 / Sq Ft | |
| 03/20/2012 03/20/12 | Sold | $425,000 | -9.6% | $203 / Sq Ft | View Prior Sale |
| 02/19/2012 02/19/12 | Pending | -- | -- | -- | |
| 12/01/2011 12/01/11 | For Sale | $470,000 | -- | $225 / Sq Ft |
We collect this data history from publicly available records. To have your information removed, we recommend requesting removal directly through your county’s website.
| Year | Tax Paid | Tax Assessment Tax Assessment Total Assessment is a certain percentage of the fair market value that is determined by local assessors to be the total taxable value of land and additions on the property. | Land | Improvement |
|---|---|---|---|---|
| 2025 | $10,769 | $702,000 | $235,000 | $467,000 |
| 2024 | $10,355 | $702,000 | $235,000 | $467,000 |
| 2023 | $9,764 | $481,000 | $146,000 | $335,000 |
| 2022 | $9,452 | $481,000 | $146,000 | $335,000 |
| 2021 | $9,211 | $481,000 | $146,000 | $335,000 |
| 2020 | $9,321 | $446,000 | $126,000 | $320,000 |
| 2019 | $8,965 | $446,000 | $126,000 | $320,000 |
| 2018 | $8,697 | $446,000 | $126,000 | $320,000 |
| 2017 | $8,968 | $448,400 | $125,600 | $322,800 |
| 2016 | $8,131 | $440,700 | $125,600 | $315,100 |
| 2015 | $8,043 | $440,700 | $125,600 | $315,100 |
| 2014 | $6,831 | $373,300 | $125,600 | $247,700 |
Seller's Agent in 2014
Caroline Butterfield
Residential Properties Ltd.
(401) 247-3120
7 Total Sales
KD
Buyer's Agent in 2014
Katherine Duggan
Bostonia Properties
Seller's Agent in 2012
Nancy Weaver
Residential Properties Ltd.
(401) 837-2355
10 in this area
75 Total Sales
Source: State-Wide MLS
MLS Number: 1065514
APN: BARR-000034-000000-000081
Disclaimer: Certain information contained herein is derived from information provided by parties other than Homes.com. All information provided is deemed reliable, but is not guaranteed to be accurate and should be independently verified.
IDX information is provided exclusively for personal, non-commercial use, and may not be used for any purpose other than to identify prospective properties consumers may be interested in purchasing. Information is deemed reliable but not guaranteed.
Copyright © 2026 State-Wide MLS, Inc. All rights reserved.
Ask me questions while you tour the home.