
Matthew Orban
Grace Realty Co Inc
(610) 778-7093
54 Total Sales
1 in Washington
$158,000 Price

Estimated Value: $308,776
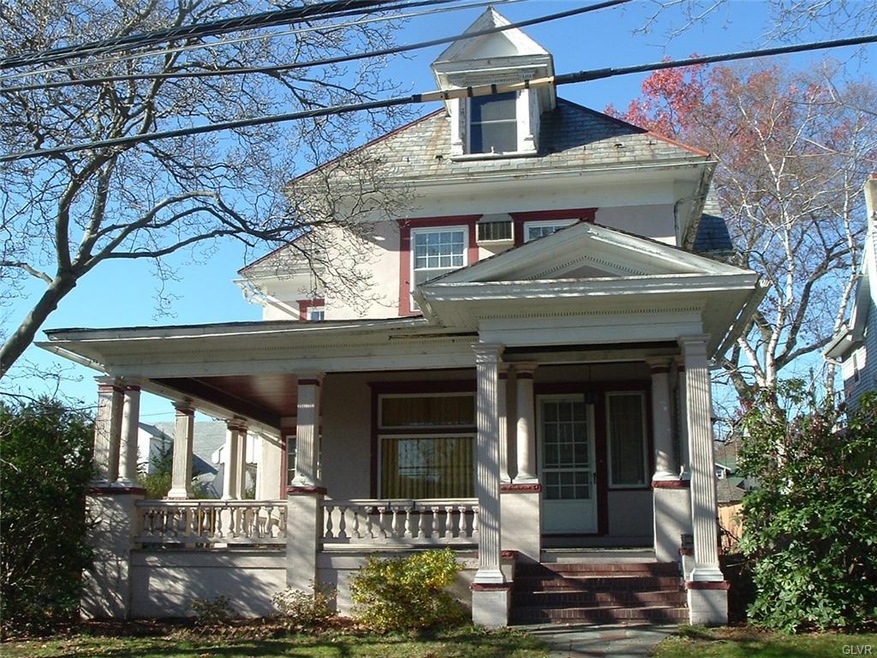
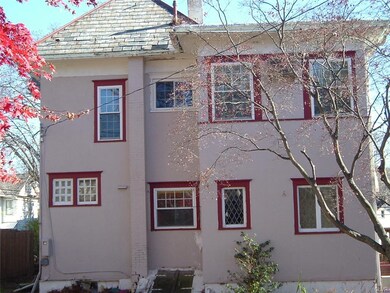
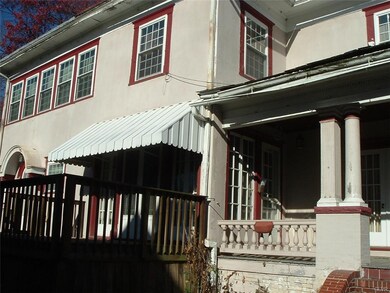
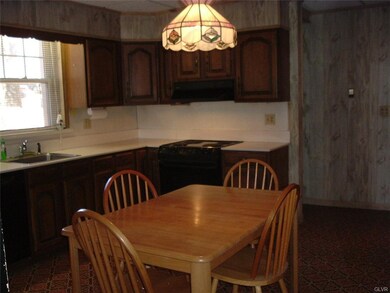
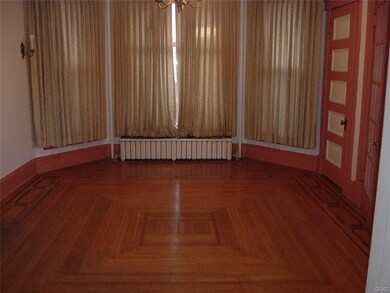
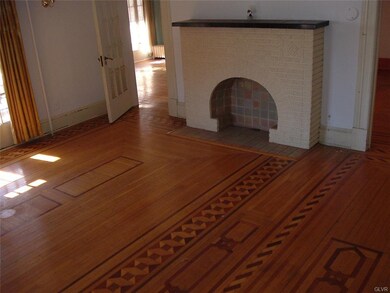
Take a step back in time when craftsmanship was king in this Large 5 Bed Room, 2 full bath Victorian Home. Notice the beautiful inlaid hardwood floors, Formal Dining Room, Large Kitchen with pantry, living Room and Formal Sitting room. The downstairs shower even has multiple shower heads!! Moving to the 2nd floor (from one of two staircases) you will notice a long hallway leading to arched doorways to enter the many large bedrooms and closets. The Attic could be used for storage or even another Room. Outside is a large wrap-around porch, a rear yard with room for kids to play and a two Car garage with a three room apartment over top (originally Maid's quarters) consisting of 1 bed room, full bath and living room/kitchen combo with its own oil burner. Great for add'l income or extended family quarters. This could also be a great Hobby, exercise, craft Room or whatever you choose. There is also a side deck and a long driveway leading to the Garage. Call for an appointment today.
Last Agent to Sell the Property
Bruce Ferretti
Coldwell Banker Hearthside License #RS154005A Listed on: 11/20/2015
Last Buyer's Agent
Bruce Ferretti
Coldwell Banker Hearthside License #RS154005A Listed on: 11/20/2015
We collect this data history from publicly available records. To have your information removed, we recommend requesting removal directly through your county’s website.
Matthew Orban
Grace Realty Co Inc
(610) 778-7093
54 Total Sales
1 in Washington
$158,000 Price
Ann Lerch
BHHS - Choice Properties
(484) 666-3014
72 Total Sales
1 in Washington
$699,900 Price
George DeJesus
Coldwell Banker Hearthside
(484) 214-2873
64 Total Sales
2 in Washington
$260K - $350K Price Range
James (Jim) Galligan
Keller Williams Real Estate - Stroudsburg 803 Main
(570) 410-9956
650 Total Sales
16 in Washington
$145K - $572K Price Range
Paul Zwack
exp Realty, LLC - Philadelphia
(570) 802-3780
59 Total Sales
1 in Washington
$215,000 Price
Lisa Sanderson
Keller Williams Real Estate
(272) 213-3421
165 Total Sales
1 in Washington
$248,000 Price
We collect this data history from publicly available records. To have your information removed, we recommend requesting removal directly through your county’s website.
| Date | Buyer | Sale Price | Title Company |
|---|---|---|---|
| $169,900 | None Available | ||
| $125,000 | -- | ||
| -- | -- |
We collect this data history from publicly available records. To have your information removed, we recommend requesting removal directly through your county’s website.
| Date | Status | Borrower | Loan Amount |
|---|---|---|---|
| Open | $166,822 |
We collect this data history from publicly available records. To have your information removed, we recommend requesting removal directly through your county’s website.
| Date | Event | Price | List to Sale | Price per Sq Ft |
|---|---|---|---|---|
| 03/31/2016 03/31/16 | Sold | $169,900 | 0.0% | $48 / Sq Ft |
| 12/01/2015 12/01/15 | Pending | -- | -- | -- |
| 11/20/2015 11/20/15 | For Sale | $169,900 | -- | $48 / Sq Ft |
We collect this data history from publicly available records. To have your information removed, we recommend requesting removal directly through your county’s website.
| Year | Tax Paid | Tax Assessment Tax Assessment Total Assessment is a certain percentage of the fair market value that is determined by local assessors to be the total taxable value of land and additions on the property. | Land | Improvement |
|---|---|---|---|---|
| 2026 | $700 | $64,800 | $18,700 | $46,100 |
| 2025 | $700 | $64,800 | $18,700 | $46,100 |
| 2024 | $5,607 | $64,800 | $18,700 | $46,100 |
| 2023 | $5,540 | $64,800 | $18,700 | $46,100 |
| 2022 | $5,523 | $64,800 | $18,700 | $46,100 |
| 2021 | $5,570 | $64,800 | $18,700 | $46,100 |
| 2020 | $15,514 | $64,800 | $18,700 | $46,100 |
| 2019 | $5,405 | $64,800 | $18,700 | $46,100 |
| 2018 | $5,350 | $64,800 | $18,700 | $46,100 |
| 2017 | $5,282 | $64,800 | $18,700 | $46,100 |
| 2016 | -- | $64,800 | $18,700 | $46,100 |
| 2015 | -- | $64,800 | $18,700 | $46,100 |
| 2014 | -- | $64,800 | $18,700 | $46,100 |
B
Seller's Agent in 2016
Bruce Ferretti
Coldwell Banker Hearthside
Source: Greater Lehigh Valley REALTORS®
MLS Number: 508832
APN: E9NE1B-15-14-0102
Disclaimer: Certain information contained herein is derived from information provided by parties other than Homes.com. All information provided is deemed reliable, but is not guaranteed to be accurate and should be independently verified.
IDX information is provided exclusively for personal, non-commercial use, and may not be used for any purpose other than to identify prospective properties consumers may be interested in purchasing.
Information is deemed reliable but not guaranteed.
Ask me questions while you tour the home.