
Robin Bermudez
Compass Greater NY, LLC
(845) 475-0942
44 Total Sales
2 in Philipstown
$462,000 Price Range
Estimated Value: $1,959,903 - $2,022,000
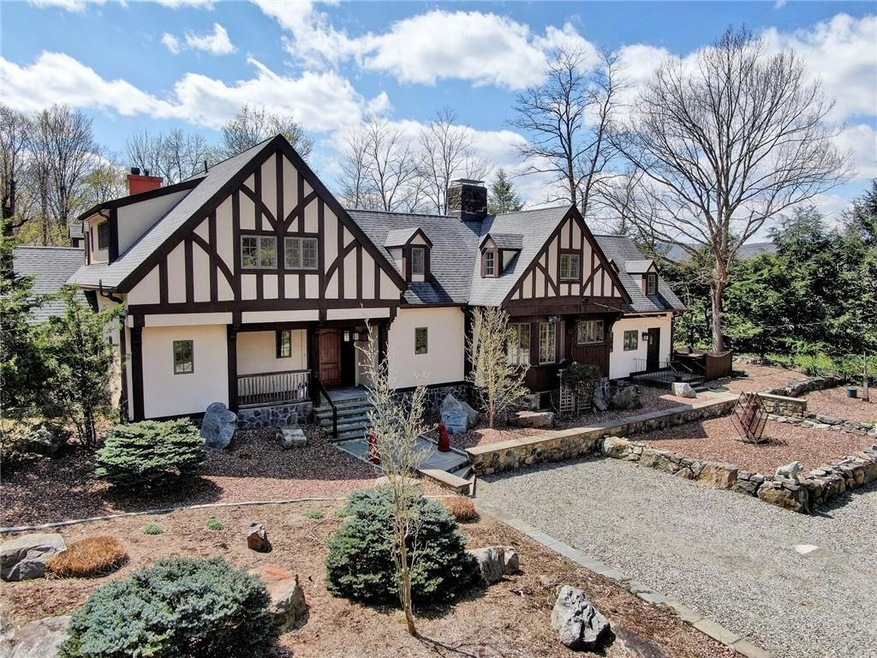
Separate first floor “studio” with separate entrance for Nanny / Guest / Air BNB. 8 ft fenced in back yard with irrigated garden plot. Whole house alarm system with secured “panic room”. Well water system with whole house filtration and reverse osmosis drinking water. Outdoor wood furnace to that can bypass propane heating system/hot water boiler. Whole house alarm system with exterior with cameras. Numerous Walk in closets. Master bedroom deck and propane fireplace & Bamboo hardwood floors and cabinets. Detached 2 car garage w/work station. Property adjoins 100 acre school reserve. You can also purchase the Fully functional NYS Agricultural approved artisanal cheese making facility with micro apt adjoins property with several goat paddocks. House currently rented. Additional Information: Amenities:Guest Quarters,ParkingFeatures:2 Car Detached,
Last Agent to Sell the Property
BHHS River Towns Real Estate License #30PA0969676 Listed on: 10/06/2019
We collect this data history from publicly available records. To have your information removed, we recommend requesting removal directly through your county’s website.
Robin Bermudez
Compass Greater NY, LLC
(845) 475-0942
44 Total Sales
2 in Philipstown
$462,000 Price Range
Cristina Gameiro
Howard Hanna Rand Realty
(914) 313-8532
85 Total Sales
3 in Philipstown
$351K - $550K Price Range
Philip Bisesto
HomeSmart Homes & Estates
(914) 627-4069
53 Total Sales
1 in Philipstown
$385,000 Price
Jackie Calhoun
Coldwell Banker Realty
(845) 613-4943
187 Total Sales
2 in Philipstown
$530,000 Price Range
Deborah Glatz
Coldwell Banker Realty
(845) 475-0552
77 Total Sales
3 in Philipstown
$24K - $725K Price Range
Amber Thomas
Compass Greater NY, LLC
(845) 402-2816
84 Total Sales
3 in Philipstown
$305K - $725K Price Range
We collect this data history from publicly available records. To have your information removed, we recommend requesting removal directly through your county’s website.
| Date | Buyer | Sale Price | Title Company |
|---|---|---|---|
| $1,362,500 | Insignia National Title Agcy | ||
| Lanza Louis F | -- | None Available | |
| Lanza Louis F | $1,450,000 | Washington Title | |
| Beaverkill Conservancy I Nc | $1,342,000 | -- |
We collect this data history from publicly available records. To have your information removed, we recommend requesting removal directly through your county’s website.
| Date | Status | Borrower | Loan Amount |
|---|---|---|---|
| Previous Owner | $1,021,875 |
We collect this data history from publicly available records. To have your information removed, we recommend requesting removal directly through your county’s website.
| Date | Event | Price | List to Sale | Price per Sq Ft |
|---|---|---|---|---|
| 12/11/2024 12/11/24 | Off Market | $1,362,500 | -- | -- |
| 07/23/2021 07/23/21 | Sold | $1,362,500 | -9.2% | $262 / Sq Ft |
| 03/29/2021 03/29/21 | Pending | -- | -- | -- |
| 08/22/2020 08/22/20 | For Sale | $1,500,000 | +10.1% | $289 / Sq Ft |
| 07/06/2020 07/06/20 | Off Market | $1,362,500 | -- | -- |
| 06/24/2020 06/24/20 | Rented | $10,000 | -20.0% | -- |
| 06/02/2020 06/02/20 | Off Market | $12,500 | -- | -- |
| 03/31/2020 03/31/20 | Price Changed | $1,500,000 | 0.0% | $289 / Sq Ft |
| 03/29/2020 03/29/20 | For Rent | $12,500 | 0.0% | -- |
| 10/06/2019 10/06/19 | For Sale | $2,300,000 | -- | $443 / Sq Ft |
We collect this data history from publicly available records. To have your information removed, we recommend requesting removal directly through your county’s website.
| Year | Tax Paid | Tax Assessment Tax Assessment Total Assessment is a certain percentage of the fair market value that is determined by local assessors to be the total taxable value of land and additions on the property. | Land | Improvement |
|---|---|---|---|---|
| 2025 | $22,168 | $525,600 | $124,000 | $401,600 |
| 2024 | $21,593 | $525,600 | $124,000 | $401,600 |
| 2023 | $21,593 | $525,600 | $124,000 | $401,600 |
| 2022 | $20,973 | $525,600 | $124,000 | $401,600 |
| 2021 | $20,002 | $525,600 | $124,000 | $401,600 |
| 2020 | $19,334 | $525,600 | $124,000 | $401,600 |
| 2018 | $18,135 | $525,600 | $124,000 | $401,600 |
| 2016 | $17,709 | $525,600 | $124,000 | $401,600 |
Seller's Agent in 2021
Altagracia Patalano
BHHS River Towns Real Estate
(914) 552-1560
78 Total Sales
JP
Buyer's Agent in 2021
Julian Paik
Daniel Aubry Realty, LLC
(917) 886-8260
6 Total Sales
Source: OneKey® MLS
MLS Number: H5090705
APN: 372689 60.-1-81
Disclaimer: Certain information contained herein is derived from information provided by parties other than Homes.com. All information provided is deemed reliable, but is not guaranteed to be accurate and should be independently verified.
The data relating to real estate for sale or lease on this web site comes in part from OneKey® MLS. Real estate listings held by brokerage firms other than Ten-X are marked with the OneKey® MLS logo or an abbreviated logo and detailed information about them includes the name of the listing broker.
Based on information submitted to the MLS GRID. All data is obtained from various sources and may not have been verified by broker or MLS GRID. Supplied Open House Information is subject to change without notice. All information should be independently reviewed and verified for accuracy. Properties may or may not be listed by the office/agent presenting the information. Some IDX listings have been excluded from this website. IDX information is provided exclusively for personal, non-commercial use, and may not be used for any purpose other than to identify prospective properties consumers may be interested in purchasing.
Information is deemed reliable but not guaranteed.
Copyright 2026 OneKey® MLS. All rights reserved.
Based on information submitted to the MLS GRID
Listings courtesy of OneKey® MLS as distributed by MLS GRID
Ask me questions while you tour the home.