PT
Seller's Agent in 2017
Paula Tosca
Coldwell Banker Realty - Marion
Estimated Value: $502,585 - $512,000
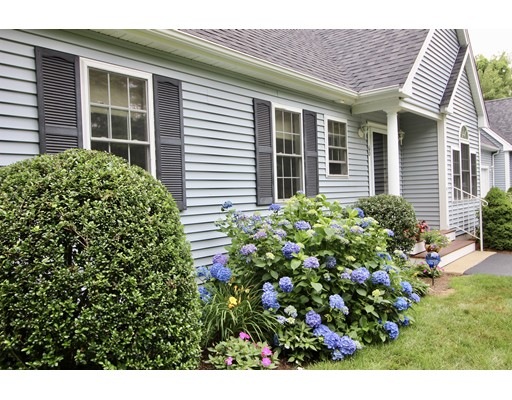
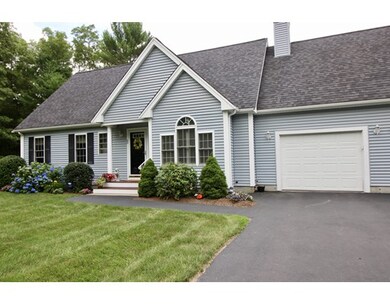
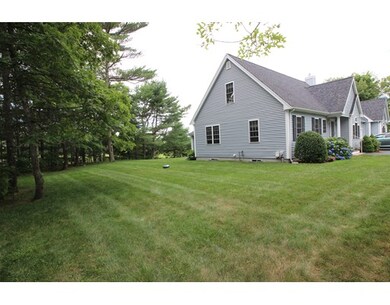
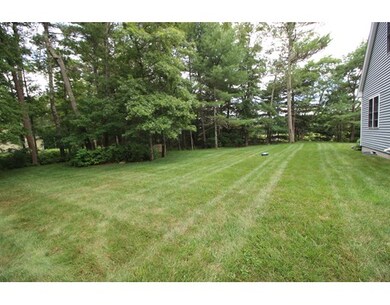
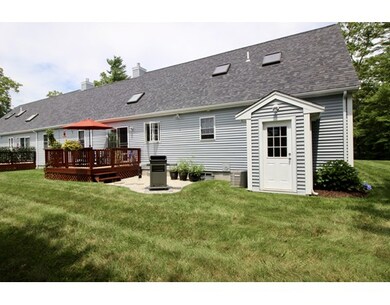
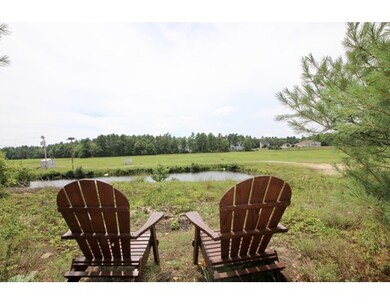
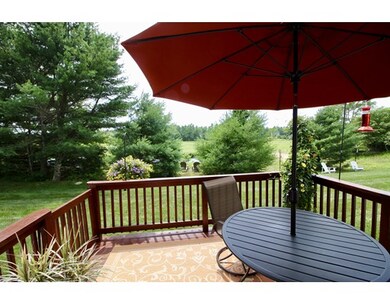
HERE IT IS..... This Amazing property will hit all of your CRITERIA and be sure to WOW you... West Wareham Location is perfect with easy access to highways and shopping AND offering privacy overlooking a beautiful bog. Step inside to the gorgeous open floor plan with cathedral ceilings with TASTEFUL designer amenities, color and detail. Newly updated kitchen to include stylish granite and backsplash and NEW SS appliances. The impeccable condition shows pride of ownership illustrated by the newly TOTALLY renovated master bath with all modern choices. Adding value is a second floor bonus room that is spacious and bright and lends itself to many uses inlcuding an office, hobby room or guest suite as well as a partially finished basement with additional living area without sacrificing storage. Fresh paint throughout brings this one to a whole new level! Truly a HOME RUN that will not last.... See you Sunday July 23rd 11-1 for first showings.
Last Agent to Sell the Property
Paula Tosca
Coldwell Banker Realty - Marion Listed on: 07/18/2017

We collect this data history from publicly available records. To have your information removed, we recommend requesting removal directly through your county’s website.
| Date | Event | Price | List to Sale | Price per Sq Ft |
|---|---|---|---|---|
| 09/28/2017 09/28/17 | Sold | $305,000 | +9.0% | $221 / Sq Ft |
| 07/26/2017 07/26/17 | Pending | -- | -- | -- |
| 07/18/2017 07/18/17 | For Sale | $279,900 | -- | $203 / Sq Ft |
We collect this data history from publicly available records. To have your information removed, we recommend requesting removal directly through your county’s website.
| Year | Tax Paid | Tax Assessment Tax Assessment Total Assessment is a certain percentage of the fair market value that is determined by local assessors to be the total taxable value of land and additions on the property. | Land | Improvement |
|---|---|---|---|---|
| 2025 | $4,171 | $400,300 | $0 | $400,300 |
| 2024 | $4,865 | $433,200 | $0 | $433,200 |
| 2023 | $4,369 | $378,200 | $0 | $378,200 |
| 2022 | $4,369 | $331,500 | $0 | $331,500 |
| 2021 | $4,237 | $315,000 | $0 | $315,000 |
| 2020 | $3,978 | $300,000 | $0 | $300,000 |
| 2019 | $3,716 | $279,600 | $0 | $279,600 |
| 2018 | $3,444 | $252,700 | $0 | $252,700 |
| 2017 | $3,215 | $239,000 | $0 | $239,000 |
| 2016 | $3,185 | $235,400 | $0 | $235,400 |
| 2015 | $2,960 | $226,500 | $0 | $226,500 |
| 2014 | $2,833 | $220,500 | $0 | $220,500 |
PT
Seller's Agent in 2017
Paula Tosca
Coldwell Banker Realty - Marion
Buyer's Agent in 2017
Shana Lundell
Coldwell Banker Realty - Plymouth
(508) 221-5124
159 Total Sales
Seller's Agent in 2015
Judith Sorenson
Conway - Lakeville
(508) 758-4944
26 Total Sales
Source: MLS Property Information Network (MLS PIN)
MLS Number: 72199897
APN: WARE-000095-000000-001013-D000001
Disclaimer: Certain information contained herein is derived from information provided by parties other than Homes.com. All information provided is deemed reliable, but is not guaranteed to be accurate and should be independently verified.
The property listing data and information, or the Images, set forth herein were provided to MLS Property Information Network, Inc. from third party sources, including sellers, lessors and public records, and were compiled by MLS Property Information Network, Inc. The property listing data and information, and the Images, are for the personal, non-commercial use of consumers having a good faith interest in purchasing or leasing listed properties of the type displayed to them and may not be used for any purpose other than to identify prospective properties which such consumers may have a good faith interest in purchasing or leasing. MLS Property Information Network, Inc. and its subscribers disclaim any and all representations and warranties as to the accuracy of the property listing data and information, or as to the accuracy of any of the Images, set forth herein.
Ask me questions while you tour the home.