$825,000
SOLD DEC 29, 2025
3 Beds
2 Baths
1,813 Sq Ft
10,611 Sq Ft Lot

Sale Details

Date Sold: December 29, 2025

$455 Per Sq Ft

9% Below List Price

37 Days on Market

Highlights

  • Cape Cod Architecture
  • Deck
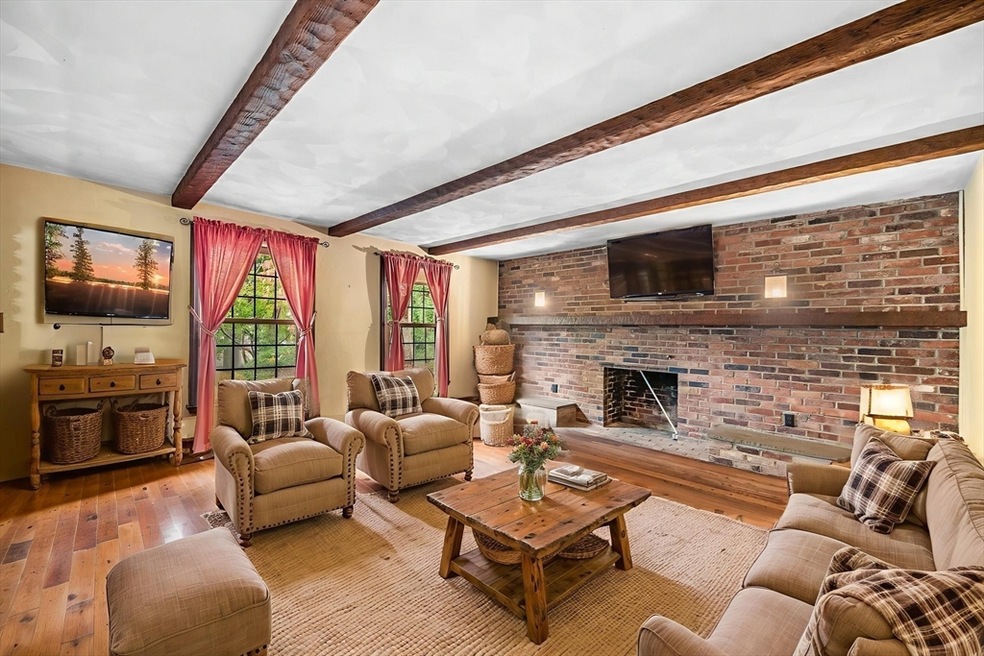
  • Living Room with Fireplace
  • Milton High School Rated A
  • Property is near golf course, public transit, and schools
  • Wood Flooring

About This Home

As of December 2025

Improved price point! Rare opportunity, for a family seeking more space or an investor ready to add value. Tucked on a quiet cul-de-sac just outside desirable East Milton Square, you’ll enjoy boutique restaurants, local shops, & the perfect blend of suburban charm and city convenience. The mature, tree-lined street & the additional strip of land across from the home, enhance privacy on this quarter-acre lot. Inside, a flexible floor plan offers room to grow & instant equity potential. The 1st floor features kitchen, fireplaced living room, formal dining room, bedroom / home office option, and 3⁄4 bath. Upstairs boasts a front-to-back primary, two additional bedrooms, and a full bath. The lower level, with its high ceilings & a second formal brick fireplace, offers excellent potential for expanded living space. Easy access to the Southeast Expressway & MBTA for commuting. Bring your vision, contractor, & creativity to release full potential on this exceptional purchase!

Last Agent to Sell the Property

John Guerini

Keller Williams Realty Evolution Listed on: 10/30/2025

Keller Williams Realty Evolution

Co-Listed By

John Guerini

Keller Williams Realty Evolution

Last Buyer's Agent

Lisa Drapkin

Compass

Compass
Create a Home Valuation Report for This Property
The Home Valuation Report is an in-depth analysis detailing your home's value as well as a comparison with similar homes in the area

Home Details

Home Type

  • Single Family

Est. Annual Taxes

  • $8,427

Year Built

  • Built in 1969

Lot Details

  • 10,611 Sq Ft Lot
  • Cul-De-Sac
  • Fenced Yard
  • Level Lot
  • Garden
  • Property is zoned RC

Home Design

  • Cape Cod Architecture
  • Frame Construction
  • Blown Fiberglass Insulation
  • Shingle Roof
  • Concrete Perimeter Foundation

Interior Spaces

  • 1,813 Sq Ft Home
  • Living Room with Fireplace
  • 2 Fireplaces
  • Unfinished Basement
  • Interior Basement Entry

Kitchen

  • Range
  • Microwave
  • Dishwasher
  • Disposal

Flooring

  • Wood
  • Laminate
  • Ceramic Tile

Bedrooms and Bathrooms

  • 3 Bedrooms
  • Primary bedroom located on second floor
  • 2 Full Bathrooms
  • Bathtub with Shower
  • Separate Shower

Laundry

  • Laundry on main level
  • Laundry in Bathroom
  • Dryer
  • Washer

Parking

  • 2 Car Parking Spaces
  • Driveway
  • Paved Parking
  • 2 Open Parking Spaces
  • Off-Street Parking

Outdoor Features

  • Deck
  • Separate Outdoor Workshop
  • Rain Gutters

Location

  • Property is near golf course, public transit, and schools

Schools

  • Collicot Elementary School
  • Pierce Middle School
  • MHS High School

Utilities

  • No Cooling
  • 1 Heating Zone
  • Heating Available
  • 200+ Amp Service
  • Electric Water Heater

Listing and Financial Details

  • Assessor Parcel Number M:H B:002 L:60,131102

Community Details

Overview

  • No Home Owners Association
  • Near Conservation Area

Amenities

  • Shops

Recreation

  • Park
  • Jogging Path

Home Details

Home Type

Single Family

Est. Annual Taxes

$8,427

Year Built

Built in 1969

Lot Details

10,611 Sq Ft Lot

Listing Details

  • Property Type: Residential
  • Property Sub Type: Single Family Residence
  • Architectural Style: Cape
  • Year Built: 1969
  • Year Built Details: Approximate
  • MLSPIN_BEACHFRONT_FLAG: No
  • Special Features: VirtualTour

Interior Features

  • Flooring: Tile, Laminate, Hardwood
  • Fireplace Features: Living Room
  • Fireplace YN: Yes
  • Fireplaces: 2
  • Appliances: Electric Water Heater, Range, Dishwasher, Disposal, Microwave, Washer, Dryer
  • Total Bedrooms: 3
  • Room Bedroom2 Level: Second
  • Room Bedroom2 Features: Closet, Flooring - Hardwood
  • Room Bedroom3 Features: Closet, Flooring - Hardwood
  • Room Bedroom3 Level: Second
  • Room Bedroom4 Level: First
  • Room Bedroom4 Features: Closet, Flooring - Hardwood
  • Basement YN: Yes
  • Full Bathrooms: 2
  • Total Bathrooms: 2
  • Room Master Bedroom Features: Closet, Flooring - Hardwood
  • Room Master Bedroom Level: Second
  • Bathroom 1 Features: Bathroom - 3/4, Bathroom - With Shower Stall, Flooring - Stone/Ceramic Tile
  • Bathroom 1 Level: First
  • Bathroom 2 Level: Second
  • Bathroom 2 Features: Bathroom - Full, Bathroom - Tiled With Tub & Shower, Flooring - Stone/Ceramic Tile
  • Room Dining Room Features: Flooring - Laminate
  • Room Dining Room Level: First
  • Room Kitchen Level: First
  • Room Kitchen Features: Flooring - Hardwood, Exterior Access
  • Laundry Features: Bathroom - 3/4, Flooring - Stone/Ceramic Tile, First Floor, Electric Dryer Hookup
  • Room Living Room Level: First
  • Room Living Room Features: Flooring - Hardwood
  • Basement: Interior Entry, Concrete, Unfinished
  • Above Grade Finished Sq Ft: 1813
  • Living Area: 1813
  • Spa YN: No
  • MAIN LO: C95098
  • MAIN SO: AN2383
  • Insulation: Fiberglass

Exterior Features

  • Exterior Features: Deck - Wood, Rain Gutters, Fenced Yard, Garden
  • Construction Materials: Frame
  • Fencing: Fenced/Enclosed, Fenced
  • Foundation Details: Concrete Perimeter
  • Home Warranty YN: No
  • Other Structures: Workshop
  • Patio And Porch Features: Deck - Wood
  • Road Frontage Type: Public
  • Road Surface Type: Paved
  • Roof: Shingle
  • Waterfront YN: No
  • Waterview Flag: No

Garage/Parking

  • Garage YN: No
  • Open Parking Spaces: 2
  • Open Parking YN: Yes
  • Parking Features: Paved Drive, Off Street, Paved
  • Total Parking Spaces: 2

Utilities

  • Sewer: Public Sewer
  • Utilities: for Electric Range, for Electric Dryer
  • Cooling: None
  • Heating: Electric, Fireplace(s)
  • Cooling Y N: No
  • Electric: 200+ Amp Service
  • Heating YN: Yes
  • Water Source: Public
  • SEWAGE DISTRICT: MWRA
  • HEAT ZONES: 1
  • COOLING ZONES: 0

Condo/Co-op/Association

  • Association YN: No
  • Community Features: Public Transportation, Shopping, Park, Walk/Jog Trails, Golf, Conservation Area, Highway Access, House of Worship, Private School, Public School, T-Station
  • Senior Community YN: No

Lot Info

  • Parcel Number: M:H B:002 L:60,131102
  • Zoning: RC
  • Farm Land Area Units: Square Feet
  • Lot Features: Cul-De-Sac, Level
  • Lot Size Acres: 0.24
  • Lot Size Sq Ft: 10611
  • Lot Size Units: Acres
  • Property Attached YN: No

Tax Info

  • Tax Year: 2025
  • Tax Annual Amount: 8427

Multi Family

  • Basement Included Sq Ft: No

MLS Schools

  • High School: Mhs
  • Elementary School: Collicot
  • Middle Or Junior School: Pierce

Ownership History

We collect this data history from publicly available records. To have your information removed, we recommend requesting removal directly through your county’s website.

Date Name Owned For Owner Type

Purchase Details

Listed on
Oct 30, 2025
Closed on
Dec 29, 2025
Sold by
Bought by
Seller's Agent
John Guerini
Keller Williams Realty Evolution
Buyer's Agent
Lisa Drapkin
Compass
List Price
$905,000
Sold Price
$825,000
Premium/Discount to List
-$80,000
-8.84%
Views
89
Current Estimated Value
$863,087

Home Financials for this Owner

Home Financials are based on the most recent Mortgage that was taken out on this home.
Estimated Appreciation
$38,087
Avg. Annual Appreciation
7.95%
Original Mortgage
$742,500
Outstanding Balance
$737,900
Interest Rate
6.23%
Mortgage Type
New Conventional
Estimated Equity
$125,187
Source: Public Records

Purchase History

We collect this data history from publicly available records. To have your information removed, we recommend requesting removal directly through your county’s website.

Date Type Sale Price Title Company
Quit Claim Deed $825,000 --
Source: Public Records

Mortgage History

We collect this data history from publicly available records. To have your information removed, we recommend requesting removal directly through your county’s website.

Date Status Loan Amount Loan Type
Open $742,500 New Conventional
Previous Owner $50,000 No Value Available
Source: Public Records

Property History

We collect this data history from publicly available records. To have your information removed, we recommend requesting removal directly through your county’s website.

Date Event Price List to Sale Price per Sq Ft
12/29/2025 12/29/25 Sold $825,000 -5.7% $455 / Sq Ft
12/06/2025 12/06/25 Pending -- -- --
11/13/2025 11/13/25 Price Changed $875,000 -3.3% $483 / Sq Ft
10/30/2025 10/30/25 For Sale $905,000 -- $499 / Sq Ft
Source: MLS Property Information Network (MLS PIN)

Tax History

We collect this data history from publicly available records. To have your information removed, we recommend requesting removal directly through your county’s website.

Year Tax Paid Tax Assessment Tax Assessment Total Assessment is a certain percentage of the fair market value that is determined by local assessors to be the total taxable value of land and additions on the property. Land Improvement
2025 $8,427 $759,900 $420,500 $339,400
2024 $8,154 $746,700 $400,500 $346,200
2023 $8,048 $706,000 $381,500 $324,500
2022 $7,905 $633,900 $381,500 $252,400
2021 $7,585 $577,700 $335,600 $242,100
2020 $7,464 $568,900 $327,400 $241,500
2019 $7,281 $552,400 $317,900 $234,500
2018 $7,181 $520,000 $286,600 $233,400
2017 $6,718 $495,400 $273,000 $222,400
2016 $6,647 $492,400 $273,000 $219,400
2015 $6,588 $472,600 $251,400 $221,200
Source: Public Records

Agents Affiliated with this Home

  • Section Image
  • Section Image
  • Section Image
See All Agents

Map

Source: MLS Property Information Network (MLS PIN)

MLS Number: 73449842

MLS Property Information Network (MLS PIN)

APN: MILT-000000-H000002-000060

Your Personal Tour Guide

Ask me questions while you tour the home.