
Tina Torres
RE/MAX LIFETIME REALTORS
(862) 298-4450
188 Total Sales
1 in Mount Holly
$270,000 Price


Estimated Value: $306,000 - $354,137
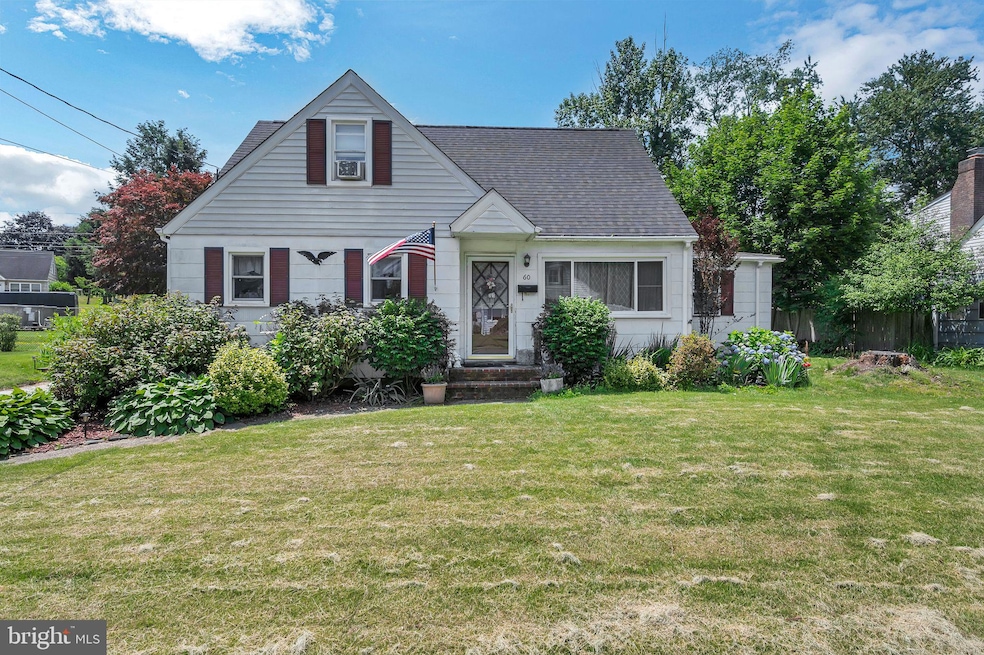
Charming 3-bedroom, 1-bath Cape Cod with over 1,400 sq ft of farmhouse character, located on a quiet, tree-lined street in Mt. Holly. This well-loved home features custom built-ins, an eat-in kitchen, formal dining room, and an antique claw-foot tub in the expanded bathroom and the primary bedroom on the first floor. Upstairs are 2 additional bedrooms, with additional built in cabinetry for loads of extra storage space - one of the rooms upstairs is currently a quilting craft room and is easily converted to whatever your vision inspires. The full, dry basement offers a space for extra storage or it can be finished for additional living space. Enjoy low energy costs thanks to leased solar panels and entertain in the adorable backyard, ideal for gatherings and outdoor living. Solar payment is $96.88 per month for the duration of the contract (20 year contract began in 2019). The new roof was also installed with the solar panels in 2019. Fantastic location just blocks from Rancocas Valley Regional High School and other schools are in walking distance, minutes to downtown Mt. Holly’s dining and shops, walkable to groceries, and with easy access to the NJ Turnpike, 295, and major routes to Philadelphia and Trenton. Home is being sold strictly as-is—seller will make no repairs. Priced below market value for a quick and easy sale. A great opportunity for a savvy buyer or investor ready to update and add value. Don’t miss this chance to bring your vision to a well-maintained home in a vibrant, growing community!
Last Agent to Sell the Property
(856) 685-5600 haddonfieldadmin@cbrealty.com Coldwell Banker Realty License #2293453 Listed on: 06/06/2025
Last Buyer's Agent
(856) 685-5600 haddonfieldadmin@cbrealty.com Coldwell Banker Realty License #2293453 Listed on: 06/06/2025
We collect this data history from publicly available records. To have your information removed, we recommend requesting removal directly through your county’s website.
Tina Torres
RE/MAX LIFETIME REALTORS
(862) 298-4450
188 Total Sales
1 in Mount Holly
$270,000 Price
Carolyn Fulginiti
Weichert Realtors-Cherry Hill
(856) 501-5418
119 Total Sales
1 in Mount Holly
$201,000 Price
Andrea Previte
Weichert Realtors - Moorestown
(856) 644-2096
92 Total Sales
1 in Mount Holly
$154,900 Price
Linda Ralls
Keller Williams Realty - Moorestown
(856) 492-5807
65 Total Sales
1 in Mount Holly
$537,000 Price
Jessica Nooney
Weichert Realtors-Medford
(640) 333-9738
136 Total Sales
1 in Mount Holly
$365,000 Price
Terry Grayson
Keller Williams Realty - Cherry Hill
(484) 435-7781
165 Total Sales
1 in Mount Holly
$470,000 Price
We collect this data history from publicly available records. To have your information removed, we recommend requesting removal directly through your county’s website.
| Date | Buyer | Sale Price | Title Company |
|---|---|---|---|
| $303,000 | Freedom Title & Abstract | ||
| Vujevich James B | $105,000 | -- | |
| Scazafabo Linda B | $92,500 | Old Republic Natl Title Ins | |
| Roberts Charles F | -- | -- |
We collect this data history from publicly available records. To have your information removed, we recommend requesting removal directly through your county’s website.
| Date | Status | Borrower | Loan Amount |
|---|---|---|---|
| Previous Owner | $99,750 |
We collect this data history from publicly available records. To have your information removed, we recommend requesting removal directly through your county’s website.
| Date | Event | Price | List to Sale | Price per Sq Ft |
|---|---|---|---|---|
| 07/11/2025 07/11/25 | Sold | $303,000 | +2.4% | $207 / Sq Ft |
| 06/10/2025 06/10/25 | Pending | -- | -- | -- |
| 06/06/2025 06/06/25 | For Sale | $295,900 | -- | $202 / Sq Ft |
We collect this data history from publicly available records. To have your information removed, we recommend requesting removal directly through your county’s website.
| Year | Tax Paid | Tax Assessment Tax Assessment Total Assessment is a certain percentage of the fair market value that is determined by local assessors to be the total taxable value of land and additions on the property. | Land | Improvement |
|---|---|---|---|---|
| 2026 | $7,022 | $187,600 | $62,900 | $124,700 |
| 2025 | $7,022 | $187,600 | $62,900 | $124,700 |
| 2024 | $6,296 | $187,600 | $62,900 | $124,700 |
| 2023 | $6,296 | $187,600 | $62,900 | $124,700 |
| 2022 | $6,074 | $187,600 | $62,900 | $124,700 |
| 2021 | $5,975 | $187,600 | $62,900 | $124,700 |
| 2020 | $5,742 | $187,600 | $62,900 | $124,700 |
| 2019 | $5,613 | $187,600 | $62,900 | $124,700 |
| 2018 | $5,514 | $187,600 | $62,900 | $124,700 |
| 2017 | $5,371 | $187,600 | $62,900 | $124,700 |
| 2016 | $5,247 | $187,600 | $62,900 | $124,700 |
| 2015 | $5,136 | $187,600 | $62,900 | $124,700 |
| 2014 | $4,947 | $187,600 | $62,900 | $124,700 |
Seller's Agent in 2025
Carla Cornick
Coldwell Banker Realty
(609) 694-9944
33 Total Sales
Source: Bright MLS
MLS Number: NJBL2086998
APN: 23-00010-0000-00099
Disclaimer: Certain information contained herein is derived from information provided by parties other than Homes.com. All information provided is deemed reliable, but is not guaranteed to be accurate and should be independently verified.
The data relating to real estate for sale on this website appears in part through the BRIGHT Internet Data Exchange program, a voluntary cooperative exchange of property listing data between licensed real estate brokerage firms, and is provided by BRIGHT through a licensing agreement.
Listing information is from various brokers who participate in the Bright MLS IDX program and not all listings may be visible on the site.
The property information being provided on or through the website is for the personal, non-commercial use of consumers and such information may not be used for any purpose other than to identify prospective properties consumers may be interested in purchasing.
Some properties which appear for sale on the website may no longer be available because they are for instance, under contract, sold or are no longer being offered for sale.
Property information displayed is deemed reliable but is not guaranteed.
Copyright 2026 Bright MLS, Inc.
Ask me questions while you tour the home.