
Christina McElfresh
Coldwell Banker Heritage
(513) 993-6244
67 Total Sales
2 in Springboro
$250,000 Price Range
Estimated Value: $450,000 - $517,000
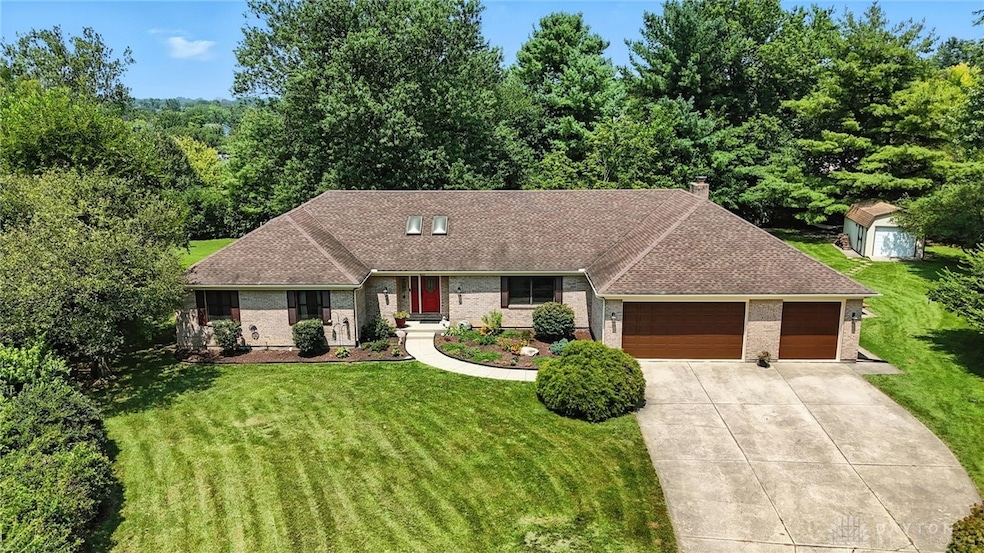
Brick ranch located at end of cul de sac in popular Sycamore Heights. 3-4 bedrooms, 2.5 baths, nestled on 3/4 acre lot with mature trees and flowering bushes. Spacious foyer and great room with cathedral ceiling, main level study/office/fitness or 4th bedroom with closet is conveniently located off entry. Large formal dining room for family gatherings and holiday entertaining. Gourmet kitchen w/hearth room, has newer double oven/ microwave combo, Cherry cabinetry with pullout shelving, granite countertops, 4'x 8' center island w/counter, large pantry, extra mini fridge. Laundry room & powder room have ceramic tile floor. Large owners suite with spacious walk in closet and large bath area with jetted tub. Additional 2 good size bedrooms and another full bath. 3 season room for relaxing mornings and evenings with view of private backyard. Oversize 3 car garage has extra electric installed and offers storage galore. Only 3 miles to Austin Pike/I-75 interchange. Walking distance to many local restaurants, Warped Wing brewery and Wright Station, North park for concerts and activities, bank, and many more 'Boro highlights!! Gorgeous .75 acre lot with room for children and other recreational activities. Solid oak floors, approx 5ft crawlspace with interior entrance, 12x20 storage building plus more!! Updates include new(May 2025) High Efficiency furnace and c/a, 2023 water heater, freshly painted exterior, new sump pump!
Last Agent to Sell the Property
Coldwell Banker Heritage Brokerage Phone: (937) 748-5500 License #0000348148 Listed on: 08/02/2025
We collect this data history from publicly available records. To have your information removed, we recommend requesting removal directly through your county’s website.
Christina McElfresh
Coldwell Banker Heritage
(513) 993-6244
67 Total Sales
2 in Springboro
$250,000 Price Range
Michael Tekulve
TREO REALTORS
(513) 650-6460
64 Total Sales
1 in Springboro
$535,000 Price
Tina Greene
Irongate Inc.
(937) 858-6170
37 Total Sales
1 in Springboro
$570,000 Price
Quintin Suggs
Pivot Realty Group, LLC
(513) 572-3260
93 Total Sales
1 in Springboro
$305,000 Price
Natalie Gulick
West Parke Real Estate Group
(937) 800-4597
32 Total Sales
3 in Springboro
$490K - $728K Price Range
Zamira Sarvalov
Howard Hanna Real Estate Serv
(574) 406-0534
69 Total Sales
6 in Springboro
$386K - $945K Price Range
We collect this data history from publicly available records. To have your information removed, we recommend requesting removal directly through your county’s website.
| Date | Buyer | Sale Price | Title Company |
|---|---|---|---|
| $450,000 | None Listed On Document | ||
| $235,000 | None Available |
We collect this data history from publicly available records. To have your information removed, we recommend requesting removal directly through your county’s website.
| Date | Status | Borrower | Loan Amount |
|---|---|---|---|
| Open | $464,850 | ||
| Previous Owner | $230,743 |
We collect this data history from publicly available records. To have your information removed, we recommend requesting removal directly through your county’s website.
| Date | Event | Price | List to Sale | Price per Sq Ft | Prior Sale |
|---|---|---|---|---|---|
| 09/17/2025 09/17/25 | Sold | $450,000 | -3.2% | $177 / Sq Ft | |
| 08/12/2025 08/12/25 | Pending | -- | -- | -- | |
| 08/08/2025 08/08/25 | Price Changed | $465,000 | -3.1% | $183 / Sq Ft | |
| 08/02/2025 08/02/25 | For Sale | $480,000 | +104.3% | $189 / Sq Ft | |
| 08/15/2012 08/15/12 | Off Market | $235,000 | -- | -- | |
| 05/17/2012 05/17/12 | Sold | $235,000 | -2.1% | $92 / Sq Ft | View Prior Sale |
| 04/07/2012 04/07/12 | Pending | -- | -- | -- | |
| 01/06/2012 01/06/12 | For Sale | $240,000 | -- | $94 / Sq Ft |
We collect this data history from publicly available records. To have your information removed, we recommend requesting removal directly through your county’s website.
| Year | Tax Paid | Tax Assessment Tax Assessment Total Assessment is a certain percentage of the fair market value that is determined by local assessors to be the total taxable value of land and additions on the property. | Land | Improvement |
|---|---|---|---|---|
| 2025 | $4,989 | $127,760 | $31,500 | $96,260 |
| 2024 | $4,989 | $127,760 | $31,500 | $96,260 |
| 2023 | $4,370 | $102,620 | $20,650 | $81,970 |
| 2022 | $4,306 | $102,620 | $20,650 | $81,970 |
| 2021 | $4,007 | $102,620 | $20,650 | $81,970 |
| 2020 | $3,884 | $86,965 | $17,500 | $69,465 |
| 2019 | $3,581 | $86,965 | $17,500 | $69,465 |
| 2018 | $3,583 | $86,965 | $17,500 | $69,465 |
| 2017 | $3,291 | $71,939 | $14,707 | $57,232 |
| 2016 | $3,433 | $71,939 | $14,707 | $57,232 |
| 2015 | $3,440 | $71,939 | $14,707 | $57,232 |
| 2014 | $3,526 | $69,850 | $14,280 | $55,570 |
| 2013 | $3,523 | $85,600 | $17,500 | $68,100 |
Seller's Agent in 2025
Sam Crist
Coldwell Banker Heritage
(937) 478-1838
45 Total Sales
Buyer's Agent in 2025
Brent Warmoth
Monocle Real Estate Solutions
(866) 412-7707
51 Total Sales
N
Seller's Agent in 2012
Nancy Terrill
Coldwell Banker Heritage
Source: Dayton REALTORS®
MLS Number: 939988
APN: 04-08-370-006
Disclaimer: Certain information contained herein is derived from information provided by parties other than Homes.com. All information provided is deemed reliable, but is not guaranteed to be accurate and should be independently verified.
The information is being provided by Dayton Area Board of Realtors MLS. Information deemed reliable but not guaranteed. Information is provided for the consumer's personal, non-commercial use, and may not be used for any purpose other than the identification of potential properties for purchase. Copyright 2026 Dayton Area Board of Realtors MLS. All Rights Reserved.
Ask me questions while you tour the home.