
Johnna Brown
Responds Quickly
RE/MAX Realty One
(877) 793-9862
154 Total Sales
2 in Northwest Manchester
$220K - $430K Price Range

Estimated Value: $435,795 - $490,000
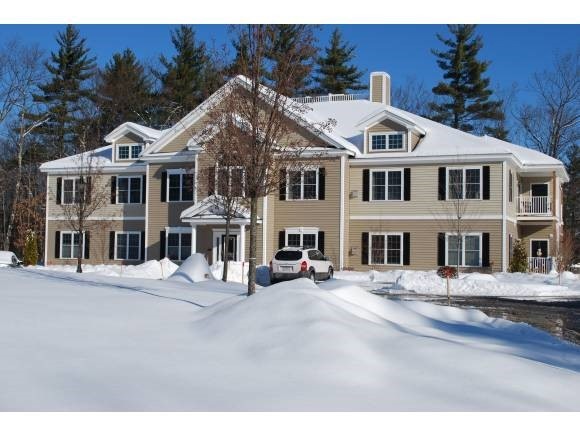
This top floor luxury condo @ Carriage Homes at Woodland Pond is now available for you! The unique flr plan (only one per bldg)features a bonus room off the MBR -perfect office for work @ home professionals or as a sitting or craft room. The contemporary features include an inviting entry w/ ample closet space leading to an open concept living area. The functional & attractive kitchen offers plenty of cabinets, granite counters, tile flooring, quality SS appliances, & is central to the living space. A great flr plan for entertaining! The MBR features a large BA & his/hers closets. The spacious Mstr BA is upgrded w/ granite, tile flrng, and includes an oversize shower. A private 2nd BR is perfect for guests or as a den. Additional features include a private covered deck off the DR, 9' ceilings w/vaulted LR ceiling, ceiling fans, window blinds & treatments, large garage for extra storage. City amenities w/ country feel. Nearly new...only occupied since April 2013. Shows like a model!
Last Agent to Sell the Property
BHHS Verani Belmont Brokerage Phone: 603-315-7995 License #059898 Listed on: 12/18/2013
We collect this data history from publicly available records. To have your information removed, we recommend requesting removal directly through your county’s website.
Johnna Brown
RE/MAX Realty One
(877) 793-9862
154 Total Sales
2 in Northwest Manchester
$220K - $430K Price Range
Camille Craffey
Keller Williams Realty-Metropolitan
(603) 803-4945
55 Total Sales
1 in Northwest Manchester
$190,000 Price
Darcy Mantel
BHHS Verani Concord
(877) 760-3659
67 Total Sales
1 in Northwest Manchester
$255,000 Price
Tyler Costa
Keller Williams Realty-Metropolitan
(844) 412-1474
98 Total Sales
3 in Northwest Manchester
$156K - $490K Price Range
Angela Keef
BHHS Verani Concord
(877) 343-2619
54 Total Sales
1 in Northwest Manchester
$548,881 Price
Adam Hedio
Coldwell Banker Realty
(207) 977-2927
171 Total Sales
1 in Northwest Manchester
$480,000 Price
We collect this data history from publicly available records. To have your information removed, we recommend requesting removal directly through your county’s website.
| Date | Buyer | Sale Price | Title Company |
|---|---|---|---|
| $207,000 | -- |
We collect this data history from publicly available records. To have your information removed, we recommend requesting removal directly through your county’s website.
| Date | Status | Borrower | Loan Amount |
|---|---|---|---|
| Open | $170,000 | ||
| Closed | $196,650 |
We collect this data history from publicly available records. To have your information removed, we recommend requesting removal directly through your county’s website.
| Date | Event | Price | List to Sale | Price per Sq Ft | Prior Sale |
|---|---|---|---|---|---|
| 02/25/2014 02/25/14 | Sold | $207,000 | -1.0% | $138 / Sq Ft | |
| 01/07/2014 01/07/14 | Pending | -- | -- | -- | |
| 12/18/2013 12/18/13 | For Sale | $209,000 | +4.6% | $140 / Sq Ft | |
| 04/04/2013 04/04/13 | Sold | $199,900 | -1.5% | $133 / Sq Ft | View Prior Sale |
| 03/25/2013 03/25/13 | Pending | -- | -- | -- | |
| 04/19/2012 04/19/12 | For Sale | $202,900 | -- | $135 / Sq Ft |
We collect this data history from publicly available records. To have your information removed, we recommend requesting removal directly through your county’s website.
| Year | Tax Paid | Tax Assessment Tax Assessment Total Assessment is a certain percentage of the fair market value that is determined by local assessors to be the total taxable value of land and additions on the property. | Land | Improvement |
|---|---|---|---|---|
| 2024 | $5,909 | $301,800 | $0 | $301,800 |
| 2023 | $5,692 | $301,800 | $0 | $301,800 |
| 2022 | $5,505 | $301,800 | $0 | $301,800 |
| 2021 | $5,336 | $301,800 | $0 | $301,800 |
| 2020 | $5,921 | $240,100 | $0 | $240,100 |
| 2019 | $5,839 | $240,100 | $0 | $240,100 |
| 2018 | $5,686 | $240,100 | $0 | $240,100 |
| 2017 | $5,599 | $240,100 | $0 | $240,100 |
| 2016 | $5,556 | $240,100 | $0 | $240,100 |
| 2015 | $5,119 | $218,400 | $0 | $218,400 |
| 2014 | $5,132 | $218,400 | $0 | $218,400 |
| 2013 | $4,951 | $218,400 | $0 | $218,400 |
J
Seller's Agent in 2014
Jon Delmar
BHHS Verani Belmont
(603) 279-6000
2 Total Sales
Buyer's Agent in 2014
Eugenios Arfanakis
Purchase & Sales Realty LLC
(603) 978-3826
2 in this area
80 Total Sales
Seller's Agent in 2013
Vickie Wilcox
BHHS Verani Nashua
(603) 660-0140
7 in this area
40 Total Sales
Source: PrimeMLS
MLS Number: 4329613
APN: MNCH-000766-000000-000180BA
Disclaimer: Certain information contained herein is derived from information provided by parties other than Homes.com. All information provided is deemed reliable, but is not guaranteed to be accurate and should be independently verified.
Copyright 2026 PrimeMLS, Inc. All rights reserved. This information is deemed reliable, but not guaranteed. The data relating to real estate displayed on this display comes in part from the IDX Program of PrimeMLS. The information being provided is for consumers’ personal, non-commercial use and may not be used for any purpose other than to identify prospective properties consumers may be interested in purchasing.
Ask me questions while you tour the home.