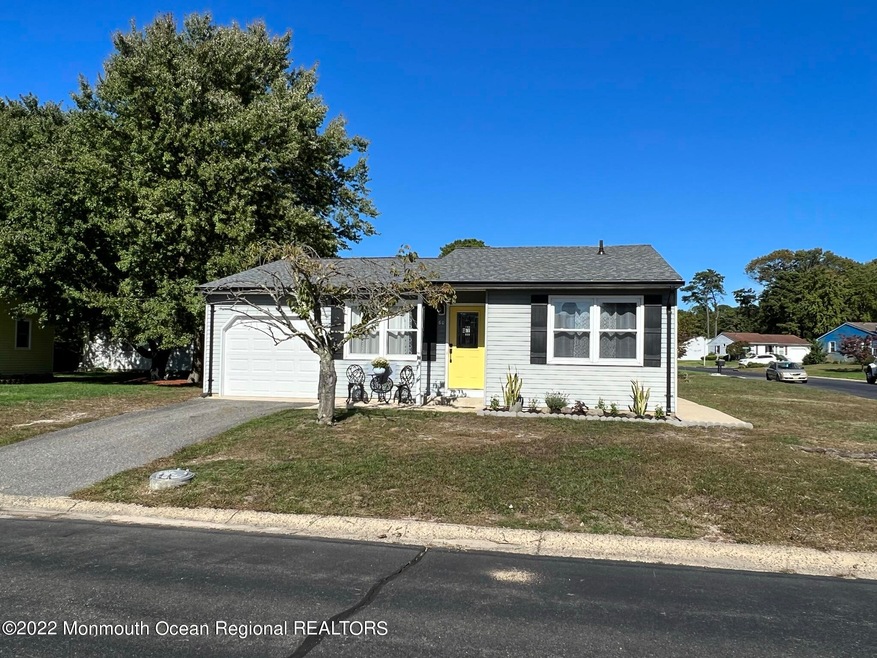
NOT LISTED FOR SALE

60 S Chestnut Ave Whiting, NJ 08759

Manchester Area

Estimated Value: $210,536 - $236,000

2 Beds
1 Bath
-- Sq Ft
5,663 Sq Ft Lot

Sale Details

Date Sold: January 4, 2023

Last sale price $178,000

Est. 25% increase in value since last sale

Current estimated payment $1,598 / mo

41 Days on Market

Highlights

  • Active Adult
  • Clubhouse
  • Granite Countertops
  • New Kitchen
  • Corner Lot
  • Breakfast Area or Nook

About This Home

As of January 2023

Welcome to Whiting Village at Crestwood VII. Pristine, newly renovated and freshly painted 2 bedroom, 1 bath home w/ sunroom & garage, located in a private adult community, close to shopping and restaurants. Upon entering the home, you'll notice the new floors, open concept layout with high ceilings, new kitchen with stone countertops and stainless-steel appliances. The living/dining room combo allows for many possibilities. The bedrooms are large with plenty of closet space. The bathroom w/ tub is newly renovated. There are plenty of windows throughout, allowing for plenty of natural sunlight. The sunroom is perfect for relaxation and your morning coffee and newspaper. The roof, ductless heating/cooling units (save on energy costs), and washer/dryer are all new. MUST SEE!

Last Agent to Sell the Property

Matthew Coscia

Glen Mary Real Estate License #1751581 Listed on: 11/12/2022

Last Buyer's Agent

Mariah L.Prokop

DeFelice Realty Group, LLC License #1865199

Range of Values:

--
Value Increase
--
Percent Increase
--
Adjusted for Inflation
Collateral Analytics

Collateral Analytics Collateral Analytics AVMs (Automated Valuation Model) employ a number of statistical approaches combined with neighborhood-specific comparable selection guarantees the most up-to-date and precise valuations.

Not Available

Collateral Analytics does not have data for the current month. Please view the chart for historical values.

ICE

ICE Mortgage Technology ICE Mortgage Technology’s AVM (Automated Valuation Model) is a state-of-the-art online residential property valuation tool that provides a quick and accurate estimate of the value of almost any home in the U.S.

Not Available

ICE Mortgage Technology does not have data for the current month. Please view the chart for historical values.

First American

First American First American Data & Analytics’ next-generation AVM combines unrivaled data assets with a blended ensemble of valuation models to produce highly accurate, reliable valuations you can trust.

Not Available

First American does not have data for the current month. Please view the chart for historical values.

Quantarium

Quantarium Quantarium’s valuation service, repeatedly proven the industry’s most accurate and comprehensive, is supercharged with a self-learning and auto-tuning AI engine that continually becomes smarter and more accurate as it processes daily inputs from the industry’s leading RE data lake.

Not Available

Quantarium does not have data for the current month. Please view the chart for historical values.

Average Value
Not Available
List Price
Sold Price
Create a Home Valuation Report for This Property
The Home Valuation Report is an in-depth analysis detailing your home's value as well as a comparison with similar homes in the area

Home Details

Home Type

  • Single Family

Est. Annual Taxes

  • $1,848

Year Built

  • Built in 1980

Lot Details

  • 5,663 Sq Ft Lot
  • Lot Dimensions are 71 x 79
  • Landscaped
  • Corner Lot

HOA Fees

  • $138 Monthly HOA Fees

Parking

  • 1 Car Attached Garage
  • Off-Street Parking

Home Design

  • Shingle Roof

Interior Spaces

  • 1-Story Property
  • Light Fixtures
  • Linoleum Flooring

Kitchen

  • New Kitchen
  • Breakfast Area or Nook
  • Eat-In Kitchen
  • Stove
  • Microwave
  • Granite Countertops

Bedrooms and Bathrooms

  • 2 Bedrooms
  • 1 Full Bathroom

Laundry

  • Dryer
  • Washer

Outdoor Features

  • Porch

Schools

  • Manchester Twp Middle School
  • Manchester Twnshp High School

Utilities

  • Air Conditioning
  • Multiple cooling system units
  • Heating Available
  • Electric Water Heater

Listing and Financial Details

  • Exclusions: Personal items
  • Assessor Parcel Number 19-00102-22-00016

Community Details

Overview

  • Active Adult
  • Association fees include trash, snow removal
  • Crestwood 7 Subdivision

Recreation

  • Snow Removal

Additional Features

  • Clubhouse
  • Resident Manager or Management On Site

Home Details

Home Type

Single Family

Est. Annual Taxes

$1,848

Year Built

Built in 1980

Lot Details

5,663 Sq Ft Lot

HOA Fees

$138 per month

Parking

1

Listing Details

  • Property Type: Residential
  • Property Sub Type: Adult Community
  • ResoLotFeatures: Corner Lot
  • Reso Association Amenities: Professional Management, Association, Clubhouse, Landscaping
  • Reso Association Fee Includes: Trash, Snow Removal
  • Inclusions: AC Units, Washer, Dryer, Light Fixtures, Microwave, Stove, Refrigerator
  • Subdivision Name: Crestwood 7
  • Architectural Style: Ranch, Detached
  • Year Built: 1980
  • General Property Info Waterview: No
  • General Property Info Basement: No
  • General Property Info HOA: Yes
  • General Property Info Pool: No
  • WaterSewer Public Sewer: Yes
  • General Property Info Acreage: 0.13
  • General Property Info Lot Dimensions: 71 x 79
  • Location Middle School: Manchester TWP
  • Lot Description Corner Lot: Yes
  • Kitchen Newer: Yes
  • Water Heater Electric2: Yes
  • Roof Shingled: Yes
  • Included Stove: Yes
  • Living Room Floor - LinoleumVinyl2: Yes
  • WaterSewer Public Water: Yes
  • Kitchen Floor - LinoleumVinyl4: Yes
  • Exterior Porch - Open: Yes
  • Included Light Fixtures: Yes
  • Common Elements Clubhouse: Yes
  • Number Appliances Included A C Units: Yes
  • Common Elements Landscaping: Yes
  • Kitchen GraniteStone Counter: Yes
  • Style Ranch: Yes
  • Kitchen BnookDining Area: Yes
  • Kitchen Eat-In: Yes
  • Style Detached2: Yes
  • Cooling Multi Units: Yes
  • Special Features: None

Interior Features

  • Basement: None
  • Basement: No
  • Full Bathrooms: 1
  • Total Bedrooms: 2
  • Stories: 1
  • Basement:None2: Yes
  • Appliances Included:Refrigerator: Yes
  • Appliances Included:Dryer: Yes
  • Appliances Included:Washer: Yes
  • Appliances Included:Microwave: Yes
  • Primary Bedroom Floor - LinoleumVinyl6: Yes

Exterior Features

  • Roof: Shingle
  • Acres: 0.13
  • Waterfront: No
  • Exclusions: Personal items
  • Exterior Features: Porch - Open

Garage/Parking

  • Garage: Yes
  • Attached Garage: Yes
  • Garage Spaces: 1.0
  • Parking Features: Off Street
  • General Property Info:Garage: Yes
  • ParkingOffStreet: Yes

Utilities

  • Sewer: Public Sewer
  • Cooling: Multi Units
  • Cooling Y N: Yes
  • Heating: Electric
  • HeatingYN: Yes
  • Water Source: Public
  • Heating:Electric: Yes

Condo/Co-op/Association

  • Association Fee: 138.0
  • Association Fee Frequency: Monthly
  • Association: Yes

Association/Amenities

  • Association Fee Includes:Snow Removal: Yes
  • Association Fee Includes:Trash: Yes

Schools

  • Middle Or Junior School: Manchester TWP

Lot Info

  • Lot Dimensions: 71 x 79
  • Lot Size Sq Ft: 5662.8
  • Parcel #: 19-00102-22-00016
  • Zoning Description: Residential

Tax Info

  • Tax Year: 2021
  • Tax Annual Amount: 1848.0

MLS Schools

  • High School: Manchester Twnshp

Ownership History

We collect this data history from publicly available records. To have your information removed, we recommend requesting removal directly through your county’s website.

Date Name Owned For Owner Type

Purchase Details

Listed on
Nov 12, 2022
Closed on
Dec 20, 2022
Sold by
Myzner Lawrence M and Myzner Sean A
Bought by
Seller's Agent
Matthew Coscia
Glen Mary Real Estate
Buyer's Agent
Mariah L.Prokop
DeFelice Realty Group, LLC
List Price
$199,000
Sold Price
$178,000
Premium/Discount to List
-$21,000
-10.55%
Views
8
Current Estimated Value
$222,134

Home Financials for this Owner

Home Financials are based on the most recent Mortgage that was taken out on this home.
Estimated Appreciation
$44,134
Avg. Annual Appreciation
6.26%
Original Mortgage
$176,979
Outstanding Balance
$169,228
Interest Rate
6.33%
Mortgage Type
VA
Estimated Equity
$52,906

Purchase Details

Closed on
Nov 4, 2013
Sold by
Myzner Lawrence M and Myzner Sean A
Bought by
Myzner Lawrence M and Myzner Sean A

Purchase Details

Closed on
Jun 14, 2006
Sold by
Myzner Lawrence M
Bought by
Myzner Lawrence M and Myzner Sean A

Purchase Details

Closed on
Jun 8, 2006
Sold by
Smith Wilbur G and La Verdure Myra Nell
Bought by
Myzner Lawrence M

Purchase Details

Closed on
Jul 8, 1997
Sold by
Martinez Mary Ann
Bought by
Laverdure Myra Nell
Source: Public Records

Home Values in the Area

Source: Public Records

Average Home Value in this Area


Source: Public Records

Agents Specializing in Whiting, NJ

See All Agents

Purchase History

We collect this data history from publicly available records. To have your information removed, we recommend requesting removal directly through your county’s website.

Date Buyer Sale Price Title Company
$178,000 Green Label Title
Myzner Lawrence M -- None Available
Myzner Lawrence M $115,000 Shoreline Title Agency
Laverdure Myra Nell $52,000 --
Source: Public Records

Mortgage History

We collect this data history from publicly available records. To have your information removed, we recommend requesting removal directly through your county’s website.

Date Status Borrower Loan Amount
Open $176,979
Source: Public Records

Property History

We collect this data history from publicly available records. To have your information removed, we recommend requesting removal directly through your county’s website.

Date Event Price List to Sale Price per Sq Ft
01/04/2023 01/04/23 Sold $178,000 -3.8% --
11/14/2022 11/14/22 Price Changed $185,000 -3.6% --
10/31/2022 10/31/22 Price Changed $192,000 -3.5% --
10/11/2022 10/11/22 For Sale $199,000 -- --
Source: MOREMLS (Monmouth Ocean Regional REALTORS®)

Tax History

We collect this data history from publicly available records. To have your information removed, we recommend requesting removal directly through your county’s website.

Year Tax Paid Tax Assessment Tax Assessment Total Assessment is a certain percentage of the fair market value that is determined by local assessors to be the total taxable value of land and additions on the property. Land Improvement
2026 $2,874 $197,500 $58,700 $138,800
2025 $2,874 $197,500 $58,700 $138,800
2024 $2,426 $104,100 $10,300 $93,800
2023 $1,889 $85,300 $10,300 $75,000
2022 $1,889 $85,300 $10,300 $75,000
2021 $1,848 $85,300 $10,300 $75,000
2020 $1,800 $85,300 $10,300 $75,000
2019 $1,467 $57,200 $9,800 $47,400
2018 $1,461 $57,200 $9,800 $47,400
2017 $1,467 $57,200 $9,800 $47,400
2016 $1,449 $57,200 $9,800 $47,400
2015 $1,423 $57,200 $9,800 $47,400
2014 $1,393 $57,200 $9,800 $47,400
Source: Public Records

Agents Affiliated with this Home

  • Section Image
  • Section Image
See All Agents

Map

Source: MOREMLS (Monmouth Ocean Regional REALTORS®)

MLS Number: 22231790

MOREMLS (Monmouth Ocean Regional REALTORS®)

APN: 19-00102-22-00016

Your Personal Tour Guide

Ask me questions while you tour the home.