
Christian Haun
Responds Quickly
eXp Realty of California Inc
(831) 264-0671
56 Total Sales
1 in Skyline Forest
$700,000 Price
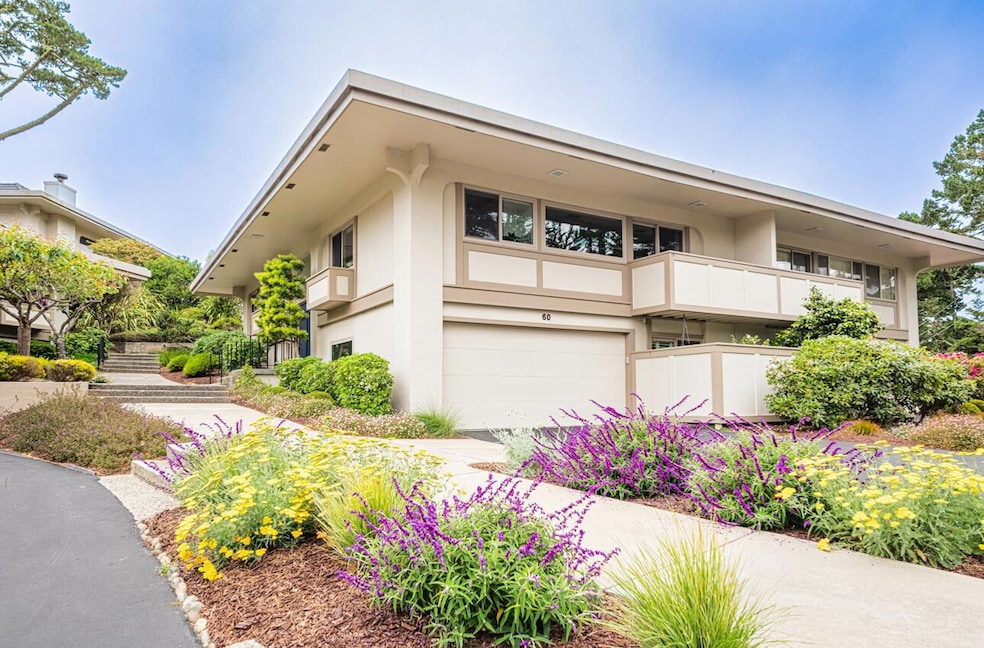
ELEGANTLY REMODELED townhome features wood floors, sparkling kitchen, ample great room and three large bedrooms, each with its own full bath. Top-of-the-hill location in Monterey's sought-after Skyline Drive neighborhood, surrounded by pine forest, but just minutes from the world-class shopping, beaches and restaurants of Monterey, Pacific Grove, Carmel-by-the-Sea and Pebble Beach. Sleek countertops, stainless-steel appliances, recessed lighting, custom-sculpted glass shower surrounds reveal the taste and investment that went into this extensive remodel. The main living level features two bedroom suites, plus a third bedroom suite on the lower level with independent entrance is ideal for guests, a home office or extended family. Your comfort is enhanced by a new furnace, indoor laundry area, gas fireplace, two-car attached garage and a state-of-the-art reserve battery system to keep you humming through storms and outages. A well-tended HOA with community pool and reasonable $785 monthly dues make this a perfect vacation getaway or your next full-time home. Discover the good life at Skyline Crest!
Last Agent to Sell the Property
Berkshire Hathaway HS Real Time Realty License #01482979 Listed on: 06/10/2025
Last Buyer's Agent
Patrick Kennelly
Berkshire Hathaway HomeService License #01482979
Christian Haun
eXp Realty of California Inc
(831) 264-0671
56 Total Sales
1 in Skyline Forest
$700,000 Price
Lawrence Hernandez
Cypress Coast Investments
(831) 273-9672
44 Total Sales
3 in Skyline Forest
$715K - $990K Price Range
Erica Perez
Coldwell Banker Realty
(831) 220-3677
53 Total Sales
1 in Skyline Forest
$1,475,000 Price
JR McKee
Home In Silicon Valley
(669) 201-8746
24 Total Sales
1 in Skyline Forest
$1,200,000 Price
BH
Ben Heinrich
Carmel Realty Company
(831) 285-1481
19 Total Sales
1 in Skyline Forest
$810,000 Price
Adrian Lopez
Windermere Valley Properties
(669) 327-4070
44 Total Sales
1 in Skyline Forest
$820,000 Price
We collect this data history from publicly available records. To have your information removed, we recommend requesting removal directly through your county’s website.
| Date | Event | Price | List to Sale | Price per Sq Ft |
|---|---|---|---|---|
| 07/31/2025 07/31/25 | Sold | $1,275,000 | 0.0% | $625 / Sq Ft |
| 06/15/2025 06/15/25 | Pending | -- | -- | -- |
| 06/10/2025 06/10/25 | For Sale | $1,275,000 | -- | $625 / Sq Ft |
Seller's Agent in 2025
Patrick J. Kennelly
Berkshire Hathaway HS Real Time Realty
(831) 222-3700
2 in this area
40 Total Sales
PK
Buyer's Agent in 2025
Patrick Kennelly
Berkshire Hathaway HomeService
Source: MLSListings
MLS Number: ML82010104
Disclaimer: Certain information contained herein is derived from information provided by parties other than Homes.com. All information provided is deemed reliable, but is not guaranteed to be accurate and should be independently verified.
Property Information © 2026 MLSListings Inc. All rights reserved. Listing information is deemed reliable but not guaranteed. Certain information contained herein is derived from information which is the licensed property of, and copyrighted by, MLSListings Inc. The viewer acknowledges ownership and validity of its copyright. Information provided is for personal, non-commercial use by a viewer with a bona fide interest in the purchase or sale of real estate of the type being offered via this website or other electronic means. The viewer is prohibited from copying, redistributing or retransmitting any of the data or information provided by MLSListing, Inc.
Ask me questions while you tour the home.