
Kay Lee
Circa Properties, Inc.
(714) 410-6567
110 Total Sales
1 in Tustin
$1,350,000 Price
Estimated Value: $1,081,577
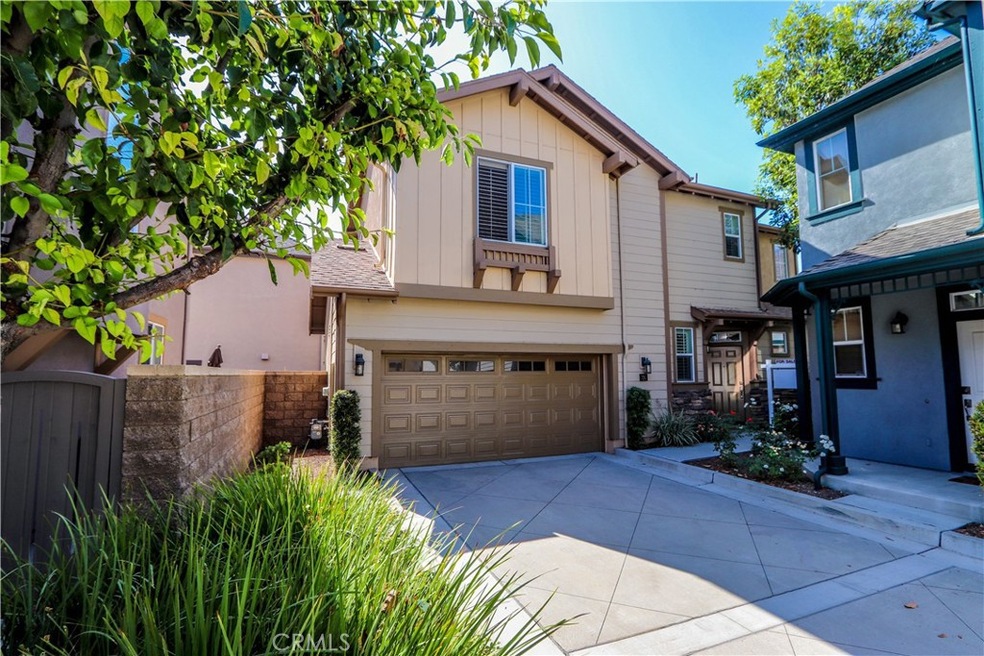
Located in the desirable Tustin Field community and the Irvine Unified School District, 60 Stratus Lane offers a private location with a beautifully landscaped backyard with paver patio and sodded yard. This charming two-story detached home showcases laminate planked flooring, plantation shutters throughout, and recessed lighting. The living room includes a fireplace and built in entertainment cabinet. Kitchen features include quartz countertops and stainless steel appliances and ample cabinet storage. From the kitchen, directly access your 2-car garage which provides plenty of space for storage. Upstairs you'll find the master bedroom and 2 other spacious bedrooms. The master bedroom has a walk-in closet, dual vanities, soaking tub, and shower. Association amenities include a clubhouse, swimming pool, a playground, basketball court, BBQ, and a picnic area. A great location, this home is close to many sporting activities at Harvard Park including shopping and dining at the Tustin Marketplace.
Last Agent to Sell the Property
Robert Hays
Hays Properties License #01714468 Listed on: 08/22/2021
We collect this data history from publicly available records. To have your information removed, we recommend requesting removal directly through your county’s website.
Kay Lee
Circa Properties, Inc.
(714) 410-6567
110 Total Sales
1 in Tustin
$1,350,000 Price
Daniel DeForest
First Team Real Estate
(657) 300-5786
161 Total Sales
9 in Tustin
$552K - $1.5M Price Range
Veronica Lee
Coldwell Banker Realty
(657) 317-7573
76 Total Sales
2 in Tustin
$509,000 Price Range
Teresa Gorman
Fiduciary Real Estate Services
(949) 569-5182
78 Total Sales
1 in Tustin
$1,260,000 Price
Sebastian Street
ehomes
(626) 900-1347
20 Total Sales
3 in Tustin
$655K - $685K Price Range
Kitty Ho
Wetrust Realty
(626) 784-7203
104 Total Sales
2 in Tustin
$1,128,000 Price Range
We collect this data history from publicly available records. To have your information removed, we recommend requesting removal directly through your county’s website.
| Date | Buyer | Sale Price | Title Company |
|---|---|---|---|
| $825,000 | Ticor Title Co | ||
| $392,000 | First American Title | ||
| $460,000 | Accommodation | ||
| $593,000 | First American Title Co |
We collect this data history from publicly available records. To have your information removed, we recommend requesting removal directly through your county’s website.
| Date | Status | Borrower | Loan Amount |
|---|---|---|---|
| Open | $229,000 | ||
| Open | $618,750 | ||
| Previous Owner | $320,000 | ||
| Previous Owner | $313,600 | ||
| Previous Owner | $60,000 | ||
| Previous Owner | $467,150 |
We collect this data history from publicly available records. To have your information removed, we recommend requesting removal directly through your county’s website.
| Date | Event | Price | List to Sale | Price per Sq Ft |
|---|---|---|---|---|
| 10/12/2021 10/12/21 | Sold | $825,000 | +1.5% | $589 / Sq Ft |
| 09/09/2021 09/09/21 | Pending | -- | -- | -- |
| 08/27/2021 08/27/21 | For Sale | $812,500 | -1.5% | $580 / Sq Ft |
| 08/24/2021 08/24/21 | Off Market | $825,000 | -- | -- |
| 08/22/2021 08/22/21 | For Sale | $812,500 | -- | $580 / Sq Ft |
We collect this data history from publicly available records. To have your information removed, we recommend requesting removal directly through your county’s website.
| Year | Tax Paid | Tax Assessment Tax Assessment Total Assessment is a certain percentage of the fair market value that is determined by local assessors to be the total taxable value of land and additions on the property. | Land | Improvement |
|---|---|---|---|---|
| 2025 | $12,297 | $875,496 | $649,710 | $225,786 |
| 2024 | $12,297 | $858,330 | $636,971 | $221,359 |
| 2023 | $12,007 | $841,500 | $624,481 | $217,019 |
| 2022 | $12,197 | $825,000 | $612,236 | $212,764 |
| 2021 | $8,064 | $463,970 | $252,725 | $211,245 |
| 2020 | $8,010 | $459,213 | $250,134 | $209,079 |
| 2019 | $7,850 | $450,209 | $245,229 | $204,980 |
| 2018 | $7,737 | $441,382 | $240,421 | $200,961 |
| 2017 | $7,589 | $432,728 | $235,707 | $197,021 |
| 2016 | $7,354 | $424,244 | $231,086 | $193,158 |
| 2015 | $7,190 | $417,872 | $227,615 | $190,257 |
| 2014 | $7,038 | $409,687 | $223,156 | $186,531 |
R
Seller's Agent in 2021
Robert Hays
Hays Properties
P
Buyer's Agent in 2021
Phoebe Nguyen
eXp Realty of Southern California, Inc
(562) 626-8600
29 Total Sales
Source: California Regional Multiple Listing Service (CRMLS)
MLS Number: OC21173134
APN: 935-212-54
Disclaimer: Certain information contained herein is derived from information provided by parties other than Homes.com. All information provided is deemed reliable, but is not guaranteed to be accurate and should be independently verified.
The multiple listing data appearing on this website, or contained in reports produced therefrom, is owned and copyrighted by California Regional Multiple Listing Service, Inc. ("CRMLS") and is protected by all applicable copyright laws. Information provided is for viewer's personal, non-commercial use and may not be used for any purpose other than to identify prospective properties the viewer may be interested in purchasing. All listing data, including but not limited to square footage and lot size is believed to be accurate, but the listing Agent, listing Broker and CRMLS and its affiliates do not warrant or guarantee such accuracy. The viewer should independently verify the listed data prior to making any decisions based on such information by personal inspection and/or contacting a real estate professional.
Based on information from California Regional Multiple Listing Service, Inc. and /or other sources. All data, including all measurements and calculations of area, is obtained from various sources and has not been, and will not be, verified by broker or MLS. All information should be independently reviewed and verified for accuracy. Properties may or may not be listed by the office/agent presenting the information
Ask me questions while you tour the home.