
Victoria Stillings
Coldwell Banker Realty
(475) 234-4175
113 Total Sales
3 in Shelton
$115K - $320K Price Range
Estimated Value: $678,343
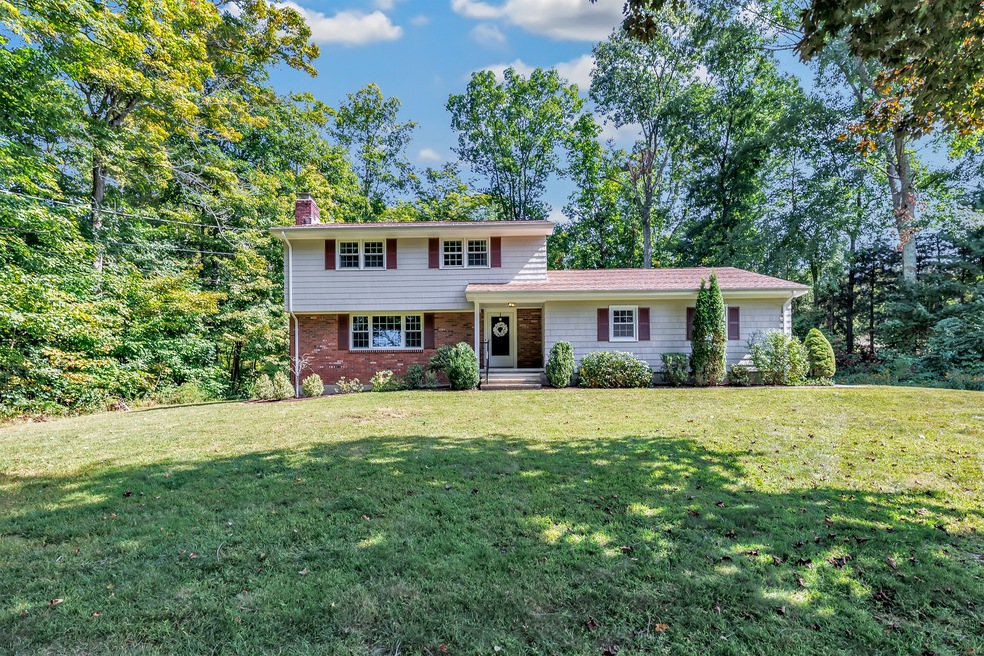
Welcome home to this beautifully maintained Colonial, perfectly set on 0.95 acres in the sought-after Huntington neighborhood of Shelton. Offering 1,920 sq ft of well-designed living space, the main level welcomes you with gleaming hardwood floors and a seamless flow ideal for both everyday living and entertaining. The generously sized living room, featuring a cozy wood-burning fireplace, opens to a bright kitchen with granite countertops, rich maple cabinetry, GE stainless steel appliances, and a charming eat-in area. A formal dining room, convenient laundry area, powder room, and an inviting family room complete the main level. The upper level boasts a spacious primary bedroom that connects to a Jack-and-Jill full bath shared with the hallway, along with two additional bedrooms each offering hardwood floors and ceiling fans. The lower level, currently unfinished, offers endless possibilities for future expansion, along with ample storage. Outside, the beautifully landscaped, level backyard with a brick patio and shed provides the perfect setting for relaxation or family fun and barbecues. An attached two-car garage completes your home tour. This home combines comfort, style, and the ideal location, ready for you to move in and make it yours! Best and final by 9/24/24 at 4pm.
Last Agent to Sell the Property
Higgins Group Real Estate License #RES.0810151 Listed on: 09/17/2024
We collect this data history from publicly available records. To have your information removed, we recommend requesting removal directly through your county’s website.
Victoria Stillings
Coldwell Banker Realty
(475) 234-4175
113 Total Sales
3 in Shelton
$115K - $320K Price Range
Cheryl Arbelo
Real Estate Two
(475) 267-4922
9 Total Sales
1 in Shelton
$500,000 Price
Ryzard Villa
Premier Properties of CT
(860) 362-3011
11 Total Sales
1 in Shelton
$620,000 Price
Sherri Gallina
William Raveis Real Estate
(914) 386-2157
32 Total Sales
1 in Shelton
$400,000 Price
Chuck Ciambriello
Coldwell Banker Realty
(475) 269-6877
65 Total Sales
10 in Shelton
$319K - $925K Price Range
Austin Reid
William Raveis Real Estate
(833) 278-0436
22 Total Sales
1 in Shelton
$400,000 Price
We collect this data history from publicly available records. To have your information removed, we recommend requesting removal directly through your county’s website.
| Date | Buyer | Sale Price | Title Company |
|---|---|---|---|
| $370,000 | -- | ||
| Mcmillian Ryan | $412,500 | -- | |
| Carlucci Robert | $358,000 | -- | |
| Simonetti John F | $300,000 | -- | |
| Simonetti David | $200,000 | -- |
We collect this data history from publicly available records. To have your information removed, we recommend requesting removal directly through your county’s website.
| Date | Event | Price | List to Sale | Price per Sq Ft | Prior Sale |
|---|---|---|---|---|---|
| 11/08/2024 11/08/24 | Sold | $601,000 | +1.9% | $313 / Sq Ft | |
| 10/14/2024 10/14/24 | Pending | -- | -- | -- | |
| 09/17/2024 09/17/24 | For Sale | $590,000 | +59.5% | $307 / Sq Ft | |
| 04/06/2015 04/06/15 | Sold | $370,000 | -2.6% | $193 / Sq Ft | View Prior Sale |
| 02/12/2015 02/12/15 | Pending | -- | -- | -- | |
| 02/06/2015 02/06/15 | For Sale | $379,900 | -- | $198 / Sq Ft |
We collect this data history from publicly available records. To have your information removed, we recommend requesting removal directly through your county’s website.
| Year | Tax Paid | Tax Assessment Tax Assessment Total Assessment is a certain percentage of the fair market value that is determined by local assessors to be the total taxable value of land and additions on the property. | Land | Improvement |
|---|---|---|---|---|
| 2025 | $5,108 | $271,390 | $91,910 | $179,480 |
| 2024 | $5,205 | $271,390 | $91,910 | $179,480 |
| 2023 | $4,741 | $271,390 | $91,910 | $179,480 |
| 2022 | $4,741 | $271,390 | $91,910 | $179,480 |
| 2021 | $4,696 | $213,150 | $71,050 | $142,100 |
| 2020 | $4,779 | $213,150 | $71,050 | $142,100 |
| 2019 | $4,779 | $213,150 | $71,050 | $142,100 |
| 2017 | $4,734 | $213,150 | $71,050 | $142,100 |
| 2015 | $4,849 | $220,360 | $71,050 | $149,310 |
| 2014 | $4,916 | $220,360 | $71,050 | $149,310 |
Seller's Agent in 2024
Brandy Hall
Higgins Group Real Estate
(203) 685-9379
77 Total Sales
CB
Buyer's Agent in 2024
Christina Bellantoni
William Pitt
(203) 326-1110
9 Total Sales
BL
Seller's Agent in 2015
Bobbi Loughran
William Raveis Real Estate
SK
Buyer's Agent in 2015
Susan Kotlen
Coldwell Banker Realty
Source: SmartMLS
MLS Number: 24046039
APN: SHEL-000100-000000-000037
Disclaimer: Certain information contained herein is derived from information provided by parties other than Homes.com. All information provided is deemed reliable, but is not guaranteed to be accurate and should be independently verified.
IDX information is provided exclusively for personal, non-commercial use, and may not be used for any purpose other than to identify prospective properties consumers may be interested in purchasing. Information is deemed reliable but not guaranteed.
Ask me questions while you tour the home.