
Moniqua McCoy
HERE 2 SERVE REALTY INC
(917) 468-2095
32 Total Sales
1 in Oceanside
$699,000 Price
Estimated Value: $821,538 - $890,000
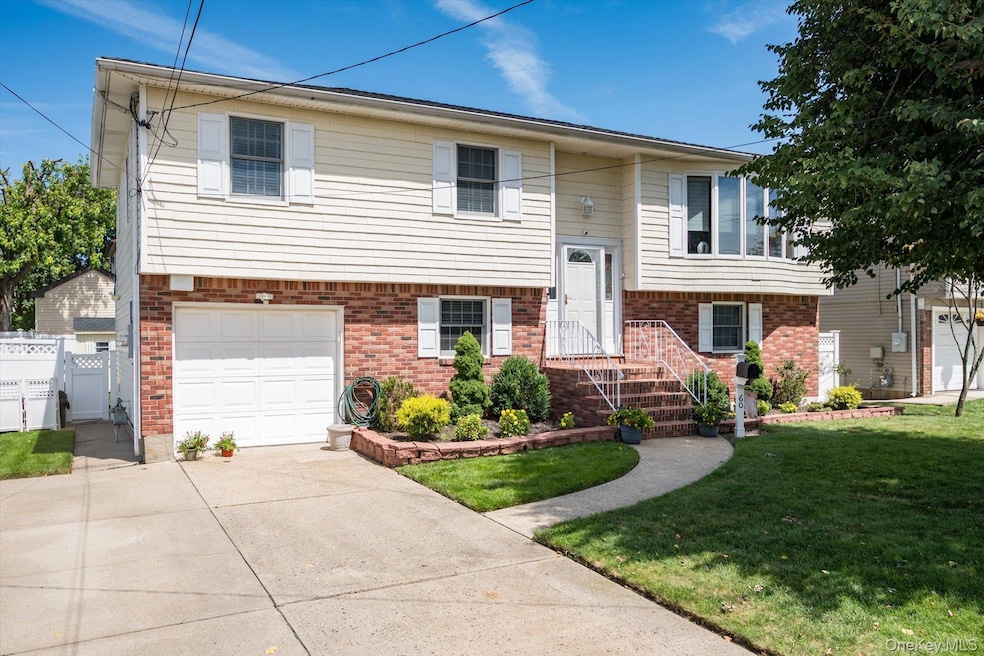
Welcome home to 60 Vermont Ave in the heart of Oceanside. Beautiful and perfectly updated, expanded hi-ranch, in move-in condition, situated mid-block with pristine curb appeal. Enjoy an updated eat-in kitchen with center island, large dining area with beautiful built-ins, granite countertops, and stainless steel appliances. Kitchen is open to a cozy den extension overlooking the beautifully manicured backyard. Main floor is complete with a spacious living room filled with natural sunlight, stunning updated full bath, primary bedroom with half bath, and two additional bedrooms with beautiful hardwood floors throughout. Ground level is updated and in move in condition, complete with additional bedroom, full bath, second living room, dining room, 1-car garage access, and summer kitchen with walkout to backyard. Additional home features include a Navian system, new 1-zone central air, new roof, 200 amp electric, and pull-down stairs to full attic. Retreat to your private backyard oasis with storage shed and PVC fence for privacy. Possible mother-daughter with proper permits. Will not last!
Last Agent to Sell the Property
Compass Greater NY LLC Brokerage Phone: 516-707-5489 License #10401244388 Listed on: 09/02/2025
We collect this data history from publicly available records. To have your information removed, we recommend requesting removal directly through your county’s website.
Moniqua McCoy
HERE 2 SERVE REALTY INC
(917) 468-2095
32 Total Sales
1 in Oceanside
$699,000 Price
Cathy Stone
Douglas Elliman Real Estate
(516) 550-3309
87 Total Sales
2 in Oceanside
$625K - $710K Price Range
Amanda Lowe
Signature Premier Properties
(631) 609-4417
68 Total Sales
1 in Oceanside
$610,000 Price
Victor Sookdeo
Park Assets Real Estate Corp
(844) 976-3898
36 Total Sales
1 in Oceanside
$760,000 Price
Phyllis Katzen
RE/MAX Beach West
(516) 563-5557
17 Total Sales
2 in Oceanside
$600K - $630K Price Range
Adrianne Faranda
BH&G R E Realty Connect
(516) 518-8615
61 Total Sales
1 in Oceanside
$1,247,000 Price
We collect this data history from publicly available records. To have your information removed, we recommend requesting removal directly through your county’s website.
| Date | Buyer | Sale Price | Title Company |
|---|---|---|---|
| $630,000 | -- |
We collect this data history from publicly available records. To have your information removed, we recommend requesting removal directly through your county’s website.
| Date | Event | Price | List to Sale | Price per Sq Ft |
|---|---|---|---|---|
| 12/08/2025 12/08/25 | Sold | $850,000 | +6.3% | $393 / Sq Ft |
| 09/22/2025 09/22/25 | Pending | -- | -- | -- |
| 09/02/2025 09/02/25 | For Sale | $799,999 | -- | $370 / Sq Ft |
We collect this data history from publicly available records. To have your information removed, we recommend requesting removal directly through your county’s website.
| Year | Tax Paid | Tax Assessment Tax Assessment Total Assessment is a certain percentage of the fair market value that is determined by local assessors to be the total taxable value of land and additions on the property. | Land | Improvement |
|---|---|---|---|---|
| 2026 | $13,338 | $483 | $179 | $304 |
| 2025 | $13,338 | $516 | $191 | $325 |
| 2024 | $3,878 | $506 | $187 | $319 |
| 2023 | $11,226 | $532 | $197 | $335 |
| 2022 | $11,226 | $516 | $191 | $325 |
| 2021 | $13,232 | $515 | $191 | $324 |
| 2020 | $11,770 | $552 | $547 | $5 |
| 2019 | $8,136 | $591 | $549 | $42 |
| 2018 | $8,243 | $631 | $0 | $0 |
| 2017 | $5,318 | $670 | $553 | $117 |
| 2016 | $8,385 | $710 | $528 | $182 |
| 2015 | $3,275 | $749 | $497 | $252 |
| 2014 | $3,275 | $749 | $497 | $252 |
| 2013 | $3,202 | $788 | $522 | $266 |
Seller's Agent in 2025
Lisa Adragna
Compass Greater NY LLC
(516) 707-5489
90 Total Sales
Buyer's Agent in 2025
Thomas Dunseath
Century 21 American Homes
(516) 665-2000
13 Total Sales
Source: OneKey® MLS
MLS Number: 905409
APN: 2089-43-334-00-0060-0
Disclaimer: Certain information contained herein is derived from information provided by parties other than Homes.com. All information provided is deemed reliable, but is not guaranteed to be accurate and should be independently verified.
The data relating to real estate for sale or lease on this web site comes in part from OneKey® MLS. Real estate listings held by brokerage firms other than Ten-X are marked with the OneKey® MLS logo or an abbreviated logo and detailed information about them includes the name of the listing broker.
Based on information submitted to the MLS GRID. All data is obtained from various sources and may not have been verified by broker or MLS GRID. Supplied Open House Information is subject to change without notice. All information should be independently reviewed and verified for accuracy. Properties may or may not be listed by the office/agent presenting the information. Some IDX listings have been excluded from this website. IDX information is provided exclusively for personal, non-commercial use, and may not be used for any purpose other than to identify prospective properties consumers may be interested in purchasing.
Information is deemed reliable but not guaranteed.
Copyright 2026 OneKey® MLS. All rights reserved.
Based on information submitted to the MLS GRID
Listings courtesy of OneKey® MLS as distributed by MLS GRID
Ask me questions while you tour the home.