R
Seller's Agent in 2025
Rebecca Chyle
Rose Realty
(701) 284-6539
106 Total Sales
Estimated Value: $130,267 - $189,000
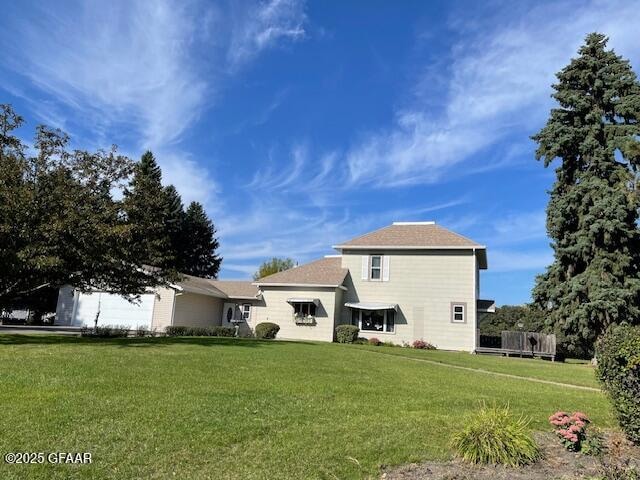
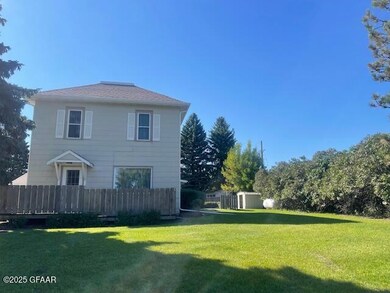
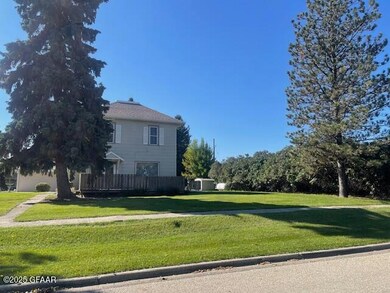
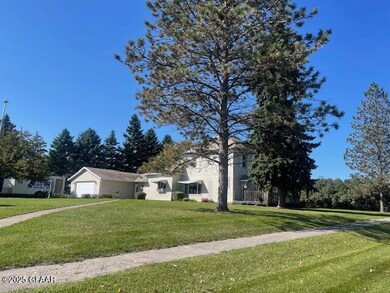

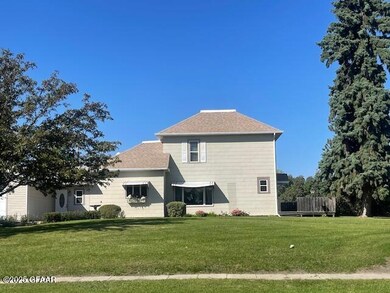
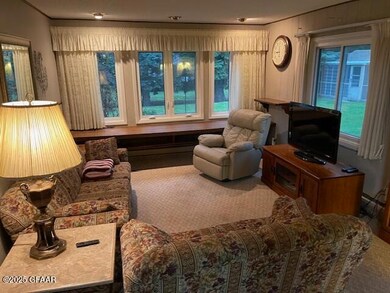
This lovely, well cared for, beautiful home sits on a large corner lot, in the middle of the community of Edinburg. You will fall in love the minute you see it and wait until you step inside! Spacious and carefully designed, you will be pleasantly surprised as you come in the foyer to find a spacious family room. Step up into the beautiful large kitchen with updated cabinets, oversized peninsula lovely appliances and more counterspace then you will ever need! Check out the full bath off of the kitchen. The formal dining, large living room are all full of natural light. The open staircase leads to a huge primary bedroom and two more bedrooms with a large attic space make this second floor perfect and check out all the storage!! The basement has large family room, craft room, 3/4 bath, laundry, and a bedroom ( no egress) along with more storage!! This home is waiting for you to make it your very own!!
We collect this data history from publicly available records. To have your information removed, we recommend requesting removal directly through your county’s website.
We collect this data history from publicly available records. To have your information removed, we recommend requesting removal directly through your county’s website.
| Date | Buyer | Sale Price | Title Company |
|---|---|---|---|
| $190,000 | None Listed On Document |
We collect this data history from publicly available records. To have your information removed, we recommend requesting removal directly through your county’s website.
| Date | Status | Borrower | Loan Amount |
|---|---|---|---|
| Open | $193,711 |
We collect this data history from publicly available records. To have your information removed, we recommend requesting removal directly through your county’s website.
| Date | Event | Price | List to Sale | Price per Sq Ft |
|---|---|---|---|---|
| 11/19/2025 11/19/25 | Sold | -- | -- | -- |
| 10/01/2025 10/01/25 | Pending | -- | -- | -- |
| 09/26/2025 09/26/25 | For Sale | $199,500 | -- | $100 / Sq Ft |
We collect this data history from publicly available records. To have your information removed, we recommend requesting removal directly through your county’s website.
| Year | Tax Paid | Tax Assessment Tax Assessment Total Assessment is a certain percentage of the fair market value that is determined by local assessors to be the total taxable value of land and additions on the property. | Land | Improvement |
|---|---|---|---|---|
| 2025 | $1,817 | $54,555 | $5,700 | $48,855 |
| 2024 | $1,234 | $54,555 | $5,700 | $48,855 |
| 2023 | $1,879 | $53,615 | $5,700 | $47,915 |
| 2022 | $1,728 | $49,875 | $1,960 | $47,915 |
| 2021 | $1,655 | $49,875 | $1,960 | $47,915 |
| 2020 | $1,437 | $38,365 | $1,960 | $36,405 |
| 2019 | $1,408 | $3,250 | $0 | $0 |
| 2018 | $1,422 | $3,250 | $0 | $0 |
| 2017 | $1,340 | $3,250 | $0 | $0 |
| 2016 | $1,032 | $2,242 | $0 | $0 |
| 2015 | $515 | $2,094 | $0 | $0 |
| 2014 | $634 | $2,094 | $0 | $0 |
| 2013 | $634 | $1,821 | $0 | $0 |
R
Seller's Agent in 2025
Rebecca Chyle
Rose Realty
(701) 284-6539
106 Total Sales
Source: Grand Forks Area Association of REALTORS®
MLS Number: 25-1481

APN: 45-0000-13610-000
Disclaimer: Certain information contained herein is derived from information provided by parties other than Homes.com. All information provided is deemed reliable, but is not guaranteed to be accurate and should be independently verified.
IDX information is provided exclusively for personal, non-commercial use, and may not be used for any purpose other than to identify prospective properties consumers may be interested in purchasing. Information is deemed reliable but not guaranteed.
Ask me questions while you tour the home.