NOT LISTED FOR SALE

600 Colonial Beach Columbia, NC 27925

4 Beds
2 Baths
1,504 Sq Ft
6.16 Acre Lot

Sale Details

Date Sold: January 15, 2026

Last sale price $422,000 $281 Per Sq Ft

15 Days on Market

Highlights

  • Boathouse
  • Pier
  • Boat Lift
  • Views of a Sound
  • Guest House
  • Home fronts a sound

About This Home

As of January 2026

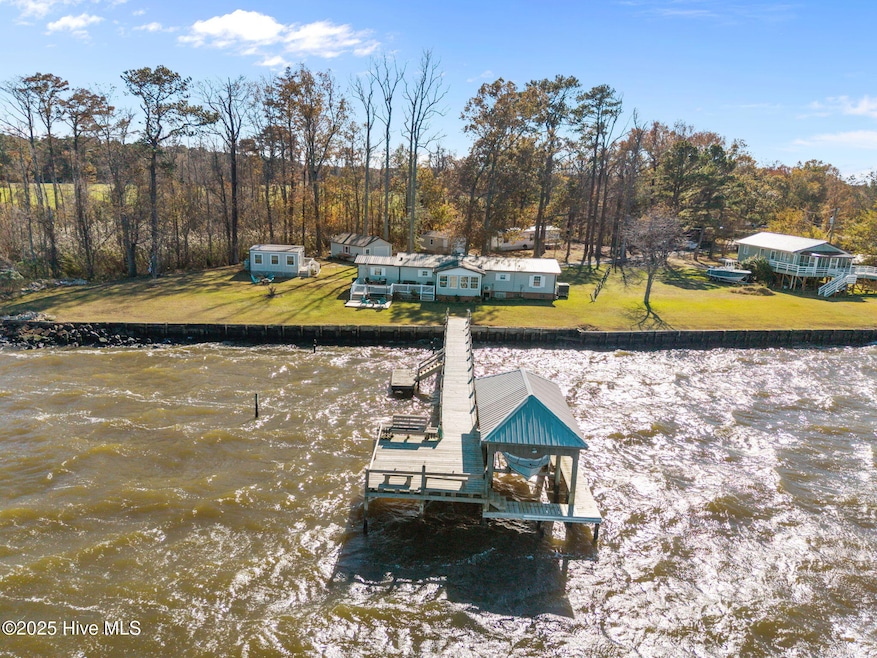
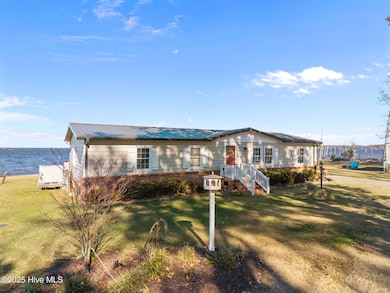
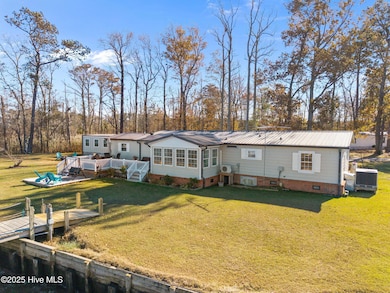
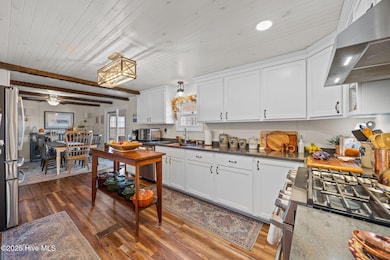
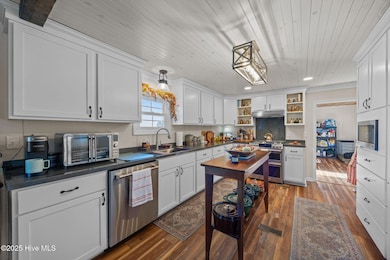
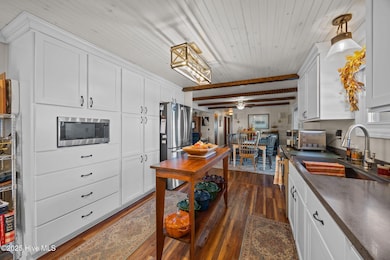
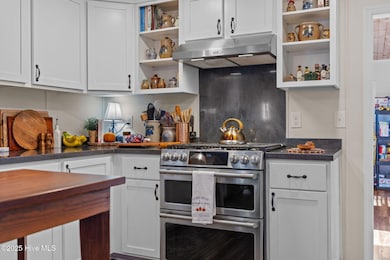
Experience a distinguished waterfront retreat on the Albemarle Sound, featuring an updated main home alongside a separate investment property with a tenant in place—offering instant income and exquisite coastal amenities. This rare property offers over 6 acres of land, an impressive 360 feet of direct water frontage and a private pier extending over 100 feet into the Sound, complete with a covered boat lift for effortless access to open water. The main home at 600 Colonial Beach Rd offers 4 bedrooms, 2 full baths, sunroom with panoramic water views and a modern open-concept layout where the kitchen, dining, and living spaces flow seamlessly together. The upscale chef's kitchen features a stainless-steel gas range with double oven and built in microwave. Bamboo flooring, tasteful interior design, custom cabinetry, central AC, new ductwork, new vapor barrier, dehumidifier, and gas-pack heat provide comfort, quality, and reliability. A spacious multi-level deck overlooks the water, creating the perfect setting for sunrise views, evening relaxation, & year-round waterfront living. The second home at 598 Colonial Beach Rd features 3 bedrooms & 2 baths, with tenant already in place to provide immediate rental income for an investor or serve as multi-generational living/ready-made guest home. Both residences include metal roofs and are connected to county water and county sewer for reliability and ease of ownership. A portion of the shoreline is reinforced with bulkhead and riprap, and owners enjoy access to a secluded sandy beach area, offering the feel of a private coastal retreat. Two powered outbuildings with exterior plumbing convey with the property, including one with a mini-split system for climate-controlled use (17x17) and another designed as a full workshop/garage (22x17) for storing your tools and equipment. This beautifully versatile waterfront homestead combines the benefits of reliable income with all the comforts of a laid-back coastal lifestyle.

Last Agent to Sell the Property

Daniel Salazar

Lime Rock Realty License #315281 Listed on: 11/17/2025

Last Buyer's Agent

Tameka Jenkins

The Rich Company License #361532

Create a Home Valuation Report for This Property
The Home Valuation Report is an in-depth analysis detailing your home's value as well as a comparison with similar homes in the area

Property Details

Home Type

  • Manufactured Home

Est. Annual Taxes

  • $2,207

Year Built

  • Built in 1979

Lot Details

  • 6.16 Acre Lot
  • Home fronts a sound
  • Property fronts a private road
  • Street terminates at a dead end
  • Level Lot
  • Wooded Lot

Home Design

  • Brick Foundation
  • Block Foundation
  • Metal Roof
  • Aluminum Siding

Interior Spaces

  • 1,504 Sq Ft Home
  • 1-Story Property
  • Shutters
  • Blinds
  • Living Room
  • Dining Area
  • Sun or Florida Room
  • Views of a Sound

Kitchen

  • Gas Oven
  • Gas Cooktop
  • Built-In Microwave

Flooring

  • Bamboo
  • Carpet
  • Tile

Bedrooms and Bathrooms

  • 4 Bedrooms
  • Walk-In Closet
  • 2 Full Bathrooms
  • Walk-in Shower

Laundry

  • Laundry in Hall
  • Washer and Dryer Hookup

Parking

  • 1 Car Detached Garage
  • Second Garage
  • Unpaved Parking

Outdoor Features

  • Pier
  • Bulkhead
  • Boat Lift
  • Boathouse
  • Wetlands on Lot
  • Deck
  • Open Patio
  • Separate Outdoor Workshop
  • Shed

Additional Homes

  • Guest House

Schools

  • Tyrrell Elementary School
  • Columbia Middle School
  • Columbia High School

Utilities

  • Humidifier
  • Central Air
  • Heating System Uses Propane
  • Electric Water Heater

Community Details

  • No Home Owners Association
  • Colonial Beach Subdivision

Listing and Financial Details

  • Assessor Parcel Number T033 02 017

Property Details

Home Type

Manufactured Home

Est. Annual Taxes

$2,207

Year Built

Built in 1979

Lot Details

6.16 Acres

Listing Details

  • Property Type: Residential
  • Secondary Subdivision: N/A
  • Year Built: 1979
  • Property Sub Type: Manufactured Home
  • View: Sound
  • Appliances: Gas Oven, Gas Cooktop, Built-In Microwave, Humidifier
  • Original List Price: 455000.00
  • Unit Levels: One
  • Living Area: 1504.00
  • Is New Construction?: No
  • Other Structures: Boat House, Guest House, Second Garage, Shed(s), Workshop
  • Type Type: 4 Bedroom Or More
  • Island Or Mainland: Mainland
  • Prospect Exempt Y N: No
  • Remarks And Showing Info Recording Device Y N: Yes
  • Remarks Written By Agent Y N: Yes
  • List Price Per Sqft: 302.53
  • Special Features: VirtualTour

Interior Features

  • Basement: None
  • Flooring: Bamboo, Carpet, Tile
  • Interior Amenities: Walk-in Closet(s), Pantry, Walk-in Shower, Blinds/Shades, Walk-In Closet(s)
  • Master Bedroom Level: Primary Living Area
  • Stories: 1
  • Furnished: Unfurnished
  • Laundry Features: Dryer Hookup, Washer Hookup, In Hall
  • Full Bathrooms: 2
  • Total Bedrooms: 4
  • Fireplace Features: None
  • Has Fireplace?: No
  • Total Bedrooms: 8
  • Room Types: Master Bedroom, Bedroom 2, Bedroom 3, Bedroom 4, Dining Area, Sunroom, Living Room, Bathroom 1, Bathroom 2
  • Bathrooms Total Source: Computed
  • Bathrooms Total Notational: 2.00
  • Living Area Range: 1400 - 1599

Exterior Features

  • Exterior Features: Shutters - Functional
  • Exterior Finish: Aluminum Siding
  • Fencing: None
  • Roof: Metal
  • Road Frontage Type: Sound Front
  • Pool Features: None
  • Road Frontage Type: Private Road
  • Waterfront Features: Pier, Boat Lift, Bulkhead, Sound Side
  • Waterfront?: Yes
  • Foundation Details: Brick/Mortar, Block
  • Patio And Porch Features: Open, Deck
  • Pool Spa Features: None

Garage/Parking

  • Has Attached Garage?: No
  • Parking Features: Detached, Unpaved
  • Total Parking Spaces: 1.00
  • Detached Garage Spaces: 1.00

Utilities

  • Utilities: Sewer Connected, Water Connected
  • Water Heater: Electric
  • Heating System Fuel Source: Propane
  • Water Source: County Water
  • Cooling: Central Air
  • Has Cooling?: Yes
  • Heating: Propane, Gas Pack
  • Heating Yn: Yes
  • Sewer Provider: County Sewer, City/Town
  • Fuel Tank Owned Or Leased: Leased
  • Electric Provider: Dominion Electric
  • Fuel Vendor Contact Name And Contact: Crossroads
  • Water Provider: City/Town
  • Fuel Tank Above Or Below Ground: Above Ground
  • Fuel Tank Fuel Type: Propane
  • Fuel Tank In Use: Yes
  • Fuel Type Lessor Name And Contact: Crossroads Fuel Service, 252-796-2286

Condo/Co-op/Association

  • Has H O A?: No

Schools

  • Elementary School: Tyrrell Elementary School
  • High School: Columbia High School
  • Middle Or Junior School: Columbia Middle School

Lot Info

  • Deed Book: 248
  • Deed Page: 19.00
  • Zoning: SFR
  • Lot Features: Dead End, Level, Wetlands, Wooded, Boat Lift, Bulkhead, Pier, Sound Side
  • Lot Size Acres: 6.16
  • Lot Size: See Survey
  • Lot Size Sq Ft: 268330.00
  • Purchase Contract Date: 2025-12-01
  • Parcel#: T033 02 017
  • Cobra Zone Y N: No
  • Vehicle Identification Number1: 0
  • Vehicle Identification Number2: 0
  • Permitted Use: Public

Rental Info

  • Lease Term: Month To Month

Tax Info

  • Tax Year: 2025
  • Tax Book Number: C
  • Tax Map Number: 520
  • Tax Other Assessment Amount Frequency: None
  • Tax Amount: 2206.87

Property History

We collect this data history from publicly available records. To have your information removed, we recommend requesting removal directly through your county’s website.

Date Event Price List to Sale Price per Sq Ft
01/15/2026 01/15/26 Sold $422,000 -7.3% $281 / Sq Ft
12/12/2025 12/12/25 Off Market $455,000 -- --
12/02/2025 12/02/25 Pending -- -- --
12/01/2025 12/01/25 Pending -- -- --
11/17/2025 11/17/25 For Sale $455,000 -- $303 / Sq Ft
Source: Hive MLS

Agents Affiliated with this Home

  • Section Image
  • Section Image
See All Agents

Map

Source: Hive MLS

MLS Number: 100541608

Hive MLS
Your Personal Tour Guide

Ask me questions while you tour the home.