

600 Crest View Cir Hoover, AL 35244
Hoover AreaEstimated payment $2,691/month
Highlights
- Deck
- Wood Flooring
- Attic
- Double Shower
- Main Floor Primary Bedroom
- Corner Lot
About This Home
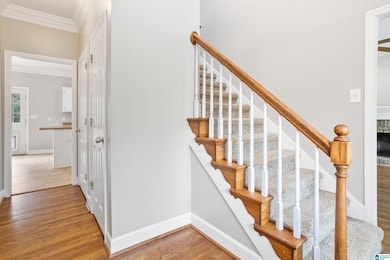
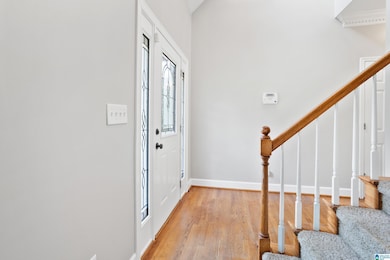
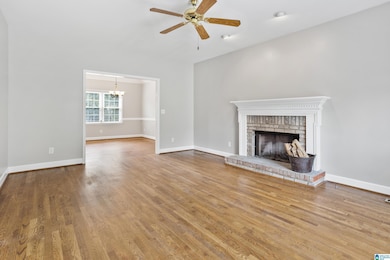
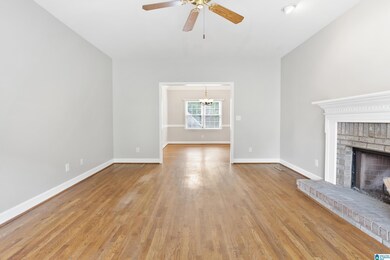
Welcome to this spacious 5-bedroom, 3.5-bath home in the highly sought-after Russet Woods neighborhood! The main level features a large primary suite, a separate dining room, and an oversized living area—perfect for entertaining or relaxing. Upstairs, you’ll find four generously sized bedrooms and a full bath, offering plenty of space for everyone. The finished basement includes a huge den with a walk-in closet and a full bathroom—ideal for a guest suite, playroom, or home office. A full two-car garage is located on the basement level for convenience. Step outside to enjoy the great back deck, perfect for grilling or quiet evenings. This home has the space, layout, and location you’ve been waiting for!
Listing Agent
ERA King Real Estate Vestavia Brokerage Phone: (205) 979-2335 Listed on: 07/10/2025
Home Details
Home Type
- Single Family
Year Built
- Built in 1998
Lot Details
- 16,117 Sq Ft Lot
- Corner Lot
Parking
- 2 Car Attached Garage
- Basement Garage
- Side Facing Garage
- Driveway
Home Design
- Brick Exterior Construction
- Poured Concrete
- Vinyl Siding
Interior Spaces
- 1.5-Story Property
- Crown Molding
- Smooth Ceilings
- Ceiling height of 9 feet or more
- Ceiling Fan
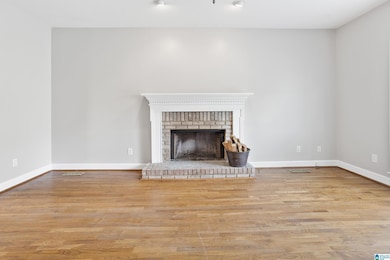
- Electric Fireplace
- Gas Fireplace
- Window Treatments
- Insulated Doors
- Living Room with Fireplace
- Dining Room
- Den
- Walk-In Attic
Kitchen
- Electric Oven
- Stove
- Built-In Microwave
- Dishwasher
- Stainless Steel Appliances
- Kitchen Island
- Solid Surface Countertops
- Disposal
Flooring
- Wood
- Carpet
- Tile
Bedrooms and Bathrooms
- 5 Bedrooms
- Primary Bedroom on Main
- Double Shower
- Garden Bath
- Linen Closet In Bathroom
Laundry
- Laundry Room
- Laundry on main level
- Washer and Electric Dryer Hookup
Basement
- Basement Fills Entire Space Under The House
- Recreation or Family Area in Basement
Home Security
- Storm Windows
- Storm Doors
Outdoor Features
- Deck
Schools
- South Shades Crest Elementary School
- Bumpus Middle School
- Hoover High School
Utilities
- Central Air
- Heat Pump System
- Gas Water Heater
Listing and Financial Details
- Visit Down Payment Resource Website
- Assessor Parcel Number 42-00-01-1-000-001.010
Map
Home Values in the Area
Average Home Value in this Area
Property History
We collect this data history from publicly available records. To have your information removed, we recommend requesting removal directly through your county’s website.
| Date | Event | Price | List to Sale | Price per Sq Ft | Prior Sale |
|---|---|---|---|---|---|
| 07/17/2025 07/17/25 | For Sale | $415,000 | 0.0% | $133 / Sq Ft | |
| 07/15/2025 07/15/25 | Off Market | $415,000 | -- | -- | |
| 07/10/2025 07/10/25 | For Sale | $415,000 | 0.0% | $133 / Sq Ft | |
| 07/09/2025 07/09/25 | Price Changed | $415,000 | +112.8% | $133 / Sq Ft | |
| 03/23/2016 03/23/16 | Sold | $195,000 | -9.3% | $86 / Sq Ft | View Prior Sale |
| 02/08/2016 02/08/16 | Pending | -- | -- | -- | |
| 01/02/2016 01/02/16 | For Sale | $215,000 | -- | $94 / Sq Ft |
Source: Greater Alabama MLS
MLS Number: 21423994

Disclaimer: Certain information contained herein is derived from information provided by parties other than Homes.com. All information provided is deemed reliable, but is not guaranteed to be accurate and should be independently verified.
IDX information is provided exclusively for personal, non-commercial use, and may not be used for any purpose other than to identify prospective properties consumers may be interested in purchasing. Information is deemed reliable but not guaranteed.
- 509 Russet Valley Cir
- 517 Russet Valley Cir
- 1769 Russet Woods Ln
- 6001 Russet Meadows Dr
- 6031 Russet Meadows Dr
- 6267 Russet Landing Cir
- 2286 Russet Meadows Terrace
- 6059 Russet Meadows Dr
- 5908 Russet Meadows Way
- 1716 Russet Woods Ln
- 2412 Fluker Dr
- 2075 Crosscrest Dr
- 525 Poplar Ln
- 1516 Albert Rd
- 3271 Morgan Rd
- 5032 Knoll View Cir
- 510 S Fork Ln
- 1929 Valewood Cir
- 597 Russet Bend Dr
- 5772 Cypress Trace
- 2807 Southwood Ln
- 5492 Park Unit Rd
- 5596 Park Unit Rd
- 3405 Hilltop Rd SE
- 5493 Park Unit Rd
- 1994 Cyrus Cove Dr
- 1967 Cyrus Cove Dr
- 5589 Park Unit Rd
- 2415 Rose Ln
- 5744 Colony Ln
- 5639 Colony Ln
- 5623 Colony Ln
- 5317 Cottage Cir
- 1108 Colony Trail
- 2241 Headrick Rd
- 5501 Colony Ln
- 1121 Colina St
- 5830 Elsie Rd
- 3870 Barton Ln
- 1714 Meerstone Ln
Ask me questions while you tour the home.