
Lindsey Farmer
Tyler York Real Estate Brokers, LLC
(480) 750-7630
60 Total Sales
5 in Mount Juliet
$455K - $760K Price Range
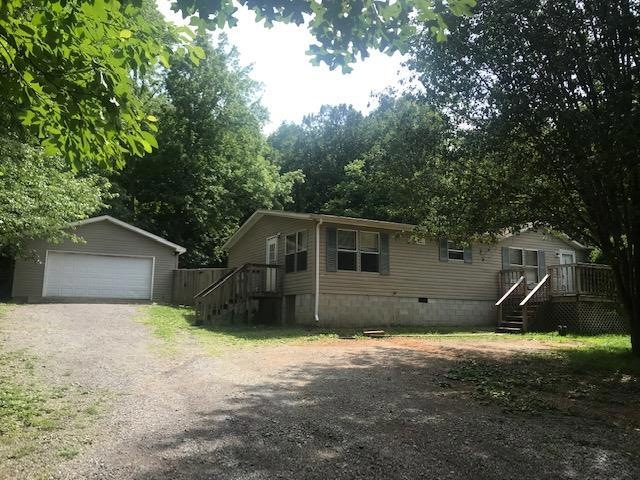
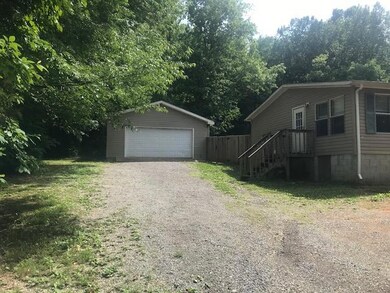

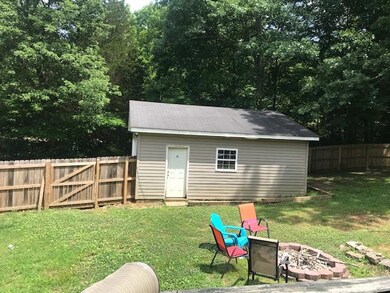
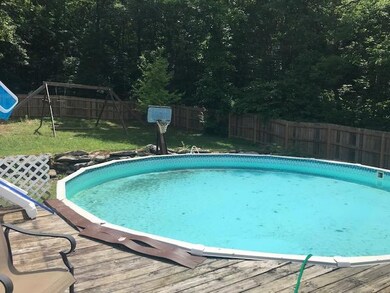
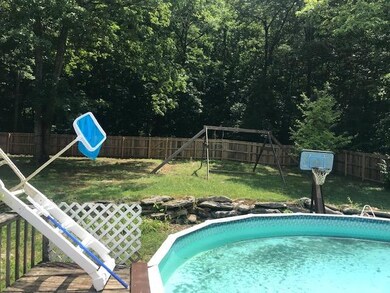
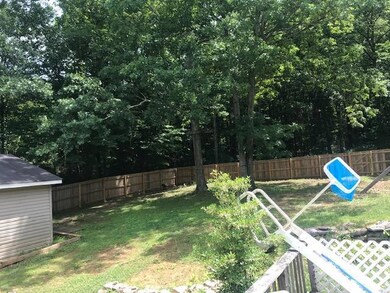
Minutes from the lake! Private 2.2 acres with a 2 car detached garage! New roof, HVAC, and hot water heater. Come check it out! Multiple offers received. Highest and best by 3pm today 10/5
Last Agent to Sell the Property
New Leaf Realty & Auction License #326585 Listed on: 06/18/2019
We collect this data history from publicly available records. To have your information removed, we recommend requesting removal directly through your county’s website.
Lindsey Farmer
Tyler York Real Estate Brokers, LLC
(480) 750-7630
60 Total Sales
5 in Mount Juliet
$455K - $760K Price Range
Alex Andraca
Coldwell Banker Southern Realty
(931) 272-3337
58 Total Sales
1 in Mount Juliet
$660,000 Price
Angie Taylor
Benchmark Realty, LLC
(629) 206-0459
22 Total Sales
6 in Mount Juliet
$455K - $865K Price Range
Michael Bird
Real Broker
(931) 208-4231
80 Total Sales
10 in Mount Juliet
$450K - $1.1M Price Range
Whitney Ellis
RE/MAX Homes And Estates
(844) 933-3017
38 Total Sales
3 in Mount Juliet
$385K - $635K Price Range
Micah Minzak
UpTown Tennessee Realtors, Inc.
(629) 213-3636
7 Total Sales
1 in Mount Juliet
$310,000 Price
We collect this data history from publicly available records. To have your information removed, we recommend requesting removal directly through your county’s website.
| Date | Buyer | Sale Price | Title Company |
|---|---|---|---|
| $188,000 | Realty Title & Escrow Co Inc | ||
| Matthews Megan Nicole | -- | None Available | |
| Holland Chad | $189,900 | None Available | |
| Diane Robinson Stacy | -- | -- | |
| Robinson Stacy D | -- | -- | |
| Robinson Geoffrey S | $21,900 | -- | |
| Ringel Abraham | -- | -- |
We collect this data history from publicly available records. To have your information removed, we recommend requesting removal directly through your county’s website.
| Date | Status | Borrower | Loan Amount |
|---|---|---|---|
| Open | $184,594 |
We collect this data history from publicly available records. To have your information removed, we recommend requesting removal directly through your county’s website.
| Date | Event | Price | List to Sale | Price per Sq Ft | Prior Sale |
|---|---|---|---|---|---|
| 05/01/2021 05/01/21 | Off Market | $189,900 | -- | -- | |
| 05/04/2020 05/04/20 | For Sale | $800,000 | +325.5% | $446 / Sq Ft | |
| 08/08/2019 08/08/19 | Sold | $188,000 | -12.6% | $105 / Sq Ft | |
| 07/05/2019 07/05/19 | Pending | -- | -- | -- | |
| 06/18/2019 06/18/19 | For Sale | $215,000 | +13.2% | $120 / Sq Ft | |
| 12/18/2017 12/18/17 | Sold | $189,900 | -- | $106 / Sq Ft | View Prior Sale |
We collect this data history from publicly available records. To have your information removed, we recommend requesting removal directly through your county’s website.
| Year | Tax Paid | Tax Assessment Tax Assessment Total Assessment is a certain percentage of the fair market value that is determined by local assessors to be the total taxable value of land and additions on the property. | Land | Improvement |
|---|---|---|---|---|
| 2025 | $1,953 | $36,728 | $5,000 | $31,728 |
| 2024 | $1,953 | $36,728 | $5,000 | $31,728 |
| 2023 | $1,134 | $36,728 | $5,000 | $31,728 |
| 2022 | $1,117 | $36,728 | $5,000 | $31,728 |
| 2021 | $1,081 | $31,730 | $4,000 | $27,730 |
| 2020 | $1,081 | $31,730 | $4,000 | $27,730 |
| 2019 | $1,081 | $31,730 | $4,000 | $27,730 |
| 2018 | $1,106 | $31,730 | $4,000 | $27,730 |
| 2017 | $1,011 | $31,730 | $4,000 | $27,730 |
| 2016 | $947 | $29,120 | $4,000 | $25,120 |
| 2015 | $1,267 | $29,120 | $4,000 | $25,120 |
| 2014 | $947 | $29,120 | $4,000 | $25,120 |
Seller's Agent in 2019
Jen Overstreet
New Leaf Realty & Auction
(615) 686-3363
53 Total Sales
Buyer's Agent in 2019
Jay Nelson
eXp Realty
(615) 939-6570
3 Total Sales
Seller's Agent in 2017
Luke Blackwell
Blackwell Realty and Auction
(615) 886-8175
166 Total Sales
Seller Co-Listing Agent in 2017
Kathy Coble
Benchmark Realty, LLC
(615) 426-8883
4 Total Sales
Buyer's Agent in 2017
Aaron Joyce
Compass Tennessee, LLC
(615) 579-0054
200 Total Sales
Buyer Co-Listing Agent in 2017
Andrew Fannin
Synergy Realty Network, LLC
(615) 977-0519
4 Total Sales
Source: Realtracs
MLS Number: RTC2052341
Disclaimer: Certain information contained herein is derived from information provided by parties other than Homes.com. All information provided is deemed reliable, but is not guaranteed to be accurate and should be independently verified.
All data is obtained from various sources and may not have been verified by broker or MLS GRID. Supplied Open House Information is subject to change without notice. All information should be independently reviewed and verified for accuracy. Properties may or may not be listed by the office/agent presenting the information. Some IDX listings have been excluded from this website.
Listings courtesy of Realtracs as distributed by MLS GRID.
Listing Information presented by local MLS brokerage: Ten-X, LLC dba Homes.com, local broker - Arlene Richardson - 888-952-6393 - 17600 Laguna Canyon Rd, Irvine, CA 92618.
Based on information submitted to the MLS GRID
Ask me questions while you tour the home.