
HEATHER GAUS
Cowan, Realtors
(567) 888-3786
117 Total Sales
4 in Fifth Ward
$16K - $104K Price Range

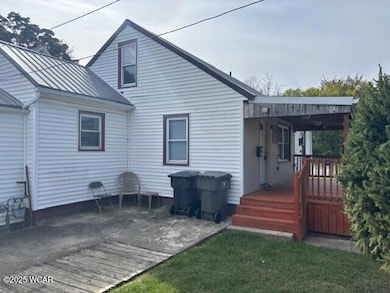



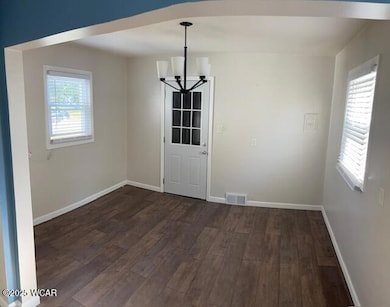
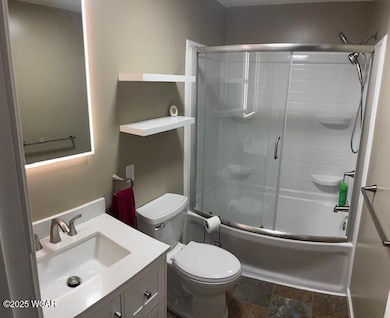
Fully updated 2-bedroom home with large unfinished 2nd story offering plenty of storage or could easily be additional living space. New laminate & carpet throughout. Bathroom renovated, kitchen includes all new custom self-close cabinets and stainless appliance package. All updates since 2023 including a new standing seam metal roof. Fenced/Double lot...This property is sure to impress and priced to move at only $84,900.
Last Agent to Sell the Property
Cowan, Realtors License #2014004587 Listed on: 10/13/2025
We collect this data history from publicly available records. To have your information removed, we recommend requesting removal directly through your county’s website.
HEATHER GAUS
Cowan, Realtors
(567) 888-3786
117 Total Sales
4 in Fifth Ward
$16K - $104K Price Range
Samantha Wilch
Superior Plus Realtors
(567) 888-3852
41 Total Sales
1 in Fifth Ward
$84,000 Price
Shaun Richardson
EXP Realty, LLC
(567) 888-3950
192 Total Sales
1 in Fifth Ward
$110,000 Price
April LaRue
Cowan, Realtors
(419) 969-6218
11 Total Sales
1 in Fifth Ward
$14,000 Price
Seth Ciminillo
Dye Real Estate & Land Company
(567) 371-4689
208 Total Sales
7 in Fifth Ward
$13K - $120K Price Range
TM
Traci Mendenhall
Hartsock Realty
(419) 518-5715
55 Total Sales
3 in Fifth Ward
$26K - $55K Price Range
We collect this data history from publicly available records. To have your information removed, we recommend requesting removal directly through your county’s website.
| Date | Event | Price | List to Sale | Price per Sq Ft |
|---|---|---|---|---|
| 01/16/2026 01/16/26 | Sold | $75,000 | -6.1% | $68 / Sq Ft |
| 12/17/2025 12/17/25 | Pending | -- | -- | -- |
| 11/18/2025 11/18/25 | Price Changed | $79,900 | -5.9% | $72 / Sq Ft |
| 10/13/2025 10/13/25 | For Sale | $84,900 | -- | $77 / Sq Ft |
We collect this data history from publicly available records. To have your information removed, we recommend requesting removal directly through your county’s website.
| Year | Tax Paid | Tax Assessment Tax Assessment Total Assessment is a certain percentage of the fair market value that is determined by local assessors to be the total taxable value of land and additions on the property. | Land | Improvement |
|---|---|---|---|---|
| 2025 | $402 | $9,490 | $1,120 | $8,370 |
| 2024 | $400 | $9,490 | $1,120 | $8,370 |
| 2023 | $471 | $9,030 | $1,050 | $7,980 |
| 2022 | $420 | $9,030 | $1,050 | $7,980 |
| 2021 | $443 | $9,030 | $1,050 | $7,980 |
| 2020 | $537 | $10,020 | $1,020 | $9,000 |
| 2019 | $537 | $10,020 | $1,020 | $9,000 |
| 2018 | $535 | $10,020 | $1,020 | $9,000 |
| 2017 | $539 | $10,020 | $1,020 | $9,000 |
| 2016 | $547 | $10,020 | $1,020 | $9,000 |
| 2015 | $639 | $10,020 | $1,020 | $9,000 |
| 2014 | $639 | $11,770 | $1,090 | $10,680 |
| 2013 | $622 | $11,770 | $1,090 | $10,680 |
Seller's Agent in 2026
Tod Kitchen
Cowan, Realtors
(419) 302-1691
2 in this area
40 Total Sales
MB
Buyer's Agent in 2026
Molly Blodgett
Cowan, Realtors
(419) 222-1212
2 in this area
15 Total Sales
Source: West Central Association of REALTORS® (OH)
MLS Number: 308512
APN: 47-06-05-13-015.000
Ask me questions while you tour the home.