
Tracey DeCrane
RE/MAX Town Lake & Country
(815) 706-3940
101 Total Sales
4 in Rock Falls
$79K - $265K Price Range
Estimated Value: $159,000 - $176,643
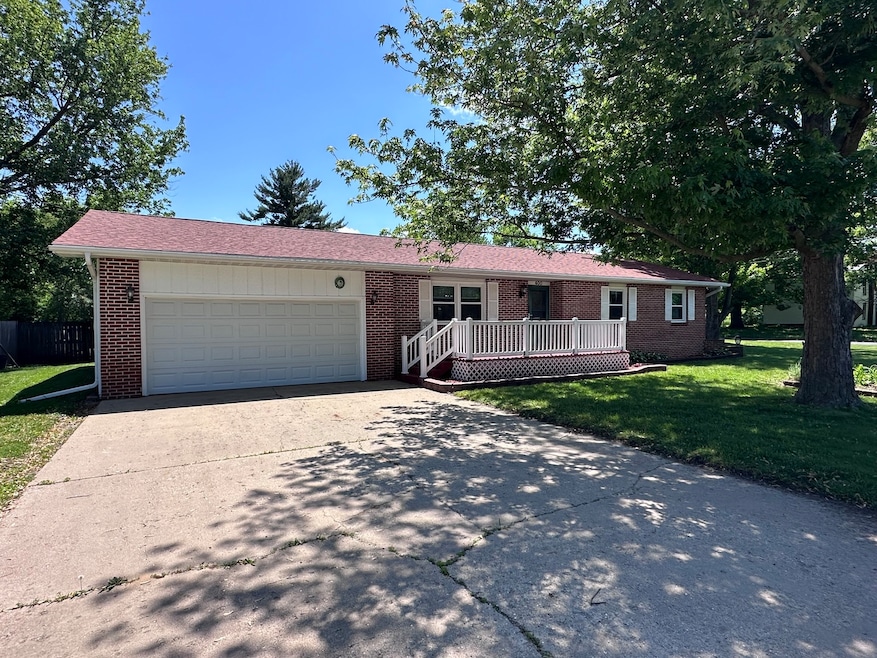
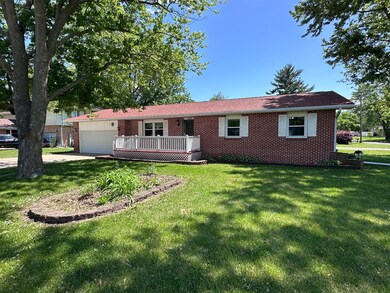
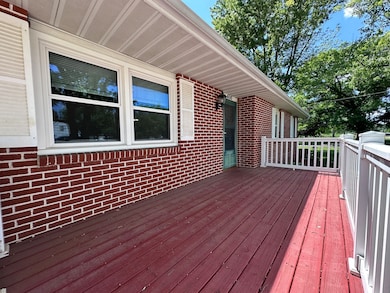

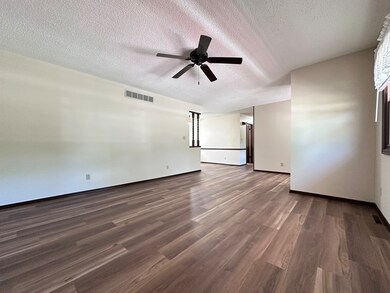
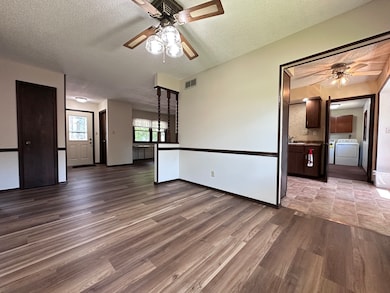
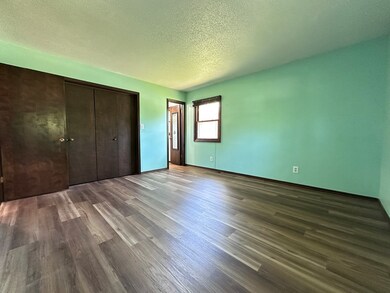
Ranch home on a corner lot! This home has a new roof (11/2024), new flooring throughout most the main level (5/2025) and paint. The main level has three bedrooms, including a master bedroom with its own full bathroom with walk in shower and a new vanity and toilet. A second full bathroom on the main level, a nice sized family room, dining room, kitchen, and main floor laundry room. The kitchen offers plenty of counter and cabinet space. The full basement is partially finished and has a large family room and two potential bedrooms or office spaces (roughed in). Home has a tankless water heater, sump pump, and central air that was just serviced. Two car attached garage and a 8x16 front porch. Backyard has a 10x12 shed. This home is move in ready!
Last Agent to Sell the Property
RE/MAX Sauk Valley License #471023177 Listed on: 05/27/2025
Tracey DeCrane
RE/MAX Town Lake & Country
(815) 706-3940
101 Total Sales
4 in Rock Falls
$79K - $265K Price Range
Cynthia Adcock
Crawford Realty, LLC
(815) 456-8712
349 Total Sales
16 in Rock Falls
$8K - $278K Price Range
Al Lenkaitis
Four Ways Realty
(618) 297-8563
77 Total Sales
1 in Rock Falls
$115,000 Price
Tracy Shuman
Re/Max Professional Advantage
(815) 393-2816
151 Total Sales
4 in Rock Falls
$90K - $149K Price Range
JD Gieson
RE/MAX of Rock Valley
(815) 456-8596
491 Total Sales
137 in Rock Falls
$16K - $2.1M Price Range
Roberto Morales-Corona
Coldwell Banker Realty
(224) 427-6956
65 Total Sales
2 in Rock Falls
$55K - $151K Price Range
We collect this data history from publicly available records. To have your information removed, we recommend requesting removal directly through your county’s website.
| Date | Event | Price | List to Sale | Price per Sq Ft | Prior Sale |
|---|---|---|---|---|---|
| 06/27/2025 06/27/25 | Sold | $170,000 | +0.1% | $132 / Sq Ft | |
| 05/31/2025 05/31/25 | Pending | -- | -- | -- | |
| 05/27/2025 05/27/25 | For Sale | $169,900 | +25.9% | $132 / Sq Ft | |
| 09/16/2024 09/16/24 | Sold | $135,000 | -3.5% | $109 / Sq Ft | View Prior Sale |
| 08/14/2024 08/14/24 | Pending | -- | -- | -- | |
| 08/05/2024 08/05/24 | For Sale | $139,900 | -- | $113 / Sq Ft |
Seller's Agent in 2025
Alejandro Rivera
RE/MAX
(815) 631-1384
224 Total Sales
Buyer's Agent in 2025
David DeVries
Xtreme Realty
(815) 441-1446
235 Total Sales
Seller Co-Listing Agent in 2024
Tracy DeVries
Xtreme Realty
(815) 564-8732
243 Total Sales
Buyer's Agent in 2024
Bruce Burklow
RE/MAX
(847) 683-9200
15 Total Sales
Source: Midwest Real Estate Data (MRED)
MLS Number: 12375646
APN: 1127382009
Disclaimer: Certain information contained herein is derived from information provided by parties other than Homes.com. All information provided is deemed reliable, but is not guaranteed to be accurate and should be independently verified.
All data is obtained from various sources and may not have been verified by broker or MLS GRID. Supplied Open House Information is subject to change without notice. All information should be independently reviewed and verified for accuracy. Properties may or may not be listed by the office/agent presenting the information. Some IDX listings have been excluded from this website.
Listings courtesy of Midwest Real Estate Data (MRED) as distributed by MLS GRID.
Based on information submitted to the MLS GRID
Ask me questions while you tour the home.