$785,000

Estimated payment $4,548/month

Total Views 5,870
5 Beds
3.5 Baths
3,910 Sq Ft
$201 Price per Sq Ft

Highlights

  • Popular Property
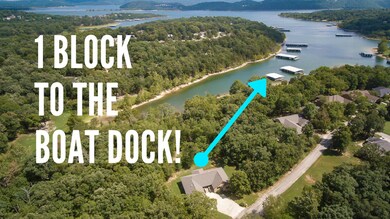
  • Community Boat Slip
  • Panoramic View
  • Lake Front
  • Water Access
  • Deck

About This Home

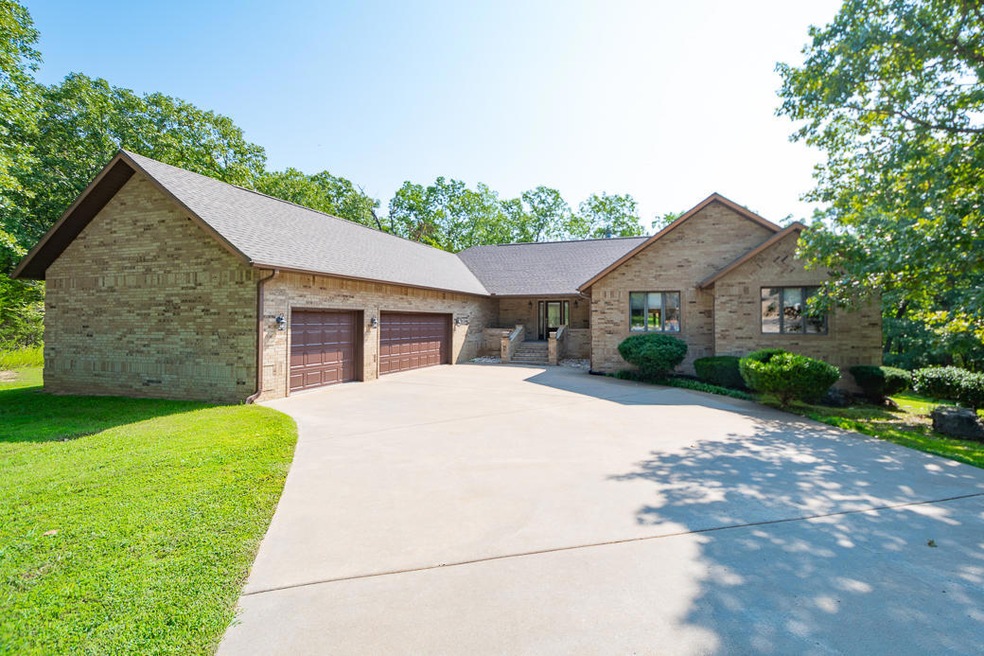
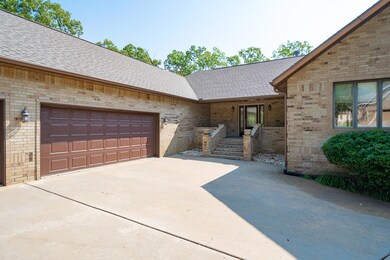
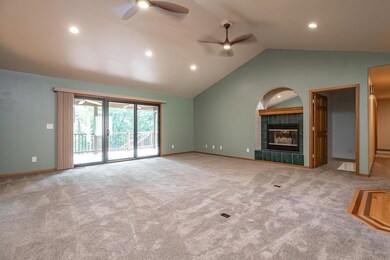
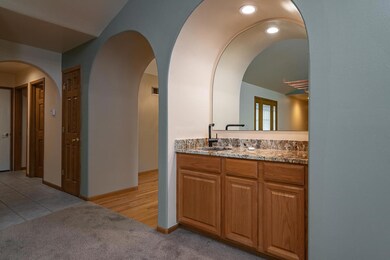
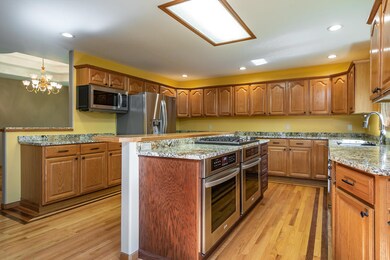
Table Rock Lake waterfront living at its finest! Welcome to this beautifully updated all-brick home in highly sought-after Edgewater Estates where quality craftsmanship, timeless design & an unbeatable location come together. Perfectly positioned along the shores of Table Rock Lake this exceptional property offers peaceful waterfront views, mature trees & easy access to 10x28 boat slip(add$). Wanna move in quick to enjoy the summer? Partial furniture package avail (add$). Inside an open floor plan showcases rich hardwood flooring, vaulted & tray ceilings, expansive windows, a warm gas fireplace anchoring the home & entertainer's wet bar. The remodeled kitchen is designed for entertaining w/granite countertops, stainless appliances, gas cooktop, double convection ovens, updated cabinetry, new sink/faucet & abundant prep space. The main level offers everything you need for comfortable everyday living, including the spacious owner's suite w/freestanding soaking tub, oversized tiled shower, cultured marble vanities & dedicated makeup area, plus a generous laundry room, 2 guest bedrooms & second full bath. Take the party downstairs to second living area w/ cozy pellet stove, 2 more spacious bedrooms (non conforming-no windows/closet) & walk-out to fenced back yard oasis. Outdoor living shines on the expansive covered composite deck, perfect for morning coffee, peaceful lake views, & easy stroll to the water. Improvements include high-efficiency HVAC systems, gutter guards, sprinkler system, encapsulated crawl space & more. The oversized 3-car garage offers room for vehicles, golf cart, & lake toys. Enjoy quick access to nearby marinas, boat-up restaurants, Port of Kimberling Marina, Kimberling City conveniences, Wolf Pack Park, Branson West, Silver Dollar City, championship golf & Branson attractions. Whether boating, golfing, dining or simply relaxing by the water, this home delivers the very best of the Table Rock Lake lifestyle. New cherished memories await.

Listing Agent

Ann Ferguson

Keller Williams Tri-Lakes License #2006026316 Listed on: 07/17/2026

Keller Williams Tri-Lakes

Home Details

Home Type

  • Single Family

Est. Annual Taxes

  • $2,128

Year Built

  • Built in 1995

Lot Details

  • 14,810 Sq Ft Lot
  • Lake Front
  • Property fronts a private road
  • Adjoins Government Land
  • Chain Link Fence
  • Landscaped
  • Level Lot

HOA Fees

  • $60 Monthly HOA Fees

Property Views

  • Lake
  • Panoramic

Home Design

  • Ranch Style House
  • Brick Exterior Construction

Interior Spaces

  • 3,910 Sq Ft Home
  • Wet Bar
  • Tray Ceiling
  • Vaulted Ceiling
  • Ceiling Fan
  • Multiple Fireplaces
  • Propane Fireplace
  • Double Pane Windows
  • Family Room with Fireplace
  • Living Room with Fireplace
  • Dining Area
  • Bonus Room
  • Utility Room

Kitchen

  • Double Convection Oven
  • Stove
  • Propane Cooktop
  • Microwave
  • Dishwasher
  • Kitchen Island
  • Marble Countertops
  • Granite Countertops
  • Cultured Marble Countertops
  • Disposal

Flooring

  • Wood
  • Carpet
  • Tile

Bedrooms and Bathrooms

  • 5 Bedrooms
  • Walk-In Closet
  • Freestanding Bathtub
  • Soaking Tub
  • Walk-in Shower

Laundry

  • Laundry Room
  • Washer and Dryer Hookup

Finished Basement

  • Walk-Out Basement
  • Basement Fills Entire Space Under The House
  • Bedroom in Basement

Parking

  • 3 Car Attached Garage
  • Side Facing Garage

Outdoor Features

  • Water Access
  • Stream or River on Lot
  • Deck
  • Covered Patio or Porch
  • Outdoor Fireplace
  • Rain Gutters

Schools

  • Reeds Spring Elementary School
  • Reeds Spring High School

Utilities

  • Forced Air Heating and Cooling System
  • Propane Stove
  • Heating System Uses Propane
  • Water Filtration System
  • Electric Water Heater
  • Water Softener is Owned
  • High Speed Internet

Listing and Financial Details

  • Tax Lot 8
  • Assessor Parcel Number 14-3.0-08-000-000-118.011

Community Details

Overview

  • Edgewater Estates Subdivision

Recreation

  • Community Boat Slip

Home Details

Home Type

Single Family

Est. Annual Taxes

$2,128

Year Built

Built in 1995

Lot Details

0.34 Acres

HOA Fees

$60 per month

Listing Details

  • Property Type: Residential
  • Property Sub Type: Single Family Residence
  • Listing Info Fire District: Southern Stone
  • Home Association Info H O A Dues: 720+/-
  • Shop Building Features Shop Building: No
  • Lot Size Acres: 0.34
  • Road Frontage Type: Private Road
  • Road Surface Type: Street - Asphalt
  • Water Body Name: Table Rock
  • Subdivision Name: Edgewater Estates
  • Above Grade Finished Sq Ft: 2594.0
  • Architectural Style: 1 Story, Ranch
  • Garage Yn: Yes
  • Living Area: 3910.0
  • New Construction: No
  • Year Built: 1995
  • Appliances Microwave: Yes
  • Appliances Refrigerators: Yes
  • Architecture 1 Story: Yes
  • Special Features: None

Interior Features

  • Appliances: Electric Water Heater, Water Softener Owned, Free Standing Stove: Propane, Microwave, Refrigerator, Cooktop-Propane, Dishwasher, Disposal
  • Fireplace Features: Two or More, Family Room, Living Room, Outside, Propane
  • Fireplace Features Fireplace: Yes
  • Flooring: Carpet, Tile, Wood
  • Interior Amenities: Cultured Marble Counters, Vaulted Ceiling(s), High Ceilings, Wet Bar, Walk-In Closet(s), High Speed Internet, Soaking Tub, W/D Hookup, Walk-In Shower, Tray Ceiling(s), Granite Counters, Kitchen Island
  • Basement: Finished, Walk-Out Access, Full
  • Window Features: Double Pane Windows
  • Other Equipment: Water Filtration
  • Full Bathrooms: 3
  • Half Bathrooms: 1
  • Total Bedrooms: 5
  • Below Grade Sq Ft: 1316.0
  • Fireplace Features:Living Room: Yes
  • Interior Features:WD Hookup: Yes
  • Interior Features:Walk-In Closet(s): Yes
  • Interior Features:High Ceilings: Yes
  • Interior Features:Granite Counters: Yes
  • Appliances Dishwasher: Yes
  • Appliances:Electric Water Heater: Yes
  • Interior Features:High Speed Internet: Yes
  • Interior Features:Walk-In Shower: Yes
  • Interior Features:Vaulted Ceiling(s): Yes
  • Other Rooms:Bedroom-Master (Main Floor): Yes
  • Other Rooms:Pantry: Yes
  • Fireplace Features:Propane3: Yes
  • Basement:Full2: Yes
  • Basement Type:Walk-Out Access: Yes
  • Basement Type:Finished2: Yes
  • Interior Features:Wet Bar: Yes
  • Other Rooms:Bedroom (Basement): Yes
  • Other Rooms:Family Room (Main Floor): Yes
  • Other Rooms:Living Areas (2): Yes
  • Appliances:Water Softener-Owned: Yes
  • Fireplace Features:Two or More: Yes
  • Fireplace Features:Family Room: Yes
  • Interior Features:Tray Ceiling(s): Yes
  • Other Rooms:Family Room (Basement): Yes
  • Other Rooms:Bonus Room: Yes
  • Other Rooms:Formal Living Room: Yes
  • Interior Features:Soaking Tub: Yes
  • Appliances:Free Standing Stove Propane: Yes
  • Interior Features:Cultured Marble Counters: Yes
  • Appliances:Cooktop-Propane: Yes
  • Fireplace Features:Outside: Yes

Exterior Features

  • Construction Materials: Brick
  • Exterior Features: Rain Gutters, Water Access
  • Fencing: Chain Link
  • Patio And Porch Features: Patio, Deck, Covered, Front Porch
  • View: Lake, Panoramic
  • View: Yes
  • Waterfront: Yes
  • General Property Description:WaterfrontView: Front
  • General Property Description:View: Yes
  • View:Lake: Yes
  • Patio and Porch Features:Covered2: Yes
  • Lot Features:Lake View: Yes
  • Lot Features:Water View: Yes
  • View:Panoramic: Yes
  • Patio and Porch Features:Deck: Yes
  • Window Features:Double Pane Windows: Yes
  • Lot Features:Level: Yes
  • Patio and Porch Features:Front Porch: Yes
  • Construction Materials:Brick4: Yes
  • Lot Features:Landscaping: Yes
  • Exterior Features:Rain Gutters: Yes
  • Patio and Porch Features:Patio: Yes
  • Lot Features:Adjoins Government Land: Yes
  • Lot Features:Water Front: Yes
  • Exterior Features:Water Access: Yes
  • Lot Features:Lake Front: Yes

Garage/Parking

  • Parking Features: Paved, Garage Faces Side
  • Total Parking Spaces: 3.0
  • General Property Description:_pound_ Attached Garage Spaces: 3.0
  • Parking Features:Garage Faces Side: Yes
  • Parking Features:Paved: Yes

Utilities

  • Cooling: Central, Ceiling Fans
  • Heating: Forced Air
  • Sewer: Community
  • Cooling Y N: Yes
  • Heating Yn: Yes
  • Water Source: Community
  • Heating Source:Propane: Yes
  • Heating:Forced Air: Yes

Condo/Co-op/Association

  • Association: Yes

Association/Amenities

  • Home Association Info:Home OwnersCondo Owners Association: HOA
  • Home Association Info:HOA Dues Period: Yearly
  • Association Includes:Other13: Yes

Schools

  • Middle Or Junior School: Reeds Spring

Lot Info

  • Lot Features: Lake/River/Creek/Spring, Water View, Landscaping, Lake Front, Adjoins Government Land, Lake View, Level, Water Front
  • Lot Features Lake River Creek Spring: Table Rock Lake
  • Lot Size Sq Ft: 14810.4
  • Parcel #: 14-3.0-08-000-000-118.011

Tax Info

  • Tax Year: 2025
  • Tax Annual Amount: 2128.15
  • Tax Tract: 8

MLS Schools

  • Elementary School: Reeds Spring
  • High School: Reeds Spring

Map

Range of Values:

--
Value Increase
--
Percent Increase
--
Adjusted for Inflation
Collateral Analytics

Collateral Analytics Collateral Analytics AVMs (Automated Valuation Model) employ a number of statistical approaches combined with neighborhood-specific comparable selection guarantees the most up-to-date and precise valuations.

Not Available

Collateral Analytics does not have data for the current month. Please view the chart for historical values.

ICE

ICE Mortgage Technology ICE Mortgage Technology’s AVM (Automated Valuation Model) is a state-of-the-art online residential property valuation tool that provides a quick and accurate estimate of the value of almost any home in the U.S.

Not Available

ICE Mortgage Technology does not have data for the current month. Please view the chart for historical values.

First American

First American First American Data & Analytics’ next-generation AVM combines unrivaled data assets with a blended ensemble of valuation models to produce highly accurate, reliable valuations you can trust.

Not Available

First American does not have data for the current month. Please view the chart for historical values.

Quantarium

Quantarium Quantarium’s valuation service, repeatedly proven the industry’s most accurate and comprehensive, is supercharged with a self-learning and auto-tuning AI engine that continually becomes smarter and more accurate as it processes daily inputs from the industry’s leading RE data lake.

Not Available

Quantarium does not have data for the current month. Please view the chart for historical values.

Average Value
Not Available
List Price
Sold Price
Create a Home Valuation Report for This Property
The Home Valuation Report is an in-depth analysis detailing your home's value as well as a comparison with similar homes in the area

Home Values in the Area

Source: Public Records

Average Home Value in this Area


Source: Public Records

Tax History

We collect this data history from publicly available records. To have your information removed, we recommend requesting removal directly through your county’s website.

Year Tax Paid Tax Assessment Tax Assessment Total Assessment is a certain percentage of the fair market value that is determined by local assessors to be the total taxable value of land and additions on the property. Land Improvement
2025 $2,128 $43,450
2024 $2,125 $43,450
2023 $2,125 $43,450 $0 $0
2022 $2,113 $43,430 $0 $0
2021 $2,138 $43,430 $0 $0
2020 $1,883 $43,430 $0 $0
2019 $1,873 $43,430 $0 $0
2018 $1,870 $43,430 $0 $0
2017 $1,873 $43,430 $0 $0
2016 $1,468 $35,000 $0 $0
2015 $1,471 $35,000 $0 $0
2014 $1,022 $24,740 $0 $0
2012 -- $44,440 $0 $0
Source: Public Records

Property History

We collect this data history from publicly available records. To have your information removed, we recommend requesting removal directly through your county’s website.

Date Event Price List to Sale Price per Sq Ft Prior Sale
07/17/2026 07/17/26 For Sale $785,000 +98.8% $201 / Sq Ft
04/12/2019 04/12/19 Sold -- -- -- View Prior Sale
03/01/2019 03/01/19 Pending -- -- --
08/28/2018 08/28/18 For Sale $394,900 +46.0% $72 / Sq Ft
03/28/2014 03/28/14 Sold -- -- -- View Prior Sale
02/28/2014 02/28/14 Pending -- -- --
09/05/2013 09/05/13 For Sale $270,500 -- $72 / Sq Ft
Source: Southern Missouri Regional MLS

Purchase History

We collect this data history from publicly available records. To have your information removed, we recommend requesting removal directly through your county’s website.

Date Type Sale Price Title Company
Warranty Deed -- None Available
Interfamily Deed Transfer -- None Available
Special Warranty Deed -- Continental Title Co
Foreclosure Deed -- None Available
Source: Public Records

Mortgage History

We collect this data history from publicly available records. To have your information removed, we recommend requesting removal directly through your county’s website.

Date Status Loan Amount Loan Type
Open $100,000 Credit Line Revolving
Closed $100,000 Commercial
Previous Owner $360,000 Credit Line Revolving
Previous Owner $151,200 Adjustable Rate Mortgage/ARM
Source: Public Records

About the Listing Agent

Ann Ferguson

Keller Williams Tri-Lakes

(417) 804-3236

Section Image

Ask agents who are expert in this local area, The Aux Arcs Team: Ann Ferguson and Nikki Krier bring a wealth of area knowledge, professionalism, and dedication to the highest level of customer service to make all your real estate transactions run smoothly. It's not the same everywhere, so you need someone you can trust for up-to-date information. They are eager to serve you.

You need someone who knows this area inside and out. Ann and her team can collaborate with you to find the right

Ann's Other Listings

  • 121 Forest Ln, Kimberling City, MO 65686

    $165,000 $15K PRICE DROP

    • 1 Bed
    • 1 Bath
    • 434 Sq Ft
    • 121 Forest Ln
    • Kimberling City, MO

    Lake life starts here @ 121 Forest Ln! Tucked away on just under half an acre of peace & privacy in the rolling Ozark hills, this versatile multi-use shop building offers endless potential for the lake lover, hobbyist, investor, or visionary ready to create the ultimate getaway. Whether you're searching for secure boat storage, an exceptional workshop, future barndo-style escape, or the perfect

    Ann Ferguson Keller Williams Tri-Lakes

    Section Image
  • Lot 6 Silverbell Dr, Ruth B Rural Township, MO 65686

    $170,000 Pending

    • Land
    • 0.26 Acre
    • $653,846 per Acre
    • Lot 6 Silverbell Dr
    • Ruth B Rural Township, MO

    Spring has sprung...are you ready for lake season?Welcome to Lot 6 Silverbell--a beautiful .26± acre lake view build site where the endless waterfront possibilities are all yours! The least expensive waterfront lot available in the handful of lots left... Imagine designing your dream home from the ground up--custom kitchen, spa-inspired owner's suite, sun-filled spaces, and a garage big

    Ann Ferguson Keller Williams Tri-Lakes

    Section Image
  • 164 Omega Ln, Kimberling City, MO 65686

    $1,150,000 $350K PRICE DROP

    • 4 Beds
    • 3 Baths
    • 3,673 Sq Ft
    • 164 Omega Ln
    • Kimberling City, MO

    The Omega. A rare opportunity to own a true multi-generational Table Rock Lake retreat featuring two private 2-bedroom homes on a fully fenced & gated 5-acre estate w/ jaw-dropping 180 sunset lake views, resort-style infinity pool, 40x50 shop, & two boat slips available just below the property (10x26 & 10x28 add$). Built for gathering, relaxing, & unforgettable lake memories for generations to

    Ann Ferguson Keller Williams Tri-Lakes

    Section Image
  • 207 Main Channel Dr, Kimberling City, MO 65686

    $6,930,000

    • 8 Beds
    • 12 Baths
    • 11,908 Sq Ft
    • 207 Main Channel Dr
    • Kimberling City, MO

    A bold expression of modern waterfront luxury, this 2024 architectural estate at 207 Main Channel captures an extraordinary 330 panorama where sunrise to sunset unfolds across the crystal-clear waters of Table Rock Lake, showcasing the rare convergence of the James & White Rivers. Privately positioned on 4+/- acres in an exclusive gated community, arrival is unforgettable w/ a circular motor

    Ann Ferguson Keller Williams Tri-Lakes

    Section Image
  • 461 Navajo Trail, Kimberling City, MO 65686

    $350,000

    • 4 Beds
    • 2 Baths
    • 1,416 Sq Ft
    • 461 Navajo Trail
    • Kimberling City, MO

    Lake life just got sweeter at this adorable lakefront cottage w/year-round sunrise & sunset water views over the crystal-clear waters of Table Rock Lake and a flat, easy walk right down to the dock. Load the cooler, grab the kiddos & fur babies & head to the water by foot or on the included golf cart to make your day on the water even easier. A coveted 10x30 boat slip w/ 24' G3 324 Elite RC

    Ann Ferguson Keller Williams Tri-Lakes

    Section Image
  • 101 Teepee Ln, Kimberling City, MO 65686

    $189,900

    • Land
    • 0.2 Acre
    • $949,500 per Acre
    • 101 Teepee Ln
    • Kimberling City, MO

    Lake life is calling @ 101 Teepee Ln! Discover the ultimate residentially zoned lake pad, ready to finish & within walking distance of crystal-clear Table Rock Lake. A 10x28 3rd-party boat slip on a two-stall dock is available for addl $ & located approx 5 min away, making it easy to launch all your lake adventures! Much of the hard work is already complete, including a pristine 25x60 shop

    Ann Ferguson Keller Williams Tri-Lakes

    Section Image
  • Tbd Terrace Park Rd, Ruth B Rural Township, MO 65686

    $1,200,000

    • Land
    • 7.59 Acres
    • $158,103 per Acre
    • Tbd Terrace Park Rd
    • Ruth B Rural Township, MO

    7+ ACRE TABLE ROCK LAKEFRONT PENINSULA! You read it right, now offering this approx 7.6+/- acre lakefront, panoramic lake view walk to the water private build site boasting some of the most amazing table rock sunrise & sunset views longing to be enjoyed along. And the location! By land minutes from all your needs in Kimberling City & Branson West including local spas/boutiques/eateries, popular

    Ann Ferguson Keller Williams Tri-Lakes

    Section Image
  • 532 Bonanza Dr, Kimberling City, MO 65686

    $385,000

    • 4 Beds
    • 3 Baths
    • 2,500 Sq Ft
    • 532 Bonanza Dr
    • Kimberling City, MO

    Lake views, room for all the toys & a one-of-a-kind round home await @ 532 Bonanza! Tucked in a lake-loving subdivision just across the street from shoreline access, this light-filled Table Rock Lake retreat offers walls of windows, abundant natural light & beautiful lake views throughout. The distinctive round design creates an open, welcoming flow while an XL driveway & impressive 20x50

    Ann Ferguson Keller Williams Tri-Lakes

    Section Image
  • 3050 Montague Ln, Kimberling City, MO 65686

    $299,000

    • 3 Beds
    • 2 Baths
    • 1,712 Sq Ft
    • 3050 Montague Ln
    • Kimberling City, MO

    Summer-Ready Lake View Gem! Completely renovated, refreshed & move-in ready, this HGTV-inspired retreat is ready for you to enjoy the best of Table Rock Lake before summer slips away. Tucked on the quiet side of Indian Hills, the home offers peaceful lake views, quick & easy access to Joe Bald Park's public boat launch and a third-party boat slip available just min away (add$). Thoughtfully

    Ann Ferguson Keller Williams Tri-Lakes

    Section Image

Source: Southern Missouri Regional MLS

MLS Number: 60329126

Southern Missouri Regional MLS

APN: 14-3.0-08-000-000-118.011

Your Personal Tour Guide

Ask me questions while you tour the home.