NOT LISTED FOR SALE

Estimated Value: $602,000 - $726,000

4 Beds
2.5 Baths
2,500 Sq Ft
$268/Sq Ft Est. Value

Sale Details

Date Sold: June 14, 2024

Last sale price $631,000 $252 Per Sq Ft

Est. 6% increase in value since last sale

Current estimated payment $4,637 / mo

7 Days on Market

Highlights

  • Deck
  • Recreation Room
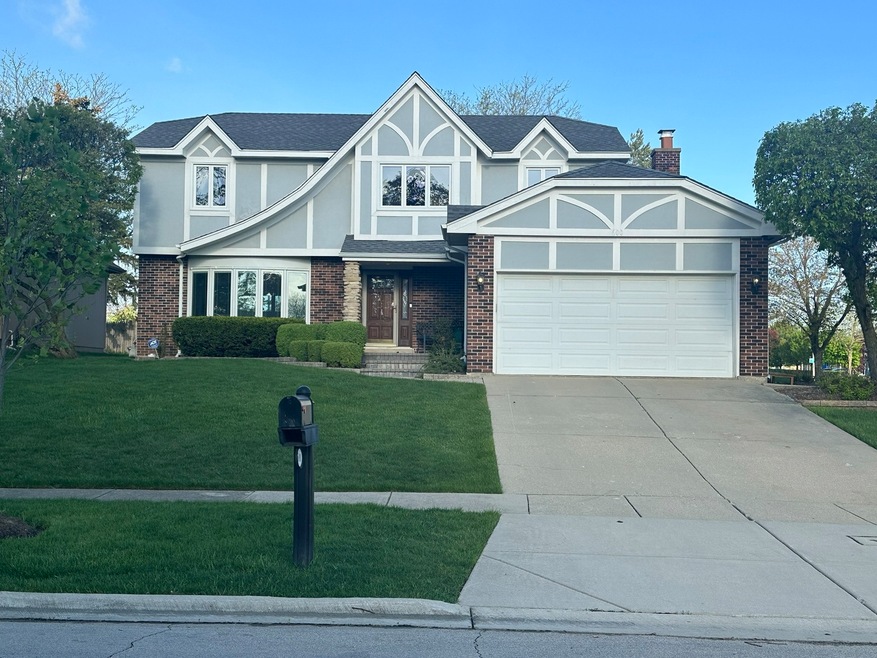
  • Corner Lot
  • Michael Collins Elementary School Rated A-
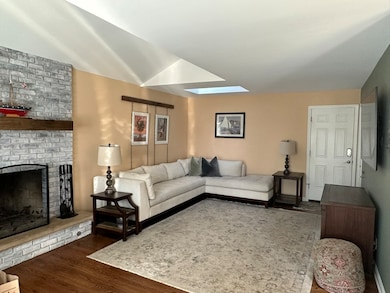
  • Vaulted Ceiling
  • Workshop

About This Home

As of June 2024

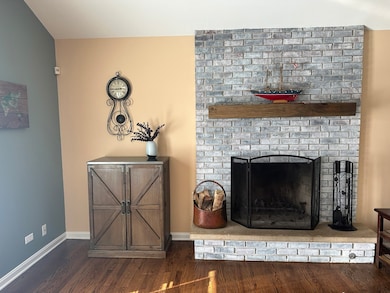
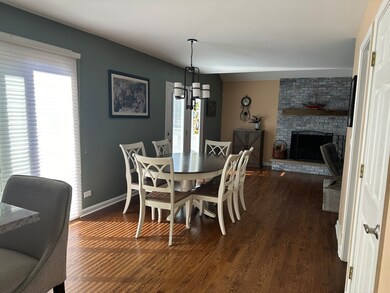
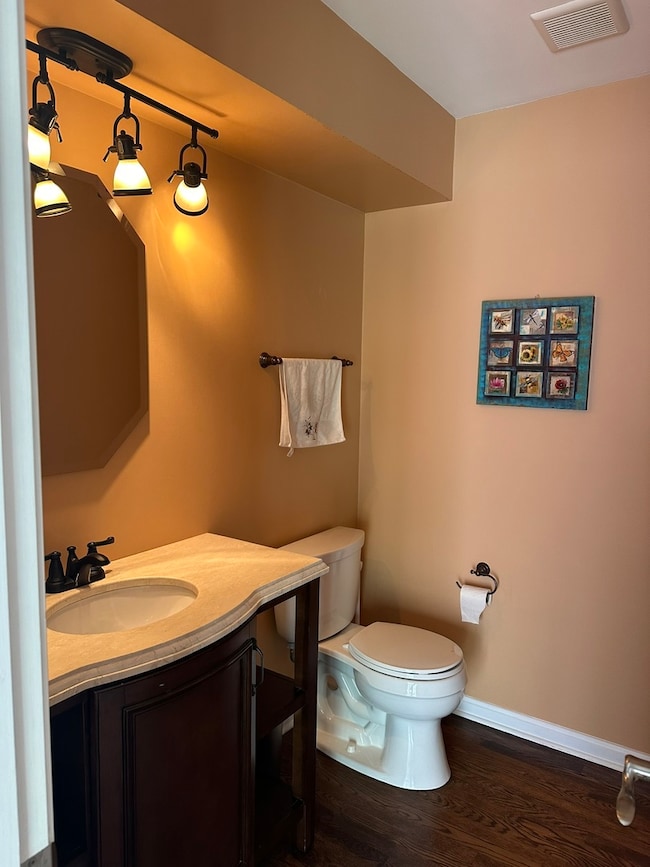
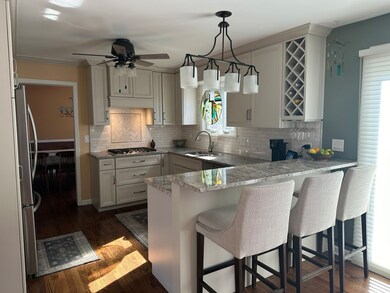
Multiple offers - deadline 5/7 by 6pm. Beautiful home in desirable Lancer Park cul de sac is ready to move in! Come and see the gorgeous new chef's kitchen with granite countertops and clean transitional design with plenty of storage, convertible double oven/microwave, 5 burner gas cooktop and lots of prep space alongside bar-height counter space for 3. Expansive kitchen opens into family room with fireplace and skylight! Twin doors to the inviting backyard boast a view of large deck next to brick paver patio, perfect for entertaining plenty of friends and family in the fenced in backyard. Dining room and living room are filled with light from the huge windows! Upstairs has 4 full bedrooms, all neutral-color paint and ample closet space in each. Primary bedroom has new custom closet shelving and luxury shower, and a second bathroom has a jetted tub and double sinks. Relax in the finished basement, which is perfect for an entertainment area and home gym or playroom with 4 huge closets and a large utility room. Additional storage in partial crawl space. So many recent updates: New kitchen, refinished wood floors, new furnace, new A/C, new hot water heater, landscape improvements, garage wired for EV Charging. A few blocks away is Meineke Recreation Park with pool, splash pad, sledding hill, tennis courts and gym. Excellent schools 54/211, and less than a mile from the wonderful library and farmers market. Extensive walking paths through the neighborhood connect to school and parks, Septemberfest, the Schaumburg Sculpture Park and more. Nothing to do but move in this summer and enjoy this lovingly maintained home!

Last Agent to Sell the Property

Kelly O'Connell-Guzak

Home Sweet Home Ryan Realty License #471018780 Listed on: 05/02/2024

Home Sweet Home Ryan Realty

Last Buyer's Agent

Mark Ahmad

Century 21 Circle License #471007186

Century 21 Circle

Home Details

Home Type

  • Single Family

Est. Annual Taxes

  • $11,566

Year Built

  • Built in 1980

Lot Details

  • 10,890 Sq Ft Lot
  • Lot Dimensions are 125 x 82 x 125 x 90
  • Cul-De-Sac
  • Fenced Yard
  • Corner Lot

Parking

  • 2 Car Attached Garage
  • 2 Open Parking Spaces
  • Garage ceiling height seven feet or more
  • Garage Door Opener
  • Driveway
  • Off-Street Parking
  • Parking Included in Price

Home Design

  • Asphalt Roof
  • Radon Mitigation System
  • Concrete Perimeter Foundation

Interior Spaces

  • 2,500 Sq Ft Home
  • 2-Story Property
  • Vaulted Ceiling
  • Ceiling Fan
  • Skylights
  • Fireplace With Gas Starter
  • Entrance Foyer
  • Family Room with Fireplace
  • Formal Dining Room
  • Recreation Room
  • Workshop
  • Home Security System
  • Laundry on main level

Kitchen

  • Built-In Double Oven
  • Gas Oven
  • Gas Cooktop
  • Range Hood
  • Microwave
  • Dishwasher
  • Stainless Steel Appliances
  • Disposal

Bedrooms and Bathrooms

  • 4 Bedrooms
  • 4 Potential Bedrooms
  • Walk-In Closet

Finished Basement

  • Partial Basement
  • Sump Pump

Outdoor Features

  • Deck

Schools

  • Michael Collins Elementary Schoo
  • Robert Frost Junior High School
  • J B Conant High School

Utilities

  • Forced Air Heating and Cooling System
  • Heating System Uses Natural Gas
  • Lake Michigan Water

Community Details

  • Lancer Park Subdivision

Listing and Financial Details

  • Homeowner Tax Exemptions

Home Details

Home Type

Single Family

Est. Annual Taxes

$11,566

Year Built

Built in 1980

Lot Details

0.25 Acres

Parking

2

Listing Details

  • Property Type: Residential
  • Property Type: Detached Single
  • Type Detached: 2 Stories
  • Ownership: Fee Simple
  • New Construction: No
  • Property Sub-Type: 2 Stories
  • Subdivision Name: Lancer Park
  • Year Built: 1980
  • Age: 41-50 Years
  • Built Before 1978 (Y/N): No
  • Disability Access and/or Equipped: No
  • General Information: School Bus Service
  • Rebuilt (Y/N): No
  • Rehab (Y/N): No
  • Actual Status: Closed
  • ResoPropertyType: Residential
  • SomePhotosVirtuallyStaged: No
  • Special Features: None
  • Property Sub Type: Detached

Interior Features

  • Appliances: Double Oven, Range, Microwave, Dishwasher, Refrigerator, Disposal, Stainless Steel Appliance(s), Range Hood, Gas Cooktop, Gas Oven, Wall Oven
  • Basement: Partial
  • Full Bathrooms: 2
  • Half Bathrooms: 1
  • Total Bathrooms: 3
  • Total Bedrooms: 4
  • Fireplace Features: Gas Starter
  • Fireplaces: 1
  • Interior Amenities: Vaulted/Cathedral Ceilings, Skylight(s), First Floor Laundry, Walk-In Closet(s), Separate Dining Room
  • LivingArea: 2500
  • Other Equipment: Security System, Ceiling Fan(s), Sump Pump, Radon Mitigation System
  • Room Type: Recreation Room, Workshop, Foyer, Deck
  • Estimated Total Finished Sq Ft: 3000
  • Basement Description: Finished
  • Basement Bathrooms: No
  • Below Grade Bedrooms: 0
  • Dining Room: Separate
  • Fireplace Location: Family Room
  • Square Footage Comments: Upper sq ft: 1250, Main sq ft: 1250, Above grade sq ft: 2500. Finished basement sq ft: 500, Unfinished basement sq ft: 200. Total finished sq ft: 3000.
  • Total Sq Ft: 3200

Exterior Features

  • ExteriorFeatures: Deck
  • Foundation Details: Concrete Perimeter
  • Lot Features: Corner Lot, Cul-De-Sac, Fenced Yard, Sidewalks
  • Roof: Asphalt
  • Waterfront: No
  • Exterior Building Type: Brick,Other

Garage/Parking

  • Garage Spaces: 2
  • OpenParkingSpaces: 2
  • Parking Features: Off Street, Driveway
  • ParkingTotal: 4
  • Driveway: Concrete
  • Garage Details: Garage Door Opener(s),7 Foot or more high garage door
  • Garage On-Site: Yes
  • Garage Ownership: Owned
  • Garage Type: Attached
  • Parking: Garage,Space/s
  • Parking On-Site: Yes
  • Parking Ownership: Owned

Utilities

  • Sewer: Public Sewer
  • Cooling: Central Air
  • Heating: Natural Gas, Forced Air
  • Laundry Features: In Unit
  • Water Source: Lake Michigan

Condo/Co-op/Association

  • Association Fee Frequency: Not Applicable
  • Master Association Fee: No
  • Master Association Fee Frequency: Not Required

Fee Information

  • Association Fee Includes: None

Schools

  • Elementary School: Michael Collins Elementary Schoo
  • High School: J B Conant High School
  • Middle/Junior School: Robert Frost Junior High School

Lot Info

  • Additional Parcels: No
  • Lot Size Acres: 0.25
  • Lot Dimensions: 125 X 82 X 125 X 90
  • Rural (Y/N): N
  • Lot Size: .25-.49 Acre
  • Special Assessments: N
  • Zero Lot Line: No

Rental Info

  • Board Number: 2
  • Is Parking Included in Price: Yes

Tax Info

  • Tax Annual Amount: 11566
  • Tax Year: 2022
  • Tax Exemptions: Homeowner

Ownership History

We collect this data history from publicly available records. To have your information removed, we recommend requesting removal directly through your county’s website.

Date Name Owned For Owner Type

Purchase Details

Closed on
Dec 5, 2025
Sold by
Bought by
Current Estimated Value
$670,102

Home Financials for this Owner

Home Financials are based on the most recent Mortgage that was taken out on this home.
Original Mortgage
$1,179,931
Interest Rate
0.0622%
Mortgage Type
Seller Take Back

Purchase Details

Listed on
May 2, 2024
Closed on
Jun 14, 2024
Sold by
Bought by
Seller's Agent
Kelly O'Connell-Guzak
Home Sweet Home Ryan Realty
Buyer's Agent
Mark Ahmad
Century 21 Circle
List Price
$619,000
Sold Price
$631,000
Premium/Discount to List
$12,000
1.94%
Views
37

Home Financials for this Owner

Home Financials are based on the most recent Mortgage that was taken out on this home.
Avg. Annual Appreciation
2.95%
Original Mortgage
$504,800
Interest Rate
0.0713%
Mortgage Type
Seller Take Back

Purchase Details

Closed on
Aug 11, 2021
Sold by
Bought by

Purchase Details

Listed on
Mar 12, 2020
Closed on
May 26, 2020
Sold by
Bought by
Seller's Agent
Jackie Grieshamer
4 Sale Realty, Inc.
Buyer's Agent
Vince Perrone
Vince Perrone
List Price
$455,000
Sold Price
$437,500
Premium/Discount to List
-$17,500
-3.85%

Home Financials for this Owner

Home Financials are based on the most recent Mortgage that was taken out on this home.
Avg. Annual Appreciation
7.20%
Original Mortgage
$350,000
Interest Rate
0.0287%
Mortgage Type
New Conventional

Purchase Details

Closed on
Aug 26, 2004
Sold by
Bought by

Home Financials for this Owner

Home Financials are based on the most recent Mortgage that was taken out on this home.
Original Mortgage
$360,800
Interest Rate
0.0562%
Mortgage Type
New Conventional

Purchase Details

Closed on
Apr 8, 2004
Sold by
Bought by

Purchase Details

Closed on
Jan 19, 2000
Sold by
Bought by

Home Financials for this Owner

Home Financials are based on the most recent Mortgage that was taken out on this home.
Original Mortgage
$219,600
Interest Rate
0.0718%

Purchase Details

Closed on
Nov 25, 1996
Sold by
Bought by

Purchase Details

Closed on
Jun 1, 1996
Sold by
Bought by
Source: Public Records

Range of Values:

--
Value Increase
--
Percent Increase
--
Adjusted for Inflation
Collateral Analytics

Collateral Analytics Collateral Analytics AVMs (Automated Valuation Model) employ a number of statistical approaches combined with neighborhood-specific comparable selection guarantees the most up-to-date and precise valuations.

Not Available

Collateral Analytics does not have data for the current month. Please view the chart for historical values.

ICE

ICE Mortgage Technology ICE Mortgage Technology’s AVM (Automated Valuation Model) is a state-of-the-art online residential property valuation tool that provides a quick and accurate estimate of the value of almost any home in the U.S.

Not Available

ICE Mortgage Technology does not have data for the current month. Please view the chart for historical values.

First American

First American First American Data & Analytics’ next-generation AVM combines unrivaled data assets with a blended ensemble of valuation models to produce highly accurate, reliable valuations you can trust.

Not Available

First American does not have data for the current month. Please view the chart for historical values.

Quantarium

Quantarium Quantarium’s valuation service, repeatedly proven the industry’s most accurate and comprehensive, is supercharged with a self-learning and auto-tuning AI engine that continually becomes smarter and more accurate as it processes daily inputs from the industry’s leading RE data lake.

Not Available

Quantarium does not have data for the current month. Please view the chart for historical values.

Average Value
Not Available
List Price
Sold Price
Create a Home Valuation Report for This Property
The Home Valuation Report is an in-depth analysis detailing your home's value as well as a comparison with similar homes in the area

Home Values in the Area

Source: Public Records

Average Home Value in this Area


Source: Public Records

Purchase History

We collect this data history from publicly available records. To have your information removed, we recommend requesting removal directly through your county’s website.

Date Buyer Sale Price Title Company
-- Primary Title
-- Primary Title
-- Attorneys Title Guaranty Fund
$631,000 None Listed On Document
-- None Available
$437,500 Attorneys Ttl Guaranty Fund
$451,000 --
-- Heritage Title Company
$274,500 --
-- Nations Title Agency
Source: Public Records

Mortgage History

We collect this data history from publicly available records. To have your information removed, we recommend requesting removal directly through your county’s website.

Date Status Borrower Loan Amount
Open $1,179,931
Closed $504,800
Previous Owner $350,000
Closed $360,800
Previous Owner $219,600
Source: Public Records

Property History

We collect this data history from publicly available records. To have your information removed, we recommend requesting removal directly through your county’s website.

Date Event Price List to Sale Price per Sq Ft Prior Sale
06/14/2024 06/14/24 Sold $631,000 0.0% $252 / Sq Ft
05/10/2024 05/10/24 Pending -- -- --
05/08/2024 05/08/24 Off Market $631,000 -- --
05/02/2024 05/02/24 For Sale $619,000 +41.5% $248 / Sq Ft
05/26/2020 05/26/20 Sold $437,500 -3.8% $175 / Sq Ft View Prior Sale
04/14/2020 04/14/20 Pending -- -- --
03/12/2020 03/12/20 For Sale $455,000 -- $182 / Sq Ft
Source: Midwest Real Estate Data (MRED)

Tax History

We collect this data history from publicly available records. To have your information removed, we recommend requesting removal directly through your county’s website.

Year Tax Paid Tax Assessment Tax Assessment Total Assessment is a certain percentage of the fair market value that is determined by local assessors to be the total taxable value of land and additions on the property. Land Improvement
2025 $11,957 $56,000 $10,773 $45,227
2024 $11,957 $46,000 $9,157 $36,843
2023 $11,566 $46,000 $9,157 $36,843
2022 $11,566 $46,000 $9,157 $36,843
2021 $9,437 $34,467 $6,194 $28,273
2020 $9,343 $34,467 $6,194 $28,273
2019 $9,346 $38,297 $6,194 $32,103
2018 $10,915 $39,806 $5,117 $34,689
2017 $10,761 $39,806 $5,117 $34,689
2016 $10,306 $39,806 $5,117 $34,689
2015 $9,681 $34,982 $4,309 $30,673
2014 $9,591 $34,982 $4,309 $30,673
2013 $9,327 $34,982 $4,309 $30,673
Source: Public Records

Agents Affiliated with this Home

  • Section Image
  • Section Image
  • Section Image
  • Section Image
See All Agents

Map

Source: Midwest Real Estate Data (MRED)

MLS Number: 12045133

Midwest Real Estate Data (MRED)

APN: 07-27-201-020-0000

Your Personal Tour Guide

Ask me questions while you tour the home.