
Syed Hashmi
Guidance Realty
(833) 908-3401
117 Total Sales
2 in South Hoffman Estates
$243K - $320K Price Range
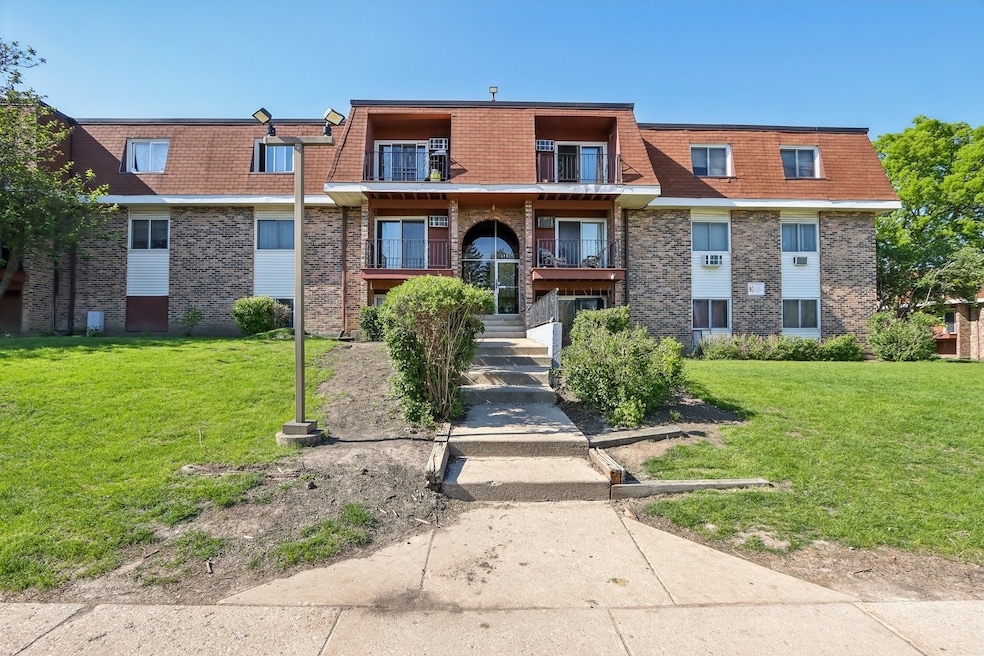
Good size 2-bedroom, 1-bathroom condo is located in the highly desirable School Districts 53 and 211. Close to restaurants, shopping and expressways. Updated kitchen & bathroom.T he primary bedroom offers natural light and a walk-in closet with enough space for organization and storage.
Last Agent to Sell the Property
Derick Creasy
Redfin Corporation Brokerage Phone: (224) 699-5002 License #475136951 Listed on: 10/24/2025
We collect this data history from publicly available records. To have your information removed, we recommend requesting removal directly through your county’s website.
Syed Hashmi
Guidance Realty
(833) 908-3401
117 Total Sales
2 in South Hoffman Estates
$243K - $320K Price Range
Viola Waszkiewicz
Legacy Properties, A Sarah Leonard Company, LLC
(224) 434-3633
93 Total Sales
1 in South Hoffman Estates
$471,000 Price
Brian Khurelbaatar
Compass
(773) 869-7841
117 Total Sales
4 in South Hoffman Estates
$112K - $379K Price Range
Rafay Qamar
Real Broker LLC
(833) 359-9113
1,070 Total Sales
5 in South Hoffman Estates
$165K - $440K Price Range
Evan Napolitano
@properties Christie's International Real Estate
(224) 334-3842
98 Total Sales
3 in South Hoffman Estates
$180K - $406K Price Range
Maria Cudzich
arhome realty
(847) 307-7319
17 Total Sales
1 in South Hoffman Estates
$145,000 Price
We collect this data history from publicly available records. To have your information removed, we recommend requesting removal directly through your county’s website.
| Date | Type | Sale Price | Title Company |
|---|---|---|---|
| Warranty Deed | $158,000 | Chicago Title Insurance Compan | |
| Quit Claim Deed | -- | Attorney | |
| Special Warranty Deed | $66,000 | Attorneys Title Guaranty Fun | |
| Sheriffs Deed | -- | Attorney | |
| Interfamily Deed Transfer | -- | None Available | |
| Warranty Deed | $113,000 | First American Title | |
| Warranty Deed | $44,000 | Ticor Title Insurance |
We collect this data history from publicly available records. To have your information removed, we recommend requesting removal directly through your county’s website.
| Date | Status | Loan Amount | Loan Type |
|---|---|---|---|
| Previous Owner | $110,600 | New Conventional | |
| Previous Owner | $12,430 | Unknown | |
| Previous Owner | $100,570 | Purchase Money Mortgage | |
| Previous Owner | $33,000 | Unknown |
We collect this data history from publicly available records. To have your information removed, we recommend requesting removal directly through your county’s website.
| Date | Event | Price | List to Sale | Price per Sq Ft |
|---|---|---|---|---|
| 06/30/2026 06/30/26 | Sold | $158,000 | 0.0% | $204 / Sq Ft |
| 06/18/2026 06/18/26 | Off Market | $158,000 | -- | -- |
| 04/09/2026 04/09/26 | Pending | -- | -- | -- |
| 10/24/2025 10/24/25 | For Sale | $167,000 | -- | $215 / Sq Ft |
We collect this data history from publicly available records. To have your information removed, we recommend requesting removal directly through your county’s website.
| Year | Tax Paid | Tax Assessment Tax Assessment Total Assessment is a certain percentage of the fair market value that is determined by local assessors to be the total taxable value of land and additions on the property. | Land | Improvement |
|---|---|---|---|---|
| 2025 | $2,901 | $14,311 | $1,532 | $12,779 |
| 2024 | $2,901 | $9,454 | $1,313 | $8,141 |
| 2023 | $2,807 | $9,454 | $1,313 | $8,141 |
| 2022 | $2,807 | $9,454 | $1,313 | $8,141 |
| 2021 | $2,454 | $7,325 | $930 | $6,395 |
| 2020 | $2,397 | $7,325 | $930 | $6,395 |
| 2019 | $2,408 | $8,226 | $930 | $7,296 |
| 2018 | $1,660 | $5,090 | $766 | $4,324 |
| 2017 | $1,630 | $5,090 | $766 | $4,324 |
| 2016 | $1,516 | $5,090 | $766 | $4,324 |
| 2015 | $354 | $3,726 | $711 | $3,015 |
| 2014 | $365 | $3,726 | $711 | $3,015 |
| 2013 | $337 | $3,726 | $711 | $3,015 |
DC
Seller's Agent in 2026
Derick Creasy
Redfin Corporation
Buyer's Agent in 2026
Vipin Gulati
RE/MAX
(630) 747-5066
2 in this area
266 Total Sales
JW
Seller's Agent in 2015
Julie Woolfe
Woolfe & Company Realtors Inc.
JW
Seller Co-Listing Agent in 2015
John Woolfe
Woolfe & Company Realtors Inc.
BP
Buyer's Agent in 2015
Brian Pregler
Property Management Realty Inc
(847) 208-4754
2 in this area
5 Total Sales
Source: Midwest Real Estate Data (MRED)
MLS Number: 12502908
APN: 07-16-200-046-1375
Disclaimer: Certain information contained herein is derived from information provided by parties other than Homes.com. All information provided is deemed reliable, but is not guaranteed to be accurate and should be independently verified.
All data is obtained from various sources and may not have been verified by broker or MLS GRID. Supplied Open House Information is subject to change without notice. All information should be independently reviewed and verified for accuracy. Properties may or may not be listed by the office/agent presenting the information. Some IDX listings have been excluded from this website.
Listings courtesy of Midwest Real Estate Data (MRED) as distributed by MLS GRID.
Based on information submitted to the MLS GRID
Ask me questions while you tour the home.