

Highlights
- Furnished Units Available
- Hearing Impaired Accessible
- Vision Impaired Accessible
- High Ceilings
- Pool
- Walk-In Closets
About ERDACE APARTMENTS
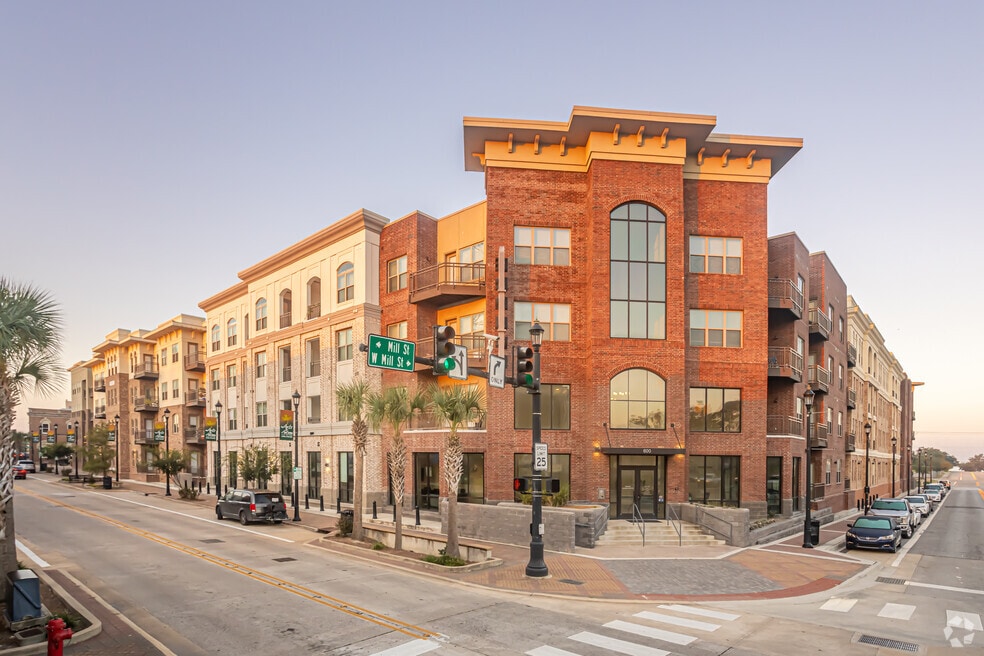
The only urban-style luxury apartments in downtown, Lake Charles. Erdace Apartments is a four-story elevator community featuring 270 units. Our beautiful apartments feature 10ft ceilings and spacious, private balconies. Erdace is poised at the center of everything: fine dining, shopping, art, and entertainment. With a gated parking garage, large workout facility, stylish clubhouse, two courtyards, and a sparkling resort-style swimming pool, you'll have everything you'll ever need and more. Erdace Apartments is designed to enhance life in a way that traditional apartment living has yet to see.

Pricing and Floor Plans
Studio
S3 499sf 0/1
$1,100
- Studio
- 1 Bath
- 499 Sq Ft
- $500 deposit
S1 557sf
$1,125
- Studio
- 1 Bath
- 557 Sq Ft
- $500 deposit
S2 557sf
$1,150
- Studio
- 1 Bath
- 557 Sq Ft
- $500 deposit
1 Bedroom
A1 718sf 1/1
$1,300
- 1 Bed
- 1 Bath
- 718 Sq Ft
- $500 deposit
| Unit | Base Price | Sq Ft | Availability | Unit Details |
|---|---|---|---|---|
| 103 | $1,300 | 718 | Jan 1, 2027 | |
| 105 | $1,300 | 718 | Jan 1, 2027 | |
| 369 | $1,300 | 718 | Jan 1, 2027 |
A5 741sf 1/1
$1,500
- 1 Bed
- 1 Bath
- 741 Sq Ft
- $500 deposit
| Unit | Base Price | Sq Ft | Availability | Unit Details |
|---|---|---|---|---|
| 226 | $1,500 | 741 | Jan 1, 2027 |
A2 775sf 1/1
$1,525
- 1 Bed
- 1 Bath
- 775 Sq Ft
- $500 deposit
| Unit | Base Price | Sq Ft | Availability | Unit Details |
|---|---|---|---|---|
| 111 | $1,525 | 775 | Jan 1, 2027 | |
| 259 | $1,525 | 775 | Jan 1, 2027 | |
| 311 | $1,525 | 775 | Jan 1, 2027 |
A3 809sf 1/1
$1,550
- 1 Bed
- 1 Bath
- 809 Sq Ft
- $500 deposit
| Unit | Base Price | Sq Ft | Availability | Unit Details |
|---|---|---|---|---|
| 148 | $1,550 | 809 | Jan 1, 2027 | |
| 234 | $1,550 | 809 | Jan 1, 2027 | |
| 352 | $1,550 | 809 | Jan 1, 2027 |
A4 840sf 1/1
$1,600
- 1 Bed
- 1 Bath
- 840 Sq Ft
- $500 deposit
| Unit | Base Price | Sq Ft | Availability | Unit Details |
|---|---|---|---|---|
| 333 | $1,600 | 840 | Jan 1, 2027 | |
| 351 | $1,600 | 840 | Jan 1, 2027 |
A6 871sf 1/1
$1,650
- 1 Bed
- 1 Bath
- 871 Sq Ft
- $500 deposit
2 Bedrooms
B1 979sf 2/2
$1,750
- 2 Beds
- 2 Baths
- 979 Sq Ft
- $500 deposit
| Unit | Base Price | Sq Ft | Availability | Unit Details |
|---|---|---|---|---|
| 207 | $1,750 | 979 | Dec 31 | |
| 404 | $1,750 | 979 | Dec 31 | |
| 113 | $1,750 | 979 | Jan 1, 2027 |
B2 1049sf 2/2
$1,775
- 2 Beds
- 2 Baths
- 1,049 Sq Ft
- $500 deposit
| Unit | Base Price | Sq Ft | Availability | Unit Details |
|---|---|---|---|---|
| 102 | $1,775 | 1,049 | Jan 1, 2027 | |
| 241 | $1,775 | 1,049 | Jan 1, 2027 | |
| 445 | $1,775 | 1,049 | Jan 1, 2027 |
B3 1133sf 2/2
$1,795
- 2 Beds
- 2 Baths
- 1,133 Sq Ft
- $500 deposit
Fees and Policies
The fees below are based on community-supplied data and may exclude additional fees and utilities. Use the Rent Estimate Calculator to determine your monthly and one-time costs based on your requirements.
Property Fee Disclaimer: Based on community-supplied data and independent market research. Subject to change without notice. May exclude fees for mandatory or optional services and usage-based utilities.
Community Details
Property Information
- Built in 2020
- 270 units/4 stories
- Furnished Units Available
Lease Options
- 1 - 13 Month Leases
Utilities Included
- Water
- Trash Removal
- Sewer
Community Amenities
Property Services
- Controlled Access
- Property Manager on Site
- Furnished Units Available
- Package Service
- Recycling
- Renters Insurance Program
- Community-Wide WiFi
- Hearing Impaired Accessible
- Maintenance on site
- Vision Impaired Accessible
- Key Fob Entry
Shared Community
- Business Center
- Clubhouse
- Disposal Chutes
- Storage Space
- Conference Rooms
- Elevator
- Lounge
- Multi Use Room
Fitness & Recreation
- Fitness Center
- Pool
- Bicycle Storage
Outdoor Features
- Courtyard
- Gated
- Grill
Additional Amenities
- Aerobic / Yoga / Multipurpose Room
- Bicycle Storage Areas
- Outlets With Usb Ports
- Sitting Area With Fireplace
- Two Courtyards
Apartment Features
Indoor Features
- Air Conditioning
- Cable Ready
- Fireplace
- Storage Space
- Washer/Dryer
- Heating
- Security System
- Ceiling Fans
- Double Vanities
- High Speed Internet Access
- Tub/Shower
- Framed Mirrors
- Smoke Free
- Trash Compactor
- Wheelchair Accessible (Rooms)
Kitchen Features & Appliances
- Dishwasher
- Disposal
- Microwave
- Eat-in Kitchen
- Kitchen
- Granite Countertops
- Ice Maker
- Refrigerator
- Oven
- Stainless Steel Appliances
- Range
- Breakfast Nook
- Freezer
- Island Kitchen
- Pantry
Model Details
- Tile Floors
- Views
- Walk-In Closets
- Carpet
- Dining Room
- Family Room
- Linen Closet
- Vinyl Flooring
- Window Coverings
- High Ceilings
- Balcony
- Patio
Matterport 3D Tours
Map
- 333 Mill St
- 625 Ryan St
- 401 Division St
- 707 Division St Unit B
- 116 N Bilbo St
- 710 Iris St
- 710 Iris St
- 710 Iris St
- 705 Clarence St
- 1616 Kirkman St
- 125 East St
- 155 Doctor Michael Debakey Dr
- 1812 Ethel St
- 1315 1/2 8th St
- 1315 8th St
- 2031 3rd St
- 2033 3rd St
- 2713 Cypress St
- 708 Orange St
- 2137 La Cache Dr
Ask me questions while you tour the home.