NOT LISTED FOR SALE

600 S Dobson Rd Unit 117 Mesa, AZ 85202

West Central Mesa Neighborhood

Estimated Value: $224,663

2 Beds
1 Bath
903 Sq Ft
$249/Sq Ft Est. Value

Sale Details

Date Sold: May 15, 2019

Last sale price $145,000 $161 Per Sq Ft

Est. 55% increase in value since last sale

Current estimated payment $1,485 / mo

2 Days on Market

Highlights

  • Property is near public transit and bus stop
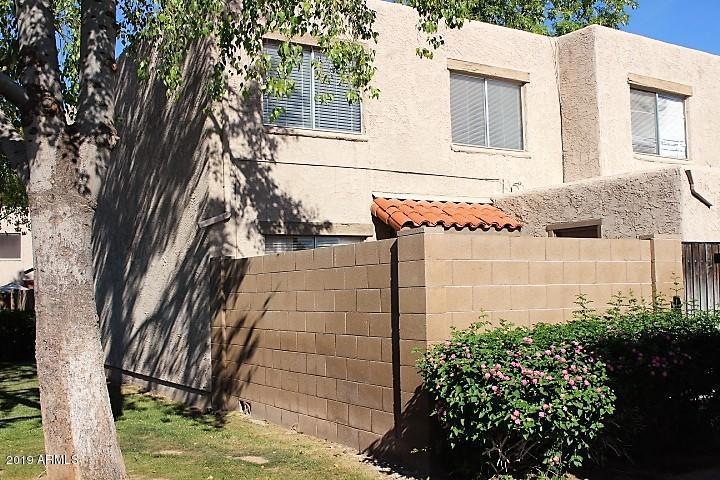
  • End Unit
  • Granite Countertops
  • Franklin Accelerated Academy-Brimhall Campus Rated A
  • Corner Lot
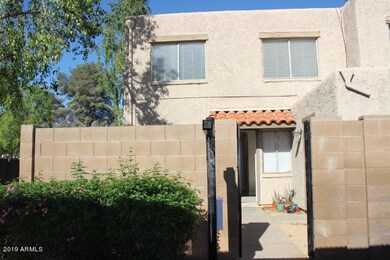
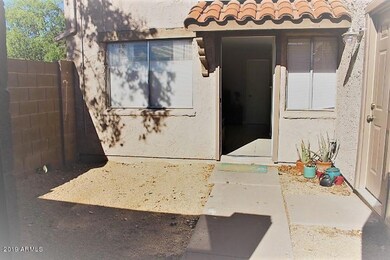
  • Private Yard

About This Home

As of May 2019

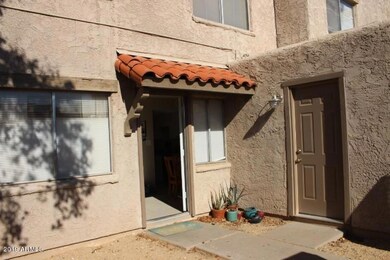
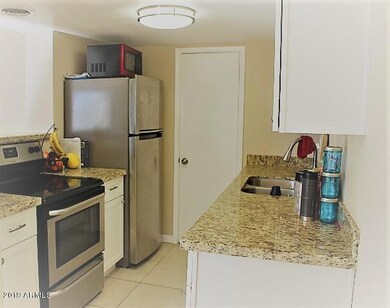
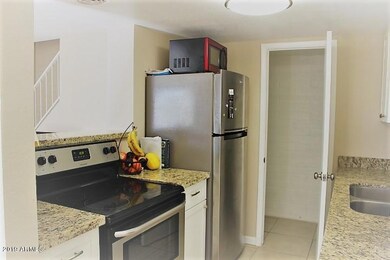
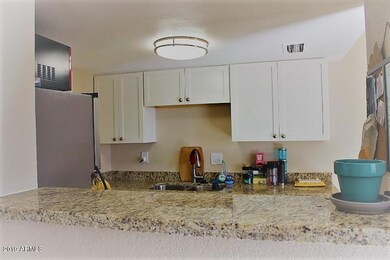
Investors and first-time home buyers, don't miss this opportunity! Beautiful 2 bed, 1 bath move-in ready Mesa townhouse with plenty of community amenities! This cozy home features a private, enclosed front yard, 1 assigned covered parking space, attached storage room, dining and living area, and neutral paint throughout. The modern kitchen is equipped with ample cabinetry, a walk-in pantry, granite counter tops, tile flooring and stainless steel appliances. The fabulous carpeted bedrooms feature spacious closets! Conventional and FHA loans approved. Great location, close to Mesa Community College, public transit, freeway access, trendy restaurants and shopping! This home will not disappoint!
Visit, compare and bring your best offer!!!

Last Agent to Sell the Property

Julie Robbins

HomeSmart License #SA672982000 Listed on: 04/11/2019

HomeSmart

Last Buyer's Agent

Ixtacihuatl Londono

Tierra Antigua Realty License #SA664975000

Tierra Antigua Realty
Create a Home Valuation Report for This Property
The Home Valuation Report is an in-depth analysis detailing your home's value as well as a comparison with similar homes in the area

Townhouse Details

Home Type

  • Townhome

Est. Annual Taxes

  • $270

Year Built

  • Built in 1972

Lot Details

  • 889 Sq Ft Lot
  • End Unit
  • 1 Common Wall
  • Block Wall Fence
  • Private Yard

HOA Fees

  • $191 Monthly HOA Fees

Home Design

  • Wood Frame Construction
  • Composition Roof
  • Built-Up Roof
  • Stucco

Interior Spaces

  • 903 Sq Ft Home
  • 2-Story Property
  • Ceiling Fan
  • Washer and Dryer Hookup

Kitchen

  • Electric Cooktop
  • Granite Countertops

Flooring

  • Carpet
  • Tile

Bedrooms and Bathrooms

  • 2 Bedrooms
  • 1 Bathroom

Parking

  • 1 Carport Space
  • Assigned Parking

Schools

  • Roosevelt Elementary School
  • Carson Junior High Middle School
  • Westwood High School

Utilities

  • Central Air
  • Heating Available
  • High Speed Internet
  • Cable TV Available

Additional Features

  • Outdoor Storage
  • Property is near public transit and bus stop

Listing and Financial Details

  • Tax Lot 41
  • Assessor Parcel Number 134-39-560

Community Details

Overview

  • Association fees include roof repair, insurance, sewer, pest control, ground maintenance, street maintenance, front yard maint, trash, water, roof replacement, maintenance exterior
  • Hallcraft Villas HOA, Phone Number (480) 682-3206
  • Built by Hallcraft Homes
  • Hallcraft Villas Mesa /Planned Res Dev/ Subdivision

Recreation

  • Community Pool
  • Bike Trail

Townhouse Details

Home Type

Townhome

Est. Annual Taxes

$270

Year Built

Built in 1972

Lot Details

889 Sq Ft Lot

HOA Fees

$191 per month

Listing Details

  • Cross Street: Dobson Rd & Broadway Rd
  • Legal Info Range: 5E
  • Property Type: Residential
  • Ownership: Fee Simple
  • HOA #2: N
  • Association Fees Land Lease Fee: N
  • Recreation Center Fee 2: N
  • Recreation Center Fee: N
  • Total Monthly Fee Equivalent: 191.04
  • Basement: N
  • Parking Spaces Total Covered Spaces: 1.0
  • Separate Den Office Sep Den Office: N
  • Year Built: 1972
  • Tax Year: 2018
  • Property Sub Type: Townhouse
  • Horses: No
  • Lot Size Acres: 0.02
  • Subdivision Name: HALLCRAFT VILLAS MESA /PLANNED RES DEV/
  • Property Attached Yn: Yes
  • General Property Description:PriceSqFt: 160.57
  • Association Fees:HOA Fee2: 191.04
  • Cooling:Ceiling Fan(s): Yes
  • Technology:Cable TV Avail: Yes
  • Cooling:Central Air: Yes
  • Water Source City Water: Yes
  • Kitchen Features:Electric Cooktop: Yes
  • Technology:High Speed Internet: Yes
  • Special Features: None

Interior Features

  • Flooring: Carpet, Tile
  • Basement YN: No
  • Spa Features: None
  • Appliances: Electric Cooktop
  • Total Bedrooms: 2
  • Fireplace Features: None
  • Fireplace: No
  • Interior Amenities: High Speed Internet, Granite Counters, Upstairs
  • Living Area: 903.0
  • Stories: 2
  • Community Features:Community Pool: Yes
  • Kitchen Features:RangeOven Elec: Yes
  • Community Features:BikingWalking Path: Yes
  • Kitchen Features:Walk-in Pantry: Yes
  • Community Features:Near Bus Stop: Yes
  • Community Features:Near Light Rail Stop: Yes
  • KitchenFeatures:Refrigerator: Yes
  • Kitchen Features:Granite Counters: Yes

Exterior Features

  • Fencing: Block
  • Exterior Features: Private Yard, Storage
  • Lot Features: Corner Lot, Dirt Front
  • Pool Features: None
  • Disclosures: Agency Discl Req, Seller Discl Avail
  • Common Walls: 1 Common Wall, End Unit
  • Construction Type: Stucco, Wood Frame, Painted
  • Roof: Composition, Built-Up
  • Construction:Frame - Wood: Yes
  • Exterior Features:Pvt Yrd(s)Crtyrd(s): Yes
  • Exterior Features:Storage: Yes
  • General Property Description:Community Pool YN2: Yes
  • General Property Description:Private Pool YN2: No

Garage/Parking

  • Total Covered Spaces: 1.0
  • Parking Features: Assigned
  • Attached Garage: No
  • Carport Spaces: 1.0
  • Parking Features:Assigned Parking: Yes

Utilities

  • Cooling: Central Air, Ceiling Fan(s)
  • Heating: Electric
  • Laundry Features: Wshr/Dry HookUp Only
  • Cooling Y N: Yes
  • Heating Yn: Yes
  • Water Source: City Water
  • Heating:Electric: Yes

Condo/Co-op/Association

  • Community Features: Community Pool, Near Light Rail Stop, Near Bus Stop, Biking/Walking Path
  • Association Fee: 191.04
  • Association Fee Frequency: Monthly
  • Association Name: Hallcraft Villas HOA
  • Phone: 480-682-3206
  • Association: Yes

Association/Amenities

  • Association Fees:HOA YN2: Y
  • Association Fees:HOA Transfer Fee2: 150.0
  • Association Fees:HOA Paid Frequency: Monthly
  • Association Fees:HOA Name4: Hallcraft Villas HOA
  • Association Fees:PAD Fee YN2: N
  • Association Fees:Cap ImprovementImpact Fee: 200.0
  • Association Fees:Cap ImprovementImpact Fee _percent_: $
  • Association Fee Incl:Common Area Maint3: Yes
  • Association Fees:Cap ImprovementImpact Fee 2 _percent_: $
  • Association Fee Incl:Front Yard Maint: Yes
  • Association Fee Incl:Street Maint: Yes
  • Association Fee Incl:Exterior Mnt of Unit: Yes
  • Association Fee Incl:Roof Repair: Yes
  • Association Fee Incl:Roof Replacement: Yes
  • Association Fee Incl:Blanket Ins Policy: Yes
  • Association Fee Incl:Water6: Yes
  • Association Fee Incl:Sewer6: Yes
  • Association Fee Incl:Garbage Collection2: Yes
  • Association Fee Incl:Pest Control: Yes

Fee Information

  • Association Fee Includes: Roof Repair, Insurance, Sewer, Pest Control, Maintenance Grounds, Street Maint, Front Yard Maint, Trash, Water, Roof Replacement, Maintenance Exterior

Schools

  • Elementary School: Roosevelt Elementary School
  • High School: Westwood High School
  • Junior High Dist: Mesa Unified District
  • Middle Or Junior School: Carson Junior High School

Lot Info

  • Land Lease: No
  • Lot Size Sq Ft: 889.0
  • Parcel #: 134-39-560

Building Info

  • Builder Name: Hallcraft Homes

Tax Info

  • Tax Annual Amount: 270.0
  • Tax Book Number: 134.00
  • Tax Lot: 41
  • Tax Map Number: 39.00

Ownership History

We collect this data history from publicly available records. To have your information removed, we recommend requesting removal directly through your county’s website.

Date Name Owned For Owner Type

Purchase Details

Listed on
Apr 11, 2019
Closed on
May 15, 2019
Sold by
Schicker Sarah Anne Katherine
Bought by
Seller's Agent
Julie Robbins
HomeSmart
Buyer's Agent
Ixtacihuatl Londono
Tierra Antigua Realty
List Price
$137,000
Sold Price
$145,000
Premium/Discount to List
$8,000
5.84%
Current Estimated Value
$224,663

Home Financials for this Owner

Home Financials are based on the most recent Mortgage that was taken out on this home.
Estimated Appreciation
$79,663
Avg. Annual Appreciation
6.13%
Original Mortgage
$142,373
Interest Rate
4.4%
Mortgage Type
FHA

Purchase Details

Listed on
May 4, 2017
Closed on
May 9, 2017
Sold by
Mbcas Llc
Bought by
Schicker Sarah Anne Katherine
Seller's Agent
Russell Black
Midland Real Estate Alliance
Buyer's Agent
Dragan Daubenmier
My Home Group Real Estate
List Price
$109,900
Sold Price
$107,000
Premium/Discount to List
-$2,900
-2.64%

Home Financials for this Owner

Home Financials are based on the most recent Mortgage that was taken out on this home.
Avg. Annual Appreciation
17.05%
Original Mortgage
$101,650
Interest Rate
4.03%
Mortgage Type
New Conventional

Purchase Details

Closed on
Mar 28, 2017
Sold by
Rosenberg Eric Michael and Rosenberg Alicia Marie
Bought by
Mbcas Llc

Home Financials for this Owner

Home Financials are based on the most recent Mortgage that was taken out on this home.
Original Mortgage
$101,650
Interest Rate
4.03%
Mortgage Type
New Conventional

Purchase Details

Closed on
Dec 17, 2016
Sold by
Rosenberg Eric
Bought by
Rosenberg Eric Michael and Rosenberg Alicia Marie

Purchase Details

Closed on
Sep 8, 2007
Sold by
Rosenberg Celeste
Bought by
Rosenberg Eric

Purchase Details

Closed on
Aug 20, 2003
Sold by
Rosenberg Eric Michael
Bought by
Rosenberg Eric M and Rosenberg Celeste T

Home Financials for this Owner

Home Financials are based on the most recent Mortgage that was taken out on this home.
Original Mortgage
$61,100
Interest Rate
4.78%
Mortgage Type
Purchase Money Mortgage

Purchase Details

Closed on
Jul 9, 1999
Sold by
Sattari Hossein
Bought by
The Real Estate Loan Center Inc

Home Financials for this Owner

Home Financials are based on the most recent Mortgage that was taken out on this home.
Original Mortgage
$42,900
Interest Rate
7.4%
Mortgage Type
Seller Take Back

Purchase Details

Closed on
Jan 13, 1999
Sold by
Jensen Dale E and Jensen Mary J
Bought by
Rosenberg Eric Michael
Source: Public Records

Home Values in the Area

Source: Public Records

Average Home Value in this Area


Source: Public Records

Agents Specializing in West Central Mesa, AZ

See All Agents

Purchase History

We collect this data history from publicly available records. To have your information removed, we recommend requesting removal directly through your county’s website.

Date Buyer Sale Price Title Company
$145,000 Stewart Title & Tr Of Tuscon
Schicker Sarah Anne Katherine $107,000 Clear Title Agency Of Arizon
Mbcas Llc $63,000 Empire West Title Agency
Rosenberg Eric Michael -- None Available
Rosenberg Eric -- None Available
Rosenberg Eric M -- Grand Canyon Title Agency In
The Real Estate Loan Center Inc $47,900 Stewart Title & Trust
Rosenberg Eric Michael $45,000 Security Title Agency
Source: Public Records

Mortgage History

We collect this data history from publicly available records. To have your information removed, we recommend requesting removal directly through your county’s website.

Date Status Borrower Loan Amount
Open $30,240
Open Becerra Saul $142,677
Closed Becerra Saul $142,373
Previous Owner Schicker Sarah Anne Katherine $101,650
Previous Owner Rosenberg Eric M $61,100
Previous Owner The Real Estate Loan Center Inc $42,900
Source: Public Records

Property History

We collect this data history from publicly available records. To have your information removed, we recommend requesting removal directly through your county’s website.

Date Event Price List to Sale Price per Sq Ft Prior Sale
05/15/2019 05/15/19 Sold $145,000 +5.8% $161 / Sq Ft
04/11/2019 04/11/19 For Sale $137,000 +28.0% $152 / Sq Ft
06/09/2017 06/09/17 Sold $107,000 -2.6% $119 / Sq Ft View Prior Sale
05/09/2017 05/09/17 Pending -- -- --
05/04/2017 05/04/17 For Sale $109,900 -- $122 / Sq Ft
Source: Arizona Regional Multiple Listing Service (ARMLS)

Tax History

We collect this data history from publicly available records. To have your information removed, we recommend requesting removal directly through your county’s website.

Year Tax Paid Tax Assessment Tax Assessment Total Assessment is a certain percentage of the fair market value that is determined by local assessors to be the total taxable value of land and additions on the property. Land Improvement
2025 $305 $3,669
2024 $308 $3,494
2023 $308 $15,800 $3,160 $12,640
2022 $301 $12,070 $2,410 $9,660
2021 $309 $10,600 $2,120 $8,480
2020 $305 $9,410 $1,880 $7,530
2019 $283 $7,660 $1,530 $6,130
2018 $270 $6,530 $1,300 $5,230
2017 $262 $5,680 $1,130 $4,550
2016 $257 $5,470 $1,090 $4,380
2015 $243 $4,320 $860 $3,460
Source: Public Records

Agents Affiliated with this Home

  • Section Image
  • Section Image
  • Section Image
  • Section Image
See All Agents

Map

Source: Arizona Regional Multiple Listing Service (ARMLS)

MLS Number: 5909581

Arizona Regional Multiple Listing Service (ARMLS)

APN: 134-39-560

Your Personal Tour Guide

Ask me questions while you tour the home.