
Jose Reyes
RE/MAX SELECT GROUP
(352) 759-1924
39 Total Sales
1 in Port Saint John
$325,000 Price
Estimated Value: $393,224
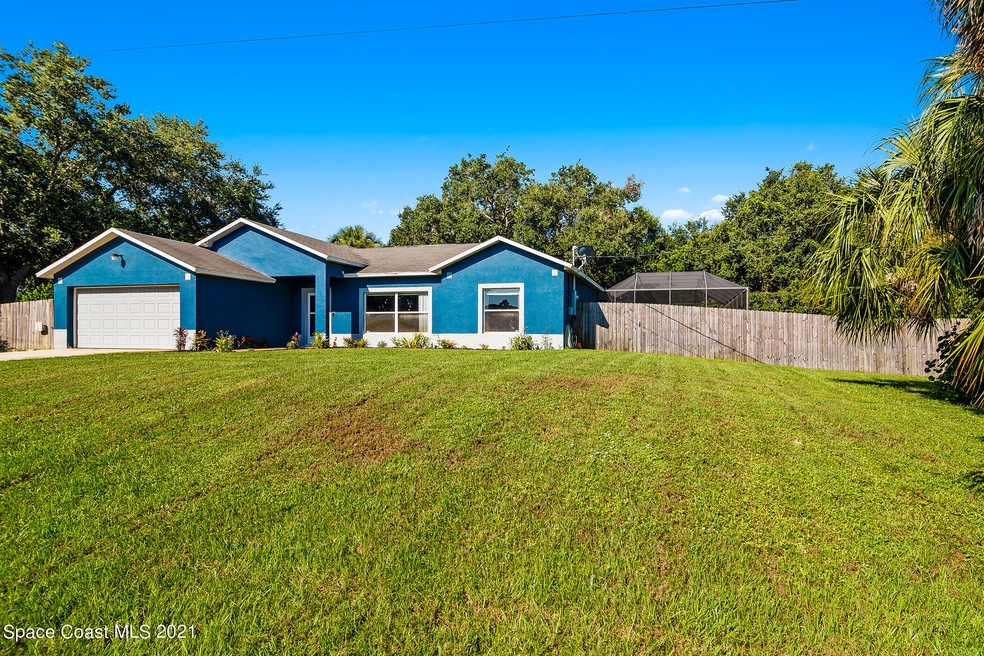
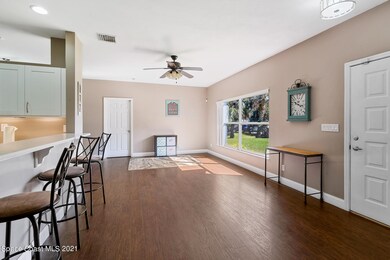
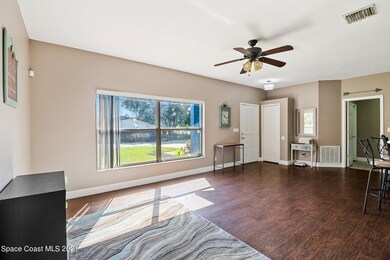
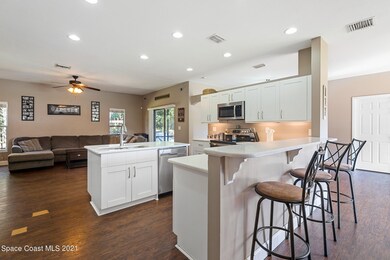
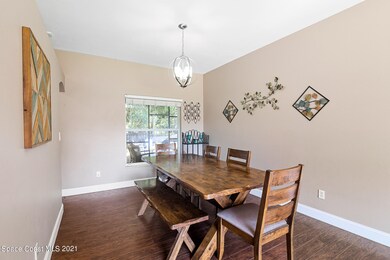
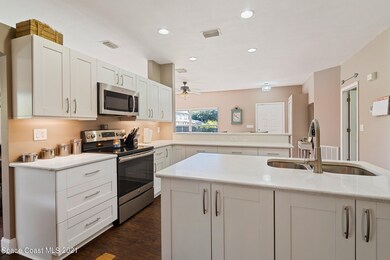
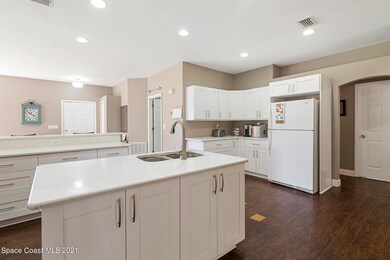
Check out this beautiful home with a screened in saltwater pool on .49 acre lot. Feature include: Upgrades throughout, 3 bedroom, 2 full bath, light & bright open floor plan. This home has a living room, family room, & dining area. Remodeled spacious open kitchen with newer cabinets, quartz countertops, and kitchen Island. Wood laminate flooring throughout, decorative built-in fireplace with brick wall. Nice size Master bedroom with walk-in closet. Updated master bathroom has new vanity, double sinks, garden tub, and remodeled walk-in rain shower. Screened in lanai, fenced in backyard with a storage shed. New roof being installed, & hurricane shutters included. Next to wilderness park, quick access to I-95. This house is a must see before it's gone.
Last Agent to Sell the Property
Jody Donnelly
Realty World Curri Properties Listed on: 08/22/2021
Co-Listed By
John Abbey
Realty World Curri Properties License #3295586
Last Buyer's Agent
Sarah Paretti
Dale Sorensen Real Estate Inc.
We collect this data history from publicly available records. To have your information removed, we recommend requesting removal directly through your county’s website.
Jose Reyes
RE/MAX SELECT GROUP
(352) 759-1924
39 Total Sales
1 in Port Saint John
$325,000 Price
Kimone Campbell
LPT REALTY, LLC
(321) 450-9490
18 Total Sales
1 in Port Saint John
$229,000 Price
Thomas Nickley
KELLER WILLIAMS REALTY AT THE PARKS
(321) 204-0603
878 Total Sales
2 in Port Saint John
$227,200 Price Range
Lorena Cabal Ospina
EXP REALTY LLC
(321) 415-4958
71 Total Sales
1 in Port Saint John
$290,000 Price
Shelly Trout
Dalton Wade, Inc.
(321) 414-4434
53 Total Sales
3 in Port Saint John
$474K - $486K Price Range
Leigh Wartella
Relentless Real Estate Co.
(304) 250-7983
66 Total Sales
2 in Port Saint John
$55K - $262K Price Range
We collect this data history from publicly available records. To have your information removed, we recommend requesting removal directly through your county’s website.
| Date | Buyer | Sale Price | Title Company |
|---|---|---|---|
| $375,000 | Attorney | ||
| $172,000 | Fidelity Natl Title Fl Inc | ||
| $125,000 | Fidelity National Title Of F | ||
| $278,000 | Fidelity Natl Title Ins Co | ||
| $22,000 | -- | ||
| $8,500 | -- |
We collect this data history from publicly available records. To have your information removed, we recommend requesting removal directly through your county’s website.
| Date | Status | Borrower | Loan Amount |
|---|---|---|---|
| Open | $333,450 | ||
| Previous Owner | $158,800 | ||
| Previous Owner | $121,831 | ||
| Previous Owner | $266,066 | ||
| Previous Owner | $26,191 | ||
| Previous Owner | $250,200 | ||
| Previous Owner | $35,000 | ||
| Previous Owner | $35,000 |
We collect this data history from publicly available records. To have your information removed, we recommend requesting removal directly through your county’s website.
| Date | Event | Price | List to Sale | Price per Sq Ft | Prior Sale |
|---|---|---|---|---|---|
| 09/13/2021 09/13/21 | Sold | $375,000 | +4.5% | $219 / Sq Ft | |
| 08/24/2021 08/24/21 | Pending | -- | -- | -- | |
| 08/21/2021 08/21/21 | For Sale | $359,000 | +108.7% | $210 / Sq Ft | |
| 12/29/2015 12/29/15 | Sold | $172,000 | -3.9% | $100 / Sq Ft | View Prior Sale |
| 11/13/2015 11/13/15 | Pending | -- | -- | -- | |
| 11/03/2015 11/03/15 | For Sale | $179,000 | -- | $104 / Sq Ft |
We collect this data history from publicly available records. To have your information removed, we recommend requesting removal directly through your county’s website.
| Year | Tax Paid | Tax Assessment Tax Assessment Total Assessment is a certain percentage of the fair market value that is determined by local assessors to be the total taxable value of land and additions on the property. | Land | Improvement |
|---|---|---|---|---|
| 2026 | $4,450 | $327,490 | ||
| 2025 | $4,184 | $330,610 | ||
| 2024 | $4,135 | $321,300 | ||
| 2023 | $4,135 | $311,950 | ||
| 2022 | $3,880 | $302,870 | $0 | $0 |
| 2021 | $2,709 | $198,200 | $0 | $0 |
| 2020 | $2,663 | $195,470 | $0 | $0 |
| 2019 | $2,613 | $191,080 | $0 | $0 |
| 2018 | $2,623 | $187,520 | $0 | $0 |
| 2017 | $2,652 | $183,670 | $48,000 | $135,670 |
| 2016 | $2,975 | $158,490 | $36,000 | $122,490 |
| 2015 | $1,628 | $111,400 | $30,000 | $81,400 |
| 2014 | $1,632 | $110,520 | $22,000 | $88,520 |
J
Seller Co-Listing Agent in 2021
John Abbey
Realty World Curri Properties
S
Buyer's Agent in 2021
Sarah Paretti
Dale Sorensen Real Estate Inc.
J
Seller's Agent in 2015
Jennifer Hennis
Pamela Myers Realty, LLC
J
Buyer's Agent in 2015
Jody Donnelly
Realty World Curri Properties
Source: Space Coast MLS (Space Coast Association of REALTORS®)
MLS Number: 913721
APN: 23-35-21-JN-00168.0-0001.00
Disclaimer: Certain information contained herein is derived from information provided by parties other than Homes.com. All information provided is deemed reliable, but is not guaranteed to be accurate and should be independently verified.
IDX information is provided exclusively for personal, non-commercial use, and may not be used for any purpose other than to identify prospective properties consumers may be interested in purchasing.
Information is deemed reliable but not guaranteed.
Ask me questions while you tour the home.