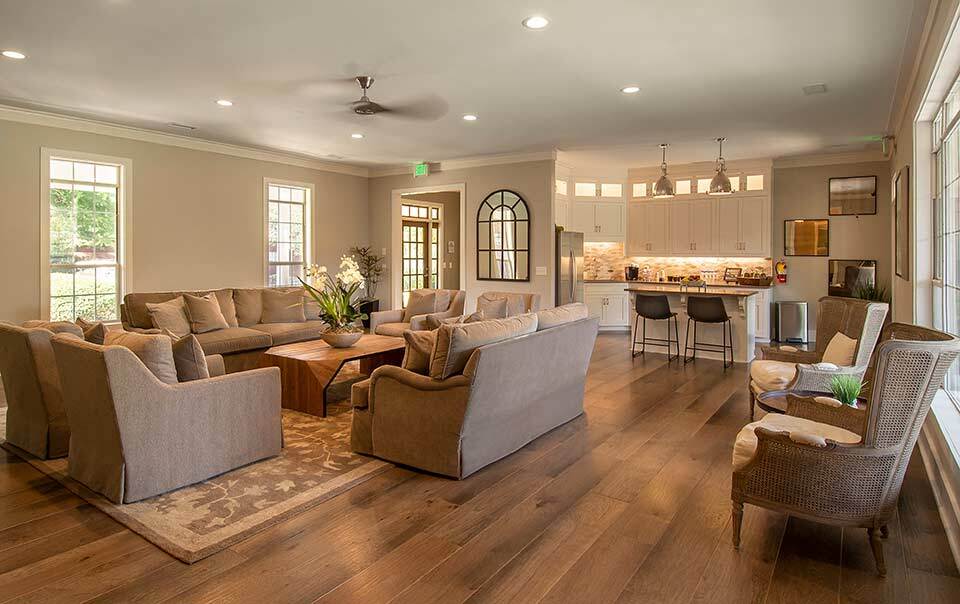


About Greystone at the Woodlands
Greystone at the Woodlands and Green Island Oaks comprise two unique communities in a perfect North Columbus location. The Woodlands and Oaks Apartments packages feature upscale living with the convenience of being close to virtually everything. With house-size floor plans and a secluded setting in North Columbus, residents will find a new concept in apartment living - Apartments by Choice! Our distinctive homes feature beautiful brick exteriors with lush landscaping in a peaceful, wooded setting. You'll enjoy inviting friends over to visit when you can choose from nine different house size floor plans that include vaulted ceilings, cultured marble vanities, garden tubs and four foot walk-in showers which are just some of the luxury features every luxury apartment.

Pricing and Floor Plans
The total monthly price shown includes only the required fees. Additional fees may still apply to your rent. Use the rental calculator to estimate all potential associated costs.
1 Bedroom
1x1_940
- 1 Bed
- 1 Bath
- 940 Sq Ft
1x1 with screen porch
- 1 Bed
- 1 Bath
- 1,198 Sq Ft
| Unit | Total Price | Sq Ft | Availability | Unit Details |
|---|---|---|---|---|
| W0105 | $1,279 | 1,198 | Oct 24 |
1x1_1075
- 1 Bed
- 1 Bath
- 1,075 Sq Ft
1x1_906
- 1 Bed
- 1 Bath
- 906 Sq Ft
1x1_1267
- 1 Bed
- 1 Bath
- 1,267 Sq Ft
2 Bedrooms
2x2 with sunroom
- 2 Beds
- 2 Baths
- 1,353 Sq Ft
2x2.5
- 2 Beds
- 2.5 Baths
- 1,368 Sq Ft
2x2_1563
- 2 Beds
- 2 Baths
- 1,563 Sq Ft
| Unit | Total Price | Sq Ft | Availability | Unit Details |
|---|---|---|---|---|
| W1507 | $1,499 | 1,563 | Sep 11 |
2x2_1444
- 2 Beds
- 2 Baths
- 1,444 Sq Ft
2x2.5
- 2 Beds
- 2.5 Baths
- 1,553 Sq Ft
2x2_1560
- 2 Beds
- 2 Baths
- 1,560 Sq Ft
2x2_1311
- 2 Beds
- 2 Baths
- 1,311 Sq Ft
2x2_1463
- 2 Beds
- 2 Baths
- 1,463 Sq Ft
3 Bedrooms
3x2_1560
- 3 Beds
- 2 Baths
- 1,560 Sq Ft
3x2_1718
- 3 Beds
- 2 Baths
- 1,718 Sq Ft
| Unit | Total Price | Sq Ft | Availability | Unit Details |
|---|---|---|---|---|
| W0203 | $1,699 | 1,718 | Oct 16 |
3x2.5
- 3 Beds
- 2.5 Baths
- 1,714 Sq Ft
Fees and Policies
The fees below are based on community-supplied data and may exclude additional fees and utilities. Use the Rent Estimate Calculator to determine your monthly and one-time costs based on your requirements.
Property Fee Disclaimer: Based on community-supplied data and independent market research. Subject to change without notice. May exclude fees for mandatory or optional services and usage-based utilities.
Community Details
Property Information
- Built in 1997
- 253 units/2 stories
Utilities Included
- Sewer
Community Amenities
Property Services
- Concierge
- Maintenance on site
Shared Community
- Business Center
- Clubhouse
- Walk-Up
Fitness & Recreation
- Fitness Center
- Playground
- Pool
Additional Amenities
- 9' Ceilings*
- Alarm at extra $10 per month
- All Kitchen Appliances Included
- Built In Computer Desks*
- Children's Play Room in Fitness Studio
- Cultured Marble Vanities
- Energy Efficient Good Cents Construction
- Garden Tubs with Separate Walk In Shower
- Gourmet Kitchen
- Hard Wood Style Plank Flooring*
- Large Walk-In Closets
- Monitored Security Systems Available
- Playground and Picnic Area
- Private Patios, Decks, & Screened-in Porches
- Resident Reward Program
- Vaulted Ceilings*
- Washer and Dryer Hookup
Apartment Features
Indoor Features
- Air Conditioning
- Washer/Dryer Hookup
- Ceiling Fans
- High Speed Internet Access
- Smoke Free
Kitchen Features & Appliances
- Dishwasher
- Disposal
- Microwave
- Ice Maker
- Refrigerator
- Range
Matterport 3D Tours
Map
- 6101 River Rd Unit 5
- 6101 River Rd Unit 26
- 6101 River Rd
- 6101 River Rd Unit 15
- 6101 River Rd Unit 13
- 6101 River Rd
- 6101 River Rd Unit 11
- 6100 Bristol Blvd
- 101 Cascade Rd
- 6400 Green Island Dr Unit 80
- 6400 Green Island Dr Unit 48
- 416 Cumberland Rd
- 258 Cascade Rd
- 306 Cascade Rd
- 5510 Sedgewick Dr
- 6500 Standing Boy Rd Unit 11
- 737 Mobley Rd
- 6724 Green Island Dr
- 6880 Shadybrook Trail
- 9917 Calf Creek Ln
- 6101 River Rd Unit 2
- 6700 River Rd
- 6890 River Rd
- 6801 River Rd Unit 6801 River Rd Unit
- 6801 River Rd
- 945 53rd St
- 5352 Chumar Dr
- 4402 River Chase Dr
- 1441 Autumnridge Dr
- 5105 11th Ave
- 1247 Cottage Pointe Ct
- 5125 13th Ave
- 5001 River Chase Dr
- 5295 River Chase Dr
- 2 Woodland Cir
- 4717 13th Ave
- 26 Hemlock Dr
- 1915 Coventry Dr
- 1740 Doerun Dr
- 2444 W Britt David Rd
Ask me questions while you tour the home.