6001 E Southern Ave Unit 4 Mesa, AZ 85206
Superstition Springs NeighborhoodHighlights

- On Golf Course
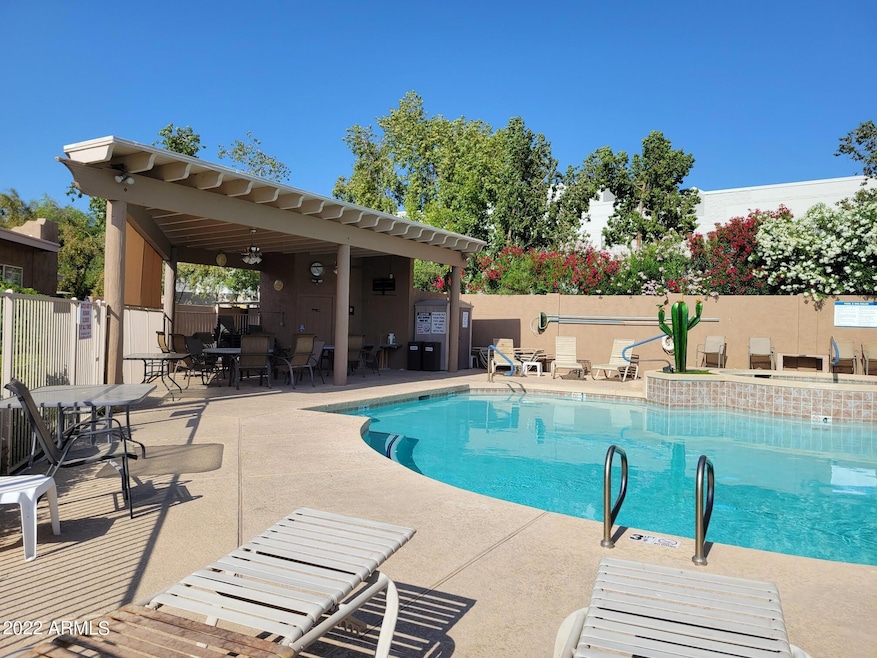
- Play Pool
- Spanish Architecture
- Franklin at Brimhall Elementary School Rated A
- Reverse Osmosis System
- Furnished
About This Home
NO CARPETING*** Allergy sufferers-friendly***Available April 20th 2027 thru November 10th 2027. On Golf course 2 bedrooms + 2.5 baths***. Quaint condo in clean gated community, community pool. Fully furnished with all appliances. indoor laundry, linens, dishware cookware, pantry 2-car garage with cabinets. ***NO SMOKING No Pets.
Townhouse Details
Home Type
- Townhome
Year Built
- Built in 1997
Lot Details
- 4,250 Sq Ft Lot
- On Golf Course
- 1 Common Wall
- Cul-De-Sac
- Private Streets
- Wrought Iron Fence
- Front Yard Sprinklers
- Grass Covered Lot
Parking
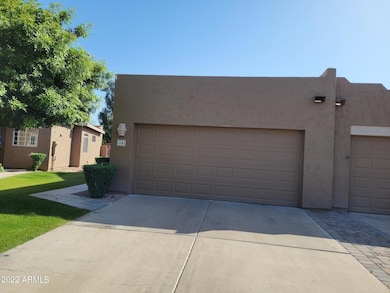
- 2 Car Garage
Home Design
- Spanish Architecture
- Cluster Home
- Wood Frame Construction
- Stucco
Interior Spaces
- 1,408 Sq Ft Home
- 1-Story Property
- Furnished
- Ceiling height of 9 feet or more
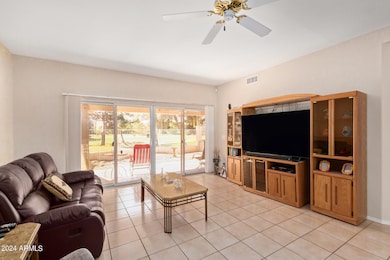
- Ceiling Fan
- Skylights
- Double Pane Windows
- Vertical Blinds
- Solar Screens
- Great Room
- Combination Dining and Living Room
- Tile Flooring
Kitchen
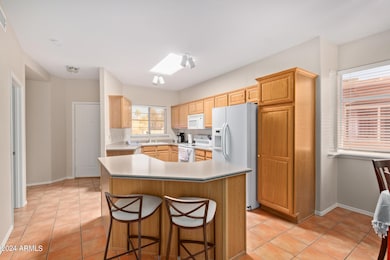
- Electric Oven
- Electric Cooktop
- Microwave
- Dishwasher
- Kitchen Island
- Disposal
- Reverse Osmosis System
Bedrooms and Bathrooms
- 2 Bedrooms
- Split Bedroom Floorplan
- Walk-In Closet
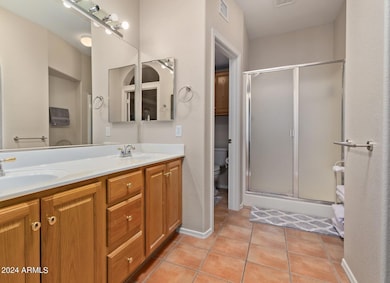
- Double Vanity
- Private Water Closet
- Primary Bathroom includes a Walk-In Shower
Laundry
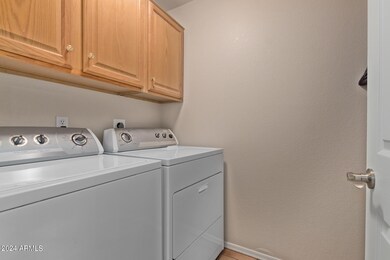
- Laundry in unit
- Dryer
- Washer
- 220 Volts In Laundry
Accessible Home Design
- No Interior Steps
Eco-Friendly Details
- North or South Exposure
- Smoke Free Home
Outdoor Features
- Play Pool
- Covered Patio or Porch
- Built-In Barbecue
Schools
- Wilson Elementary School
- Franklin Junior High School
- Skyline High School
Utilities
- Central Air
- Heating Available
- Water Purifier
- Water Softener
- High Speed Internet
Listing and Financial Details
- $40 Move-In Fee
- Rent includes water, sewer, garbage collection, linen, dishes, internet
- 1-Month Minimum Lease Term
- $40 Application Fee
- Tax Lot 4
- Assessor Parcel Number 141-54-065
Community Details
Overview
- Property has a Home Owners Association
- Parklinks Association, Phone Number (630) 888-4240
- Parklinks At Superstition Springs Subdivision
Recreation
- Heated Community Pool
- Fenced Community Pool
- Saltwater Community Pool
- Community Spa
Map
Property History
We collect this data history from publicly available records. To have your information removed, we recommend requesting removal directly through your county’s website.
| Date | Event | Price | List to Sale | Price per Sq Ft | Prior Sale |
|---|---|---|---|---|---|
| 08/14/2026 08/14/26 | Price Changed | $2,300 | +21.1% | $2 / Sq Ft | |
| 03/12/2026 03/12/26 | Price Changed | $1,900 | -24.0% | $1 / Sq Ft | |
| 01/05/2024 01/05/24 | Price Changed | $2,500 | -28.6% | $2 / Sq Ft | |
| 11/20/2023 11/20/23 | Price Changed | $3,500 | 0.0% | $2 / Sq Ft | |
| 11/20/2023 11/20/23 | For Rent | $3,500 | +84.2% | -- | |
| 03/17/2023 03/17/23 | Off Market | $1,900 | -- | -- | |
| 03/01/2023 03/01/23 | Price Changed | $1,900 | -47.2% | $1 / Sq Ft | |
| 02/22/2023 02/22/23 | Price Changed | $3,600 | +44.0% | $3 / Sq Ft | |
| 02/17/2023 02/17/23 | For Rent | $2,500 | 0.0% | -- | |
| 07/11/2022 07/11/22 | Off Market | $2,500 | -- | -- | |
| 05/16/2022 05/16/22 | Price Changed | $2,500 | -3.8% | $2 / Sq Ft | |
| 05/12/2022 05/12/22 | Price Changed | $2,600 | -3.7% | $2 / Sq Ft | |
| 05/06/2022 05/06/22 | For Rent | $2,700 | 0.0% | -- | |
| 04/16/2018 04/16/18 | Sold | $223,500 | -5.3% | $159 / Sq Ft | View Prior Sale |
| 03/15/2018 03/15/18 | Pending | -- | -- | -- | |
| 01/01/2018 01/01/18 | Price Changed | $236,000 | -0.4% | $168 / Sq Ft | |
| 12/05/2017 12/05/17 | Price Changed | $237,000 | -0.4% | $168 / Sq Ft | |
| 09/02/2017 09/02/17 | For Sale | $238,000 | -- | $169 / Sq Ft |
Source: Arizona Regional Multiple Listing Service (ARMLS)
MLS Number: 6395611

APN: 141-54-065
Disclaimer: Certain information contained herein is derived from information provided by parties other than Homes.com. All information provided is deemed reliable, but is not guaranteed to be accurate and should be independently verified.
All information should be verified by the recipient and none is guaranteed as accurate by ARMLS
Listing Information presented by local MLS brokerage: Ten-X, local REALTOR®- Arlene Richardson - (888)-952-6393
- 6001 E Southern Ave Unit 1
- 5846 E Granite Ave
- 5856 E Holmes Ave
- 5747 E Gable Cir
- 5823 E Hopi Cir
- 5712 E Gable Ave
- 5648 E Holmes Ave
- 403 Leisure World Unit 403
- 5515 E Garnet Cir
- 5441 E Flower Ave Unit C
- 341 Leisure World Unit 341
- 1609 Leisure World
- 1612 Leisure World
- 2430 Leisure World
- 440 Leisure World Unit 440X
- 1596 Leisure World
- 5354 E Harmony Ave
- 227 Leisure World Unit 227
- 2610 Leisure World
- 5341 E Hilton Ave
- 2343 Leisure World
- 5758 E Garnet Ave
- 5809 E Hampton Ave
- 5829 E Harmony Ave
- 2305 Leisure World
- 5725 E Flower Cir
- 1439 Leisure World
- 2502 Leisure World
- 1364 Leisure World
- 5706 E Forge Cir
- 1473 Leisure World
- 1485 Leisure World
- 1517 S Arroya Cir
- 379 Leisure World
- 421 Leisure World
- 475 Leisure World Unit 475X
- 287 Leisure World Unit 287
- 309 Leisure World
- 274 Leisure World
- 273 Leisure World
Ask me questions while you tour the home.