
Mona Banes
TTR Sotheby's International Realty
(240) 312-3208
207 Total Sales
1 in Union Mill
$1,695,000 Price


Estimated Value: $1,115,264
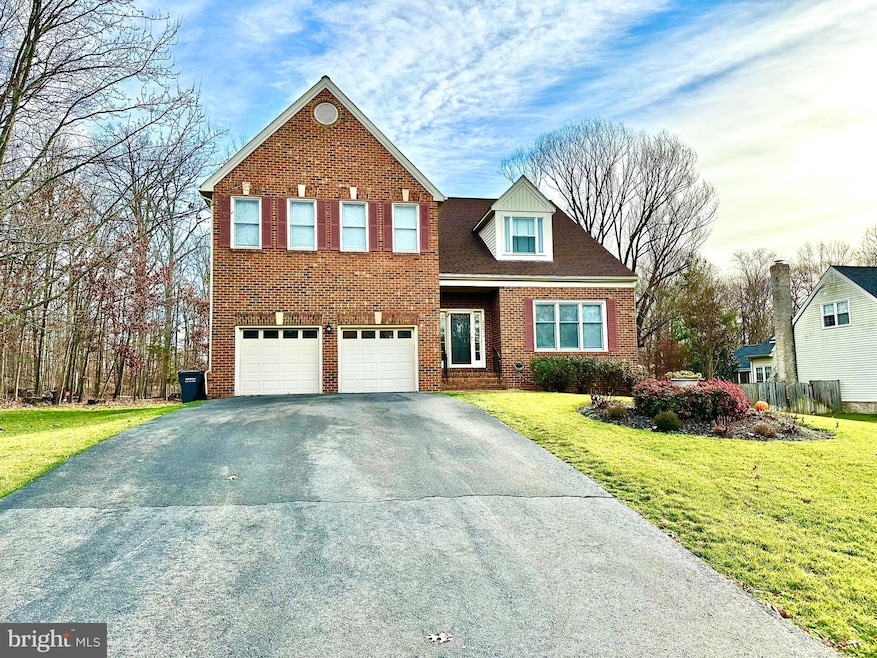
PRICED TO SELL!!! Total sq/ft is 4286. Spacious Single Family Home in Clifton!5 bedroom, 3.5 bathroom on three finished levels. Updated kitchen with stainless steel appliances, granite and back-splash. Masters bedroom features sitting room with see through fireplace. Hardwood and new paint throughout! Au Pair suit with basement kitchen! Deck with pretty Gazebo and beautiful views of woods. Appliances warranty will be transferred to buyer at closing.
Last Agent to Sell the Property
(703) 766-2710 mv.realty@yahoo.com Fairfax Realty 50/66 LLC License #0225224142 Listed on: 12/16/2023
Co-Listed By
(703) 766-2710 klee@fairfaxrealty.com Fairfax Realty 50/66 LLC License #531347
We collect this data history from publicly available records. To have your information removed, we recommend requesting removal directly through your county’s website.
Mona Banes
TTR Sotheby's International Realty
(240) 312-3208
207 Total Sales
1 in Union Mill
$1,695,000 Price
Tiffany Henkel
Properties on the Potomac, INC
(202) 919-7962
41 Total Sales
1 in Union Mill
$675,000 Price
Debbie Meighan
Washington Fine Properties, LLC
(240) 771-3692
97 Total Sales
1 in Union Mill
$1,100,000 Price
Heidi Wulf
RE/MAX Gateway
(844) 334-2486
81 Total Sales
1 in Union Mill
$958,500 Price
Pamela Jones
Long & Foster Real Estate, Inc.
(571) 464-7729
109 Total Sales
1 in Union Mill
$1,350,000 Price
Debbie Stump
Coldwell Banker Elite
(667) 771-4705
49 Total Sales
1 in Union Mill
$735,000 Price
We collect this data history from publicly available records. To have your information removed, we recommend requesting removal directly through your county’s website.
| Date | Buyer | Sale Price | Title Company |
|---|---|---|---|
| $965,000 | Realty Title | ||
| Ghulam Hassan Lina | $965,000 | Realty Title | |
| Bhardwaj Ankur | $790,000 | Old Republic National Title In | |
| Kane Vincent M | -- | Champion Title & Setmnts Inc | |
| Glassman Mickey | -- | Island Title Corp |
We collect this data history from publicly available records. To have your information removed, we recommend requesting removal directly through your county’s website.
| Date | Status | Borrower | Loan Amount |
|---|---|---|---|
| Open | $960,497 | ||
| Closed | Ghulam Hassan Lina | $953,821 | |
| Closed | Hassan Lina Ghulam | $947,521 | |
| Previous Owner | Bhardwaj Ankur | $750,500 | |
| Previous Owner | Bhardwaj Ankur | $750,500 | |
| Previous Owner | Kane Vincent M | $570,000 | |
| Previous Owner | Kane Vincent M | $642,268 | |
| Previous Owner | Robinson Douglas K | $415,160 | |
| Previous Owner | Galindo Juan Carlos | $533,600 |
We collect this data history from publicly available records. To have your information removed, we recommend requesting removal directly through your county’s website.
| Date | Event | Price | List to Sale | Price per Sq Ft | Prior Sale |
|---|---|---|---|---|---|
| 03/19/2024 03/19/24 | Sold | $965,000 | -7.7% | $225 / Sq Ft | |
| 01/30/2024 01/30/24 | Pending | -- | -- | -- | |
| 01/28/2024 01/28/24 | Price Changed | $1,045,000 | -2.8% | $244 / Sq Ft | |
| 01/15/2024 01/15/24 | Price Changed | $1,075,000 | -2.3% | $251 / Sq Ft | |
| 12/16/2023 12/16/23 | For Sale | $1,100,000 | +39.2% | $257 / Sq Ft | |
| 02/11/2021 02/11/21 | Sold | $790,000 | 0.0% | $266 / Sq Ft | View Prior Sale |
| 01/28/2021 01/28/21 | Pending | -- | -- | -- | |
| 01/28/2021 01/28/21 | For Sale | $790,000 | -- | $266 / Sq Ft |
We collect this data history from publicly available records. To have your information removed, we recommend requesting removal directly through your county’s website.
| Year | Tax Paid | Tax Assessment Tax Assessment Total Assessment is a certain percentage of the fair market value that is determined by local assessors to be the total taxable value of land and additions on the property. | Land | Improvement |
|---|---|---|---|---|
| 2025 | $11,150 | $964,560 | $419,000 | $545,560 |
| 2024 | $11,444 | $987,860 | $389,000 | $598,860 |
| 2023 | $10,352 | $888,030 | $362,000 | $526,030 |
| 2022 | $10,287 | $841,800 | $336,000 | $505,800 |
| 2021 | $9,254 | $732,240 | $327,000 | $405,240 |
| 2020 | $9,120 | $714,780 | $327,000 | $387,780 |
| 2019 | $9,085 | $711,780 | $324,000 | $387,780 |
| 2018 | $7,801 | $678,310 | $309,000 | $369,310 |
| 2017 | $7,502 | $589,220 | $294,000 | $295,220 |
| 2016 | $7,487 | $589,220 | $294,000 | $295,220 |
| 2015 | $6,987 | $566,870 | $283,000 | $283,870 |
| 2014 | $6,973 | $566,870 | $283,000 | $283,870 |
Seller's Agent in 2024
Meenakshi Verma
Fairfax Realty 50/66 LLC
(703) 232-8585
8 Total Sales
Seller Co-Listing Agent in 2024
Kevin Lee
Fairfax Realty 50/66 LLC
(301) 332-9041
79 Total Sales
SA
Buyer's Agent in 2024
Soma Akrami
Fairfax Realty of Tysons
(571) 225-7619
26 Total Sales
Seller's Agent in 2021
Maureen Almaleki
Samson Properties
(571) 263-7040
50 Total Sales
Buyer's Agent in 2021
Nadia Sadrzadeh
Samson Properties
(703) 622-0495
39 Total Sales
MS
Seller's Agent in 2012
Marjorie Spires
Partners In Real Estate
(703) 765-3500
24 Total Sales
Source: Bright MLS
MLS Number: VAFX2157736
APN: 0664-04-0018
Disclaimer: Certain information contained herein is derived from information provided by parties other than Homes.com. All information provided is deemed reliable, but is not guaranteed to be accurate and should be independently verified.
The data relating to real estate for sale on this website appears in part through the BRIGHT Internet Data Exchange program, a voluntary cooperative exchange of property listing data between licensed real estate brokerage firms, and is provided by BRIGHT through a licensing agreement.
Listing information is from various brokers who participate in the Bright MLS IDX program and not all listings may be visible on the site.
The property information being provided on or through the website is for the personal, non-commercial use of consumers and such information may not be used for any purpose other than to identify prospective properties consumers may be interested in purchasing.
Some properties which appear for sale on the website may no longer be available because they are for instance, under contract, sold or are no longer being offered for sale.
Property information displayed is deemed reliable but is not guaranteed.
Copyright 2026 Bright MLS, Inc.
Ask me questions while you tour the home.