
Seller's Agent in 2025
Amanda Hill
BRAY REAL ESTATE
(970) 250-0083
196 Total Sales
Estimated Value: $411,215
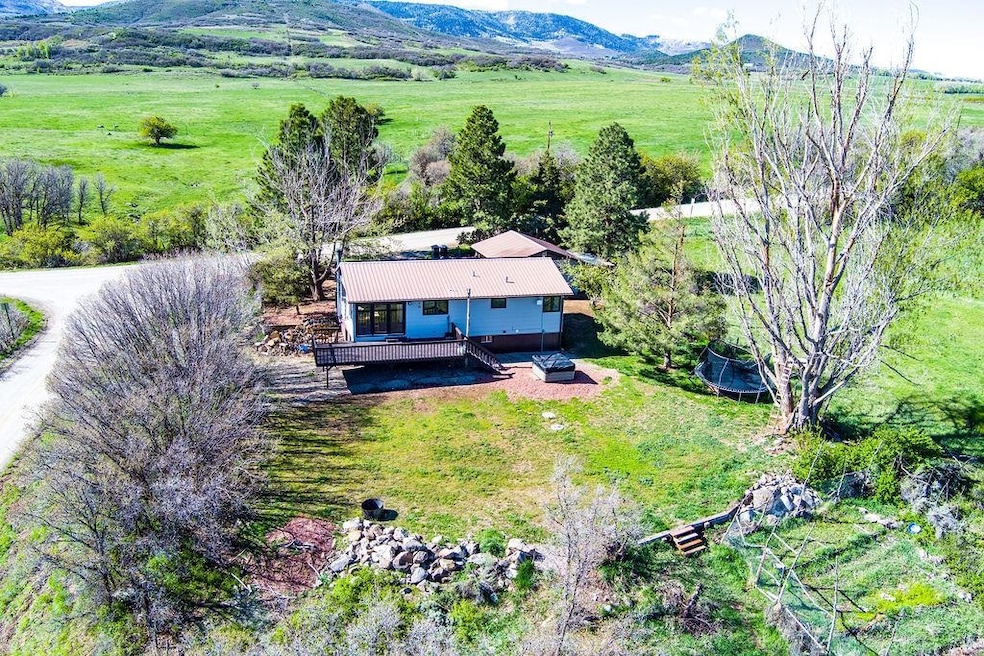
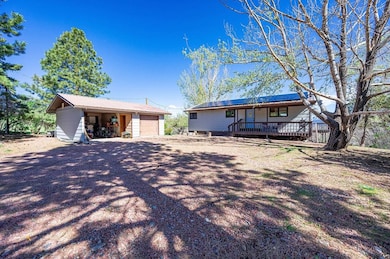
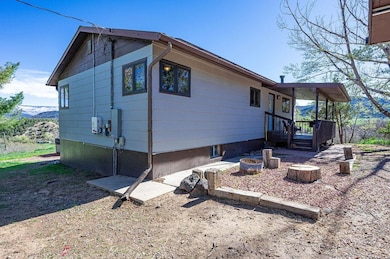
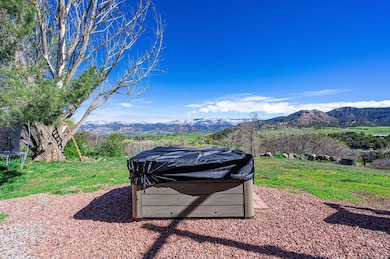
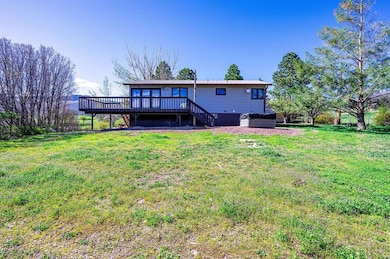
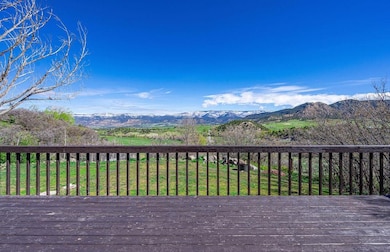
Nestled on 1.2-acre lot in Collbran, this home offers a retreat from town with breathtaking views of the Grand Mesa. This is smaller acreage to maintain- but you have the whole mountain for views. Access is easy with year-round maintained road, which makes getting a loan on this home possible! Seller open to helping pay closing costs for buyers. Boasting five bedrooms and two bathrooms, this home provides space for both relaxation, entertainment and mountain life close to town. The inviting interior features 2 fireplaces-creating a cozy atmosphere for chilly evenings. Step outside onto the open deck to soak in the stunning surroundings, while the yard offers a peaceful oasis with 2 apple trees, plum tree, apricots and choke cherries, and tiered garden. Natural water run off travels the edge of property every summer. Home has private well, solar panels & water softener. With its serene location and charming features, this home is a true gem waiting to be discovered. Do you like to hunt? Wake up in your bed and you are close to hunting units. Schedule your showing today on this beautiful mountain home, it is only 5 minutes from the town of Collbran and 45 minutes from Grand Jct!
Last Agent to Sell the Property
BRAY REAL ESTATE License #FA100030132 Listed on: 01/06/2025
Last Buyer's Agent
JEFFREY HOFFMAN
THE CHRISTI REECE GROUP License #FA100067037
We collect this data history from publicly available records. To have your information removed, we recommend requesting removal directly through your county’s website.
We collect this data history from publicly available records. To have your information removed, we recommend requesting removal directly through your county’s website.
| Date | Buyer | Sale Price | Title Company |
|---|---|---|---|
| $410,000 | None Listed On Document | ||
| Baugh Trevor R | $443,000 | -- | |
| Julius Ventures Llc | $334,700 | None Listed On Document | |
| Julius Jake | $180,000 | Fidelity National Title | |
| Wilson Bryan S | $169,000 | Servicelink | |
| Federal Home Loan Mortgage Corporation | -- | None Available | |
| Jevne Donald H | $230,000 | Fahtco | |
| Wilson Bryan S | $45,000 | -- | |
| Wilson Bryan S | -- | -- |
We collect this data history from publicly available records. To have your information removed, we recommend requesting removal directly through your county’s website.
| Date | Status | Borrower | Loan Amount |
|---|---|---|---|
| Open | $310,000 | ||
| Previous Owner | Baugh Trevor R | $352,000 | |
| Previous Owner | Julius Ventures Llc | $267,760 | |
| Previous Owner | Julius Jake | $176,739 | |
| Previous Owner | Wilson Bryan S | $160,550 | |
| Previous Owner | Jevne Donald H | $218,500 |
We collect this data history from publicly available records. To have your information removed, we recommend requesting removal directly through your county’s website.
| Date | Event | Price | List to Sale | Price per Sq Ft | Prior Sale |
|---|---|---|---|---|---|
| 07/25/2025 07/25/25 | Sold | $410,000 | -4.6% | $192 / Sq Ft | |
| 06/22/2025 06/22/25 | Pending | -- | -- | -- | |
| 06/17/2025 06/17/25 | Price Changed | $429,900 | -2.1% | $201 / Sq Ft | |
| 05/30/2025 05/30/25 | Price Changed | $439,000 | -2.2% | $206 / Sq Ft | |
| 04/03/2025 04/03/25 | Price Changed | $449,000 | -4.4% | $210 / Sq Ft | |
| 03/10/2025 03/10/25 | Price Changed | $469,700 | -0.7% | $220 / Sq Ft | |
| 02/06/2025 02/06/25 | Price Changed | $473,000 | -0.4% | $221 / Sq Ft | |
| 01/06/2025 01/06/25 | For Sale | $475,000 | +7.2% | $222 / Sq Ft | |
| 10/05/2022 10/05/22 | Sold | $443,000 | -1.3% | $210 / Sq Ft | View Prior Sale |
| 07/11/2022 07/11/22 | Pending | -- | -- | -- | |
| 06/22/2022 06/22/22 | For Sale | $449,000 | +34.4% | $213 / Sq Ft | |
| 05/12/2022 05/12/22 | Sold | $334,000 | -0.2% | $158 / Sq Ft | View Prior Sale |
| 04/07/2022 04/07/22 | Pending | -- | -- | -- | |
| 04/05/2022 04/05/22 | Price Changed | $334,700 | -1.3% | $158 / Sq Ft | |
| 03/18/2022 03/18/22 | Price Changed | $339,000 | -2.9% | $161 / Sq Ft | |
| 03/09/2022 03/09/22 | Price Changed | $349,000 | -2.8% | $165 / Sq Ft | |
| 02/23/2022 02/23/22 | For Sale | $359,000 | 0.0% | $170 / Sq Ft | |
| 02/09/2022 02/09/22 | Pending | -- | -- | -- | |
| 02/03/2022 02/03/22 | Price Changed | $359,000 | -2.9% | $170 / Sq Ft | |
| 10/13/2021 10/13/21 | Price Changed | $369,700 | -2.7% | $175 / Sq Ft | |
| 09/22/2021 09/22/21 | For Sale | $380,000 | +111.1% | $180 / Sq Ft | |
| 03/14/2019 03/14/19 | Sold | $180,000 | -9.5% | $85 / Sq Ft | View Prior Sale |
| 01/12/2019 01/12/19 | Pending | -- | -- | -- | |
| 01/07/2019 01/07/19 | For Sale | $199,000 | +17.8% | $94 / Sq Ft | |
| 05/21/2014 05/21/14 | Sold | $169,000 | -15.5% | $80 / Sq Ft | View Prior Sale |
| 03/18/2014 03/18/14 | Pending | -- | -- | -- | |
| 11/13/2013 11/13/13 | For Sale | $199,900 | -- | $95 / Sq Ft |
We collect this data history from publicly available records. To have your information removed, we recommend requesting removal directly through your county’s website.
| Year | Tax Paid | Tax Assessment Tax Assessment Total Assessment is a certain percentage of the fair market value that is determined by local assessors to be the total taxable value of land and additions on the property. | Land | Improvement |
|---|---|---|---|---|
| 2025 | $1,268 | $17,210 | $5,750 | $11,460 |
| 2024 | $764 | $13,950 | $4,880 | $9,070 |
| 2023 | $764 | $13,950 | $4,880 | $9,070 |
| 2022 | $746 | $17,270 | $3,130 | $14,140 |
| 2021 | $833 | $17,760 | $3,220 | $14,540 |
| 2020 | $574 | $12,710 | $2,150 | $10,560 |
| 2019 | $508 | $12,710 | $2,150 | $10,560 |
| 2018 | $610 | $12,520 | $1,800 | $10,720 |
| 2017 | $591 | $12,520 | $1,800 | $10,720 |
| 2016 | $705 | $14,870 | $1,990 | $12,880 |
| 2015 | $678 | $14,870 | $1,990 | $12,880 |
| 2014 | $643 | $14,040 | $1,590 | $12,450 |
Seller's Agent in 2025
Amanda Hill
BRAY REAL ESTATE
(970) 250-0083
196 Total Sales
JH
Buyer's Agent in 2025
JEFFREY HOFFMAN
THE CHRISTI REECE GROUP
Seller's Agent in 2022
Jonilyn Berry
HOMESMART REALTY PARTNERS
(970) 250-6141
59 Total Sales
Seller's Agent in 2019
Omar Richardson
United Country Real Colorado Properties
(719) 530-8441
150 Total Sales
NM
Buyer's Agent in 2019
non- member
Non-Member Office
PN
Seller's Agent in 2014
PAUL W NELSON
COLDWELL BANKER DISTINCTIVE PROPERTIES
Source: Grand Junction Area REALTOR® Association
MLS Number: 20250033
APN: 2717-073-00-073
Disclaimer: Certain information contained herein is derived from information provided by parties other than Homes.com. All information provided is deemed reliable, but is not guaranteed to be accurate and should be independently verified.
IDX information is provided exclusively for personal, non-commercial use, and may not be used for any purpose other than to identify prospective properties consumers may be interested in purchasing.
Information is deemed reliable but not guaranteed.
Ask me questions while you tour the home.