
Cristina Gameiro
Howard Hanna Rand Realty
(914) 313-8532
86 Total Sales
1 in Southeast
$295,123 Price
Estimated Value: $450,000 - $486,000
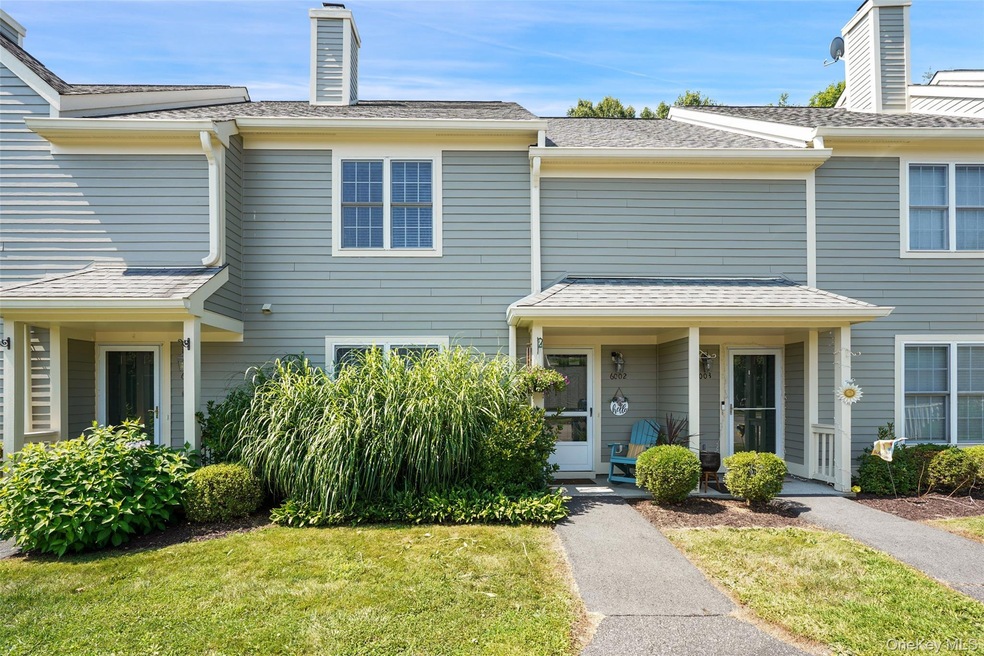
Welcome to 6002 Applewood Circle in Hunter's Glen a sought after community in Carmel, NY
Move in ready! 2BR, 2.5BA townhome offering 1,381 sq. ft. of comfortable living. The flowing layout features wood look vinyl floors, a cozy wood-burning fireplace, and a bright eat-in kitchen with stainless steel & onyx appliances, ample cabinet space, and tile flooring. A formal dining area opens to a private patio with wooded views, offering peace and serenity.
Upstairs showcases two well-proportioned bedrooms with en suite baths & walk-in closets, plus a dedicated laundry room and attic space for added convenience. Recent updates include a 2024 central air system, newer water heater, and updated appliances. Enjoy a detached 1-car GARAGE, assigned parking, and ample visitor parking. Hunters Glen offers resort-style amenities: pool, clubhouse, fitness center, tennis & pickleball courts, playground, basketball courts, and a scenic pond with gazebo. Ideally located near I-84, I-684, Metro North, Centennial Golf Club, Danbury Mall, hospital, and schools—this home is a perfect blend of comfort, convenience, and community living. Schedule your tour today!
Last Agent to Sell the Property
Coldwell Banker Realty Brokerage Phone: 914-277-5000 License #10401337201 Listed on: 08/07/2025
We collect this data history from publicly available records. To have your information removed, we recommend requesting removal directly through your county’s website.
Cristina Gameiro
Howard Hanna Rand Realty
(914) 313-8532
86 Total Sales
1 in Southeast
$295,123 Price
Joseph Iannibelli
Keller Williams NY Realty
(914) 506-4861
76 Total Sales
2 in Southeast
$456K - $625K Price Range
Jackie Calhoun
Coldwell Banker Realty
(845) 613-4943
186 Total Sales
24 in Southeast
$347K - $1M Price Range
Deborah Glatz
Coldwell Banker Realty
(845) 475-0552
74 Total Sales
1 in Southeast
$320,000 Price
Nikki McMann
William Raveis-New York LLC
(888) 470-4626
37 Total Sales
1 in Southeast
$785,000 Price
Sharon Sheil
Coldwell Banker Realty
(914) 768-2040
245 Total Sales
87 in Southeast
$97K - $1.5M Price Range
We collect this data history from publicly available records. To have your information removed, we recommend requesting removal directly through your county’s website.
| Date | Buyer | Sale Price | Title Company |
|---|---|---|---|
| $445,000 | Catic Title | ||
| $256,500 | Fidelity National Title Insu | ||
| -- | None Available | ||
| -- | -- | ||
| $335,000 | The Judicial Title Insurance | ||
| -- | -- | ||
| $244,000 | First American Title Ins Co |
We collect this data history from publicly available records. To have your information removed, we recommend requesting removal directly through your county’s website.
| Date | Status | Borrower | Loan Amount |
|---|---|---|---|
| Previous Owner | $205,200 | ||
| Previous Owner | $160,000 | ||
| Previous Owner | $6,756 | ||
| Previous Owner | $219,600 | ||
| Previous Owner | $206,000 |
We collect this data history from publicly available records. To have your information removed, we recommend requesting removal directly through your county’s website.
| Date | Event | Price | List to Sale | Price per Sq Ft |
|---|---|---|---|---|
| 11/18/2025 11/18/25 | Sold | $445,000 | 0.0% | $322 / Sq Ft |
| 08/27/2025 08/27/25 | Pending | -- | -- | -- |
| 08/21/2025 08/21/25 | Off Market | $445,000 | -- | -- |
| 08/07/2025 08/07/25 | For Sale | $440,000 | -- | $319 / Sq Ft |
We collect this data history from publicly available records. To have your information removed, we recommend requesting removal directly through your county’s website.
| Year | Tax Paid | Tax Assessment Tax Assessment Total Assessment is a certain percentage of the fair market value that is determined by local assessors to be the total taxable value of land and additions on the property. | Land | Improvement |
|---|---|---|---|---|
| 2025 | $11,206 | $385,000 | $2,000 | $383,000 |
| 2024 | $8,767 | $380,000 | $2,000 | $378,000 |
| 2023 | $8,767 | $350,000 | $2,000 | $348,000 |
| 2022 | $1,992 | $340,000 | $2,000 | $338,000 |
| 2021 | $7,824 | $300,000 | $2,000 | $298,000 |
| 2020 | $5,297 | $252,000 | $2,000 | $250,000 |
| 2019 | $5,411 | $252,000 | $2,000 | $250,000 |
| 2018 | $5,364 | $252,000 | $2,000 | $250,000 |
| 2017 | $6,582 | $255,000 | $2,000 | $253,000 |
| 2016 | $6,582 | $242,000 | $2,000 | $240,000 |
| 2015 | -- | $232,300 | $2,000 | $230,300 |
| 2014 | -- | $230,000 | $2,000 | $228,000 |
Seller's Agent in 2025
Jerri Jacobs
Coldwell Banker Realty
(845) 803-9905
6 Total Sales
Buyer's Agent in 2025
Joanne Debellis
Debellis Real Estate LLC
(845) 234-5137
15 Total Sales
Source: OneKey® MLS
MLS Number: 891212
APN: 373089-044-000-0001-023-000-6002
Disclaimer: Certain information contained herein is derived from information provided by parties other than Homes.com. All information provided is deemed reliable, but is not guaranteed to be accurate and should be independently verified.
The data relating to real estate for sale or lease on this web site comes in part from OneKey® MLS. Real estate listings held by brokerage firms other than Ten-X are marked with the OneKey® MLS logo or an abbreviated logo and detailed information about them includes the name of the listing broker.
Based on information submitted to the MLS GRID. All data is obtained from various sources and may not have been verified by broker or MLS GRID. Supplied Open House Information is subject to change without notice. All information should be independently reviewed and verified for accuracy. Properties may or may not be listed by the office/agent presenting the information. Some IDX listings have been excluded from this website. IDX information is provided exclusively for personal, non-commercial use, and may not be used for any purpose other than to identify prospective properties consumers may be interested in purchasing.
Information is deemed reliable but not guaranteed.
Copyright 2026 OneKey® MLS. All rights reserved.
Based on information submitted to the MLS GRID
Listings courtesy of OneKey® MLS as distributed by MLS GRID
Ask me questions while you tour the home.