NOT LISTED FOR SALE

6002 Claytonia Way Marsing, ID 83639

2 Beds
2 Baths
1,517 Sq Ft
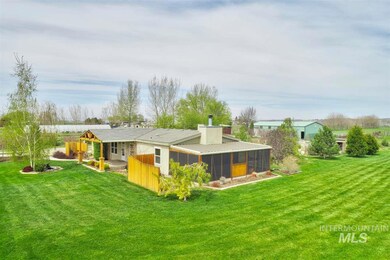
4 Acre Lot

Sale Details

Date Sold: June 18, 2020

10 Days on Market

Highlights

  • Horses Allowed in Community
  • RV Access or Parking
  • Double Oven
  • Corral
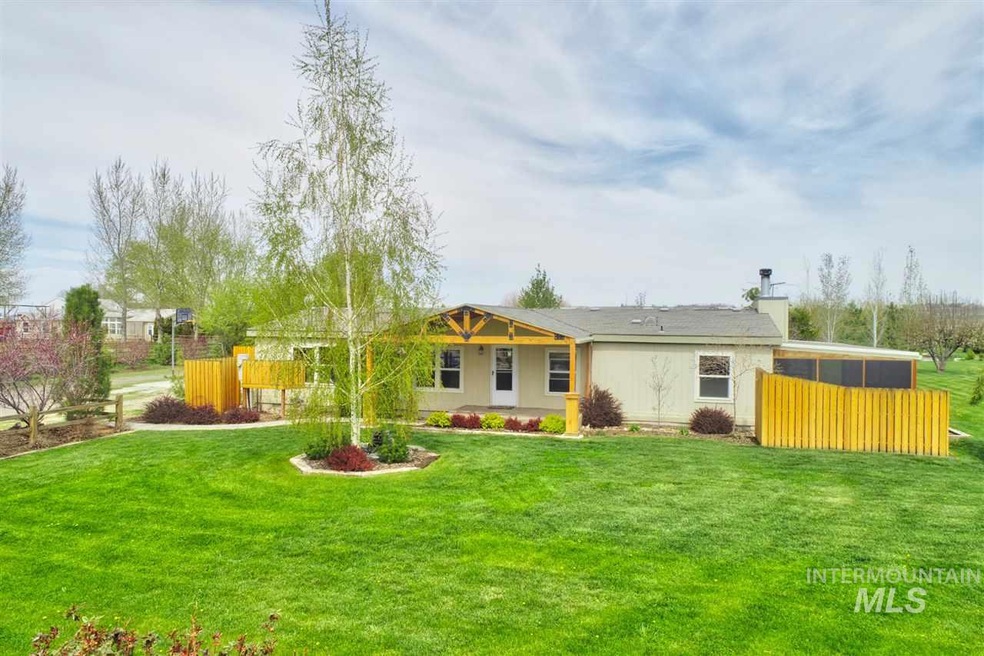
  • Covered Patio or Porch
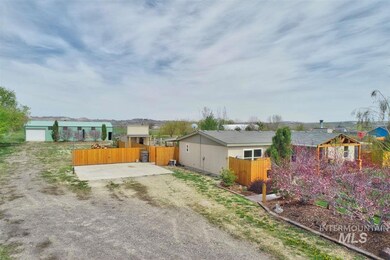
  • 2 Car Detached Garage

About This Home

As of June 2020

This home is located at 6002 Claytonia Way, Marsing, ID 83639 since 21 April 2020. This property was built in 1996. 6002 Claytonia Way is a home located in Owyhee County with nearby schools including Marsing Elementary School, Marsing Middle School, and Marsing High School.

Last Agent to Sell the Property

Debbie Day

Amherst Madison Listed on: 04/21/2020

Amherst Madison

Last Buyer's Agent

Crystal Robinson

ReDefined Real Estate, LLC

Create a Home Valuation Report for This Property
The Home Valuation Report is an in-depth analysis detailing your home's value as well as a comparison with similar homes in the area

Property Details

Home Type

  • Manufactured Home

Est. Annual Taxes

  • $1,495

Year Built

  • Built in 1996

Lot Details

  • 4 Acre Lot
  • Lot Dimensions are 816x213
  • Property fronts a private road
  • Property fronts an easement
  • Dog Run
  • Cross Fenced
  • Property is Fully Fenced
  • Wood Fence
  • Aluminum or Metal Fence
  • Manual Sprinklers System
  • Garden

Parking

  • 2 Car Detached Garage
  • RV Access or Parking

Home Design

  • Single Family Detached Home
  • Manufactured Home on a slab
  • Manufactured Home
  • Composition Roof

Interior Spaces

  • 1,517 Sq Ft Home
  • 1-Story Property
  • Skylights
  • Self Contained Fireplace Unit Or Insert
  • Crawl Space
  • Double Oven

Flooring

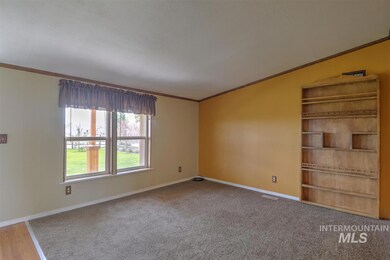
  • Carpet
  • Vinyl

Bedrooms and Bathrooms

  • 2 Main Level Bedrooms
  • En-Suite Primary Bedroom
  • Walk-In Closet
  • 2 Bathrooms

Outdoor Features

  • Covered Patio or Porch
  • Outdoor Storage

Schools

  • Marsing Elementary And Middle School
  • Marsing High School

Farming

  • Livestock Fence
  • Workshop with Electric
  • Chickens

Utilities

  • Forced Air Heating and Cooling System
  • Wood Insert Heater
  • Well
  • Electric Water Heater
  • Water Softener is Owned
  • Septic Tank

Additional Features

  • Grab Bar In Bathroom
  • Corral

Listing and Financial Details

  • Assessor Parcel Number RP00930001001AA

Community Details

Overview

  • Built by Liberty Homes

Recreation

  • Horses Allowed in Community

Property Details

Home Type

Manufactured Home

Est. Annual Taxes

$1,495

Year Built

Built in 1996

Lot Details

4 Acres

Parking

2

Listing Details

  • Year Built: 1996
  • Kitchen Level: Main
  • Property Sub Type: Single Family w/ Acreage
  • Prop. Type: Residential
  • Lot Size Acres: 4
  • Lot Size: 816x213
  • Road Frontage Type: Private Road, Easement
  • Ownership: Fee Simple
  • Subdivision Name: Clayton Sub
  • Above Grade Finished Sq Ft: 1517
  • Carport Y N: No
  • Garage Yn: Yes
  • Unit Levels: One
  • Structure Type: Manufactured House, Manufactured Home on Fnd
  • ResoPropertyType: Residential
  • Special Features: VirtualTour

Interior Features

  • Heating: Forced Air, Wood
  • Room Bedroom2 Level: Main
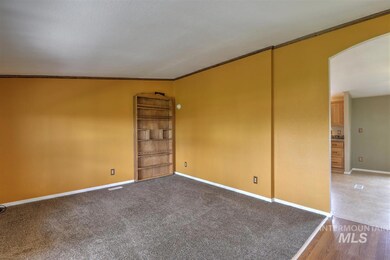
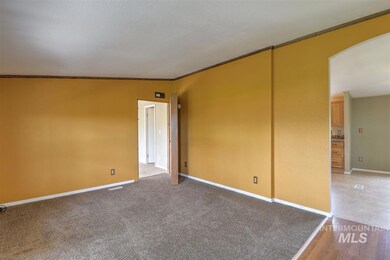
  • Living Room Living Room Level: Main
  • Master Bedroom Master Bedroom Level: Main
  • Room Living Room Area: 221
  • Room Kitchen Area: 143
  • Master Bedroom Master Bedroom Width: 13
  • Room Master Bedroom Area: 182
  • Appliances: Electric Water Heater, Tank Water Heater, Double Oven, Oven/Range Freestanding, Refrigerator, Other, Water Softener Owned
  • Accessibility Features: Bathroom Bars
  • Total Bedrooms: 2
  • Fireplace Features: One, Insert
  • Fireplaces: 1
  • Fireplace: Yes
  • Flooring: Carpet, Vinyl/Laminate Flooring
  • Interior Amenities: Bath-Master, Walk-In Closet(s)
  • Living Area: 1517
  • Main Level Bathrooms: 2
  • Main Level Bedrooms: 2
  • Window Features: Skylight(s)

Exterior Features

  • Roof: Composition
  • Fencing: Full, Cross Fenced, Fence/Livestock, Metal, Wood
  • Builder Name: Liberty Homes
  • Foundation Details: Crawl Space
  • Other Structures: Corral(s), Storage Shed, Shop with Electricity
  • Patio And Porch Features: Covered Patio/Deck

Garage/Parking

  • Attached Garage: No
  • Covered Parking Spaces: 2
  • Garage Spaces: 2
  • Parking Features: Detached, RV Access/Parking
  • Total Parking Spaces: 2

Utilities

  • Cooling: Central Air
  • Sewer: Septic Tank
  • Water Source: Well
  • Cooling Y N: Yes
  • Heating Yn: Yes

Schools

  • Elementary School: Marsing
  • Junior High Dist: Marsing School District #363
  • High School: Marsing
  • Middle Or Junior School: Marsing

Lot Info

  • Lot Features: 1 - 4.99 AC, Dog Run, Garden, Horses, Irrigation Available, R.V. Parking, Sidewalks, Chickens, Manual Sprinkler System, Irrigation Sprinkler System
  • Parcel Number: RP00930001001AA
  • Land Lease: No
  • Lot Size Sq Ft: 174240
  • ResoLotSizeUnits: Acres

Tax Info

  • Tax Year: 2019
  • Tax Annual Amount: 1495

Multi Family

  • Above Grade Finished Area Units: Square Feet

Ownership History

We collect this data history from publicly available records. To have your information removed, we recommend requesting removal directly through your county’s website.

Date Name Owned For Owner Type

Purchase Details

Listed on
Apr 21, 2020
Closed on
Jun 12, 2020
Sold by
Burford Terri L and Burford Larry L
Bought by
Seller's Agent
Debbie Day
Amherst Madison
Buyer's Agent
Crystal Robinson
ReDefined Real Estate, LLC
List Price
$339,900

Home Financials for this Owner

Home Financials are based on the most recent Mortgage that was taken out on this home.
Original Mortgage
$285,417
Outstanding Balance
$247,909
Interest Rate
3.2%
Mortgage Type
VA

Purchase Details

Listed on
Mar 6, 2011
Closed on
Dec 29, 2011
Sold by
Crist Carol and Estate Of Robert Allen Crist
Bought by
Burford Terri L
Seller's Agent
Jo Ann Lowe
Idaho Farm and Home Realty
Buyer's Agent
Cheryl Sutton
Berkshire Hathaway HomeServices Silverhawk Realty
List Price
$128,000

Home Financials for this Owner

Home Financials are based on the most recent Mortgage that was taken out on this home.
Avg. Annual Appreciation
12.96%
Original Mortgage
$80,000
Interest Rate
3.96%
Mortgage Type
New Conventional

Purchase Details

Closed on
Dec 16, 2005
Sold by
Davidson Roy W and Davidson Valerie J
Bought by
Crist Bob
Source: Public Records

Purchase History

We collect this data history from publicly available records. To have your information removed, we recommend requesting removal directly through your county’s website.

Date Buyer Sale Price Title Company
-- Alliance Ttl Boise Productio
Burford Terri L -- Alliance Title
Crist Bob -- --
Source: Public Records

Mortgage History

We collect this data history from publicly available records. To have your information removed, we recommend requesting removal directly through your county’s website.

Date Status Borrower Loan Amount
Open $285,417
Previous Owner Burford Terri L $80,000
Source: Public Records

Property History

We collect this data history from publicly available records. To have your information removed, we recommend requesting removal directly through your county’s website.

Date Event Price List to Sale Price per Sq Ft Prior Sale
06/18/2020 06/18/20 Sold -- -- --
05/01/2020 05/01/20 Pending -- -- --
04/21/2020 04/21/20 For Sale $339,900 +165.5% $224 / Sq Ft
01/17/2012 01/17/12 Sold -- -- -- View Prior Sale
11/29/2011 11/29/11 Pending -- -- --
03/06/2011 03/06/11 For Sale $128,000 -- $84 / Sq Ft
Source: Intermountain MLS

Tax History

We collect this data history from publicly available records. To have your information removed, we recommend requesting removal directly through your county’s website.

Year Tax Paid Tax Assessment Tax Assessment Total Assessment is a certain percentage of the fair market value that is determined by local assessors to be the total taxable value of land and additions on the property. Land Improvement
2025 $2,087 $322,147 $130,571 $191,576
2024 $2,087 $317,564 $125,758 $191,806
2023 $1,980 $323,502 $125,758 $197,744
2022 $2,251 $354,241 $125,758 $228,483
2021 $2,212 $268,218 $106,695 $161,523
2020 $1,235 $208,002 $65,561 $142,441
2019 $1,495 $198,876 $65,561 $133,315
2018 $1,229 $157,555 $54,634 $102,921
2017 $1,164 $142,710 $54,634 $88,076
2016 $1,001 $138,630 $46,950 $91,680
2014 $736 $93,914 $26,981 $66,933
2011 -- $122,237 $26,981 $95,256
Source: Public Records

Agents Affiliated with this Home

  • Section Image
  • Section Image
  • Section Image
  • Section Image
See All Agents

Map

Source: Intermountain MLS

MLS Number: 98764378

Intermountain MLS
Your Personal Tour Guide

Ask me questions while you tour the home.