
Mathew Dick
eXp Realty LLC
(253) 300-0986
123 Total Sales
7 in South Temple
$229K - $1.2M Price Range


Estimated Value: $300,000 - $336,000
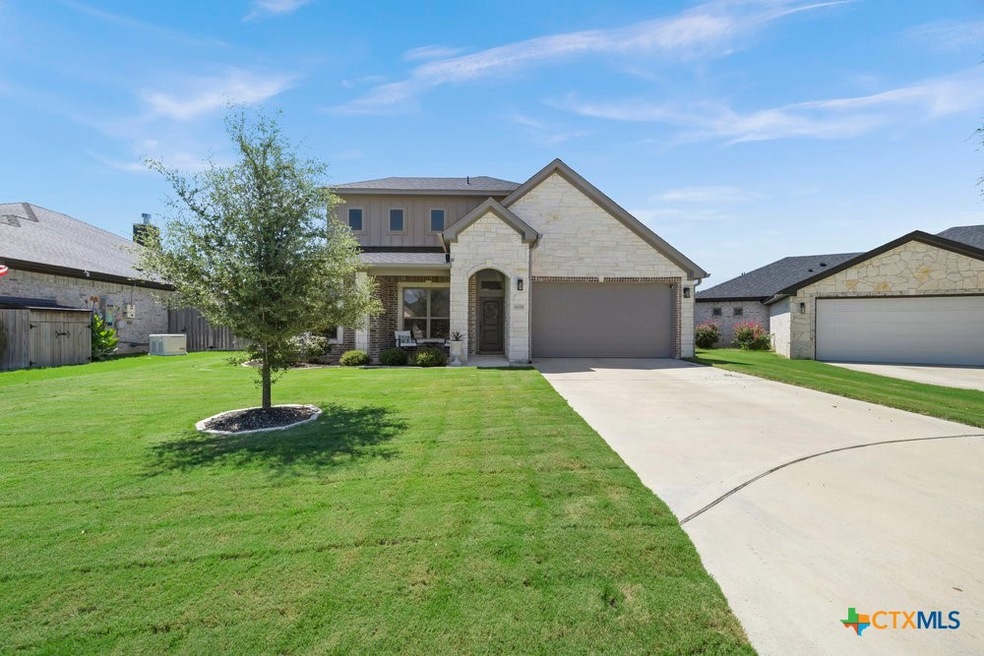
Welcome to this beautifully upgraded 4-bedroom, 3-bathroom Carothers Home located in the sought-after Bella Terra subdivision in Temple, TX. This home offers a spacious and functional layout with high-end builder upgrades and thoughtful design throughout. Step inside to find elegant wooden ceramic tile flooring, rich wood beams that add warmth and character to the living room, and a dedicated office perfect for working from home or study. The upstairs features a private 4th bedroom/loft complete with its own full bathroom, ideal for guests, multi-generational living, or a second living space. The kitchen and living areas are open and inviting, perfect for entertaining or everyday living. The outdoor space is a true retreat, featuring professionally upgraded landscaping and a custom outdoor fireplace, ideal for relaxing evenings or gatherings. Located just minutes from Scott & White Hospital, I-35, parks, walking trails, and the neighborhood pool, this home offers both convenience and comfort in one of Temple’s most desirable communities. Don't miss your opportunity to own a home that blends style, function, and location.
Last Agent to Sell the Property
Magnolia Realty Temple Belton Brokerage Phone: 254-213-6336 License #0783143 Listed on: 07/24/2025
We collect this data history from publicly available records. To have your information removed, we recommend requesting removal directly through your county’s website.
Mathew Dick
eXp Realty LLC
(253) 300-0986
123 Total Sales
7 in South Temple
$229K - $1.2M Price Range
Jennifer Muniz
EG Realty
(254) 500-2093
24 Total Sales
6 in South Temple
$215K - $350K Price Range
Victor Olvera
Bison Creek Real Estate LLC
(254) 791-5884
151 Total Sales
20 in South Temple
$190K - $2.8M Price Range
Lety Ford
Homesmart
(254) 312-2525
69 Total Sales
3 in South Temple
$240K - $327K Price Range
Ola Odunaike-Cherry
All City Real Estate
(401) 208-2981
31 Total Sales
4 in South Temple
$180K - $320K Price Range
Wanell Eshun
Exp Realty Llc
(912) 417-5846
43 Total Sales
4 in South Temple
$245K - $400K Price Range
We collect this data history from publicly available records. To have your information removed, we recommend requesting removal directly through your county’s website.
| Date | Buyer | Sale Price | Title Company |
|---|---|---|---|
| -- | None Listed On Document | ||
| Prange Jerah Leonie | -- | Monteith Abstarct & Title Co | |
| Carithers Executive Homes Ltd | -- | Centraland Title Company |
We collect this data history from publicly available records. To have your information removed, we recommend requesting removal directly through your county’s website.
| Date | Status | Borrower | Loan Amount |
|---|---|---|---|
| Closed | $279,000 | ||
| Previous Owner | Carithers Executive Homes Ltd | $160,250 |
We collect this data history from publicly available records. To have your information removed, we recommend requesting removal directly through your county’s website.
| Date | Event | Price | List to Sale | Price per Sq Ft |
|---|---|---|---|---|
| 12/01/2025 12/01/25 | Sold | -- | -- | -- |
| 11/18/2025 11/18/25 | Pending | -- | -- | -- |
| 10/31/2025 10/31/25 | Price Changed | $329,000 | -2.9% | $156 / Sq Ft |
| 10/02/2025 10/02/25 | Price Changed | $339,000 | -1.7% | $161 / Sq Ft |
| 08/23/2025 08/23/25 | Price Changed | $345,000 | -5.5% | $163 / Sq Ft |
| 07/24/2025 07/24/25 | For Sale | $365,000 | -- | $173 / Sq Ft |
We collect this data history from publicly available records. To have your information removed, we recommend requesting removal directly through your county’s website.
| Year | Tax Paid | Tax Assessment Tax Assessment Total Assessment is a certain percentage of the fair market value that is determined by local assessors to be the total taxable value of land and additions on the property. | Land | Improvement |
|---|---|---|---|---|
| 2025 | $8,329 | $353,783 | $55,000 | $298,783 |
| 2024 | $8,097 | $353,783 | $55,000 | $298,783 |
| 2023 | $8,189 | $357,185 | $55,000 | $302,185 |
| 2022 | $7,868 | $328,595 | $52,000 | $276,595 |
| 2021 | $7,004 | $272,972 | $52,000 | $220,972 |
| 2020 | $386 | $14,400 | $14,400 | $0 |
| 2019 | $197 | $7,200 | $7,200 | $0 |
AA
Seller's Agent in 2025
Amanda Aranda
Magnolia Realty Temple Belton
(254) 317-5315
7 in this area
54 Total Sales
BD
Buyer's Agent in 2025
BriAna Dalouche
Your Home Sold Guaranteed Real
(254) 247-7455
2 in this area
21 Total Sales
Source: Central Texas MLS (CTXMLS)
MLS Number: 587625
APN: 484539
Disclaimer: Certain information contained herein is derived from information provided by parties other than Homes.com. All information provided is deemed reliable, but is not guaranteed to be accurate and should be independently verified.
Listing and property data is from an Internet Data Exchange (IDX) provided by the Central Texas MLS.
Some properties which appear for sale on the website may no longer be available because they are for instance, under contract, sold or are no longer being offered for sale.
IDX information is provided exclusively for personal, non-commercial use, and may not be used for any purpose other than to identify prospective properties consumers may be interested in purchasing.
Information is deemed reliable but not guaranteed.
Copyright 2026 Central Texas MLS, All Rights Reserved.
Ask me questions while you tour the home.