NOT LISTED FOR SALE

Estimated Value: $6,870,000 - $10,042,598

6 Beds
8 Baths
8,758 Sq Ft
$954/Sq Ft Est. Value

Sale Details

Date Sold: April 19, 2024

Last sale price $7,264,000 $829 Per Sq Ft

Est. 15% increase in value since last sale

Current estimated payment $47,494 / mo

184 Days on Market

Highlights

  • Private Pool
  • City Lights View
  • Fireplace in Primary Bedroom
  • Kiva Elementary School Rated A
  • 0.84 Acre Lot
  • Vaulted Ceiling

About This Home

As of April 2024

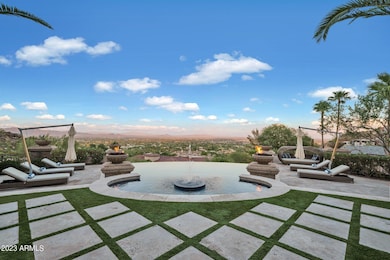
Embrace the opulence of ''Sage'', an architectural jewel perched atop Camelback Mountain in the heart of Paradise Valley. Here, panoramic views stretch across the horizon, where city lights shimmer and mountains majestically rise, all from a unique flat lot, an extraordinary feature for a hillside estate. This masterpiece, however, is not just a home—it's a living testament to luxury, artistry, and passion. Every corner narrates tales of elegance, beckoning those who appreciate the finer nuances of life. As you step through the grand entrance, you're serenaded by an orchestra of exquisite custom woodwork and rich stonework, a spectacle only rivaled by the sweeping vistas that epitomize Paradise Valley's charm. Six lavishly appointed bedrooms and 6.5 opulent baths are intricately woven into a layout, each space echoing with intention and grandeur. But the soul of "Sage" truly flourishes outdoors. Envision nights under the sprawling Arizona skies, toasting to the resplendent desert sunset. Delve into the crystalline waters of the negative-edge pool or find solace in the spa's soothing embrace. "Sage" isn't just a showcase; it's a beckoningan invitation to a realm of unparalleled luxury, tranquility, and inspiration. It promises not just residence, but an experience, ready for the select few who recognize and cherish its magnificence. Discover "Sage", where every day unfurls a symphony of beauty, luxury, and emotion.

Last Agent to Sell the Property

Dave Westbrook

Urban Luxe Real Estate License #SA644019000 Listed on: 09/07/2023

Last Buyer's Agent

Erik Gocken

Global Real Estate Investments License #BR641349000

Home Details

Home Type

  • Single Family

Est. Annual Taxes

  • $23,214

Year Built

  • Built in 2011

Lot Details

  • 36,482 Sq Ft Lot
  • Desert faces the front and back of the property
  • Block Wall Fence
  • Artificial Turf
  • Misting System
  • Front and Back Yard Sprinklers
  • Sprinklers on Timer
  • Hillside Location

Parking

  • 3 Car Direct Access Garage
  • 3 Open Parking Spaces
  • 1 Carport Space
  • Electric Vehicle Home Charger
  • Garage ceiling height seven feet or more

Property Views

  • City Lights
  • Mountain

Home Design

  • Wood Frame Construction
  • Spray Foam Insulation
  • Tile Roof
  • Stone Exterior Construction
  • Stucco
  • Stone

Interior Spaces

  • 8,758 Sq Ft Home
  • 2-Story Property
  • Elevator
  • Wet Bar
  • Wired For Sound
  • Vaulted Ceiling
  • Ceiling Fan
  • Skylights
  • Gas Fireplace
  • Roller Shields
  • Family Room with Fireplace
  • 3 Fireplaces
  • Living Room with Fireplace
  • Breakfast Room
  • Formal Dining Room

Kitchen

  • Eat-In Kitchen
  • Walk-In Pantry
  • Gas Oven
  • Gas Cooktop
  • Built-In Microwave
  • Dishwasher
  • Granite Countertops
  • Disposal

Bedrooms and Bathrooms

  • 6 Bedrooms
  • Fireplace in Primary Bedroom
  • Primary Bathroom is a Full Bathroom
  • 8 Bathrooms
  • Dual Flush Toilets
  • Private Water Closet
  • Jettted Tub and Separate Shower in Primary Bathroom
  • Hydromassage or Jetted Bathtub
  • Bathtub With Separate Shower Stall

Laundry

  • Dryer
  • Washer

Home Security

  • Smart Home
  • Fire Sprinkler System

Pool

  • Private Pool
  • Spa

Outdoor Features

  • Balcony
  • Covered Patio or Porch
  • Outdoor Fireplace
  • Built-In Barbecue

Schools

  • Kiva Elementary School
  • Mohave Middle School
  • Saguaro High School

Utilities

  • Central Air
  • Heating System Uses Natural Gas
  • Tankless Water Heater
  • Gas Water Heater
  • Water Purifier
  • Water Softener is Owned
  • High Speed Internet
  • Cable TV Available

Additional Features

  • Multiple Entries or Exits
  • Separate Entry Quarters

Community Details

  • No Home Owners Association
  • Association fees include sewer
  • Built by Santorini Homes
  • Rolling Hills Heights Subdivision

Listing and Financial Details

  • Tax Lot 27
  • Assessor Parcel Number 172-10-056

Home Details

Home Type

Single Family

Est. Annual Taxes

$23,214

Year Built

Built in 2011

Lot Details

0.84 Acres

Parking

3

Listing Details

  • Cross Street: Invergordon and Camelback
  • Property Type: Residential
  • Ownership: Fee Simple
  • Separate Den Office Sep Den Office: N
  • Year Built: 2011
  • Tax Year: 2022
  • Property Sub Type: Single Family Residence
  • Horses: No
  • Lot Size Acres: 0.84
  • Subdivision Name: ROLLING HILLS HEIGHTS
  • Property Attached Yn: No
  • General Property Description:PriceSqFt: 829.41
  • Const - Finish:Const - Finish: Painted, Stucco, Stone
  • Cooling:Cooling: Ceiling Fan(s), Central Air
  • Other Rooms:Other Rooms: Guest Qtrs-Sep Entrn
  • Technology:Technology: Pre-Wire Srnd Snd, Cable TV Avail, High Speed Internet, Smart Home
  • Plumbing:Plumbing: Recirculation Pump, Tankless Ht Wtr Heat, Dual Flush Toilet, Gas Hot Wtr – Tnklss, Gas Hot Water Heater
  • Special Features: None

Interior Features

  • Basement YN: No
  • Possible Use: None
  • Spa Features: Private
  • Appliances: Dishwasher, Disposal, Refrigerator, Gas Cooktop, Microwave, Gas Oven, Gas Range, Washer, Dryer, Water Softener Owned, Water Purifier
  • Accessibility Features: Mltpl Entries/Exits
  • Total Bedrooms: 6
  • Fireplace Features: Family Room, Living Room, Master Bedroom, Gas, Exterior Fireplace
  • Fireplaces: 3
  • Fireplace: Yes
  • Interior Amenities: Full Bth Master Bdrm, Separate Shwr & Tub, Tub with Jets, Eat-in Kitchen, Walk-in Pantry, Granite Counters, High Speed Internet, Smart Home, Vaulted Ceiling(s), Wet Bar, Roller Shields, Elevator
  • Living Area: 8758.0
  • Stories: 2
  • Window Features: Skylight(s)
  • Dining Area:Dining Area: Formal, Eat-in Kitchen, Breakfast Room
  • Interior Features:Interior Features: Skylight(s), Vaulted Ceiling(s), Wet Bar, Roller Shields, Fire Sprinkler System, Elevator, Water Softener Owned, Soft Water Loop, Water Purifier
  • Kitchen Features:Kitchen Features: Dishwasher, Disposal, Refrigerator, Gas Cooktop, Built-in Microwave, Multiple Ovens, Walk-in Pantry, Granite Counters, Gas Oven, Gas Range
  • Laundry:Laundry: Washer Included, Dryer Included
  • Master Bathroom:Master Bathroom: Full Bth Master Bdrm, Separate Shwr & Tub, Tub with Jets, Private Toilet Room

Exterior Features

  • Fencing: Block
  • Exterior Features: Balcony, Misting System, Built-in Barbecue
  • Lot Features: Hillside Lot, Desert Front, Desert Back, Sprinklers In Front, Sprinklers In Rear, Synthetic Grass Back, Auto Timer H2O Front
  • Pool Private: Yes
  • View: City Lights, Mountain(s)
  • Disclosures: Seller Discl Avail, Agency Discl Req
  • Construction Type: Wood Frame, Spray Foam Insulation, Painted, Stucco, Stone
  • Other Structures: Gazebo
  • Patio And Porch Features: Patio, Covered Patio(s)
  • Roof: Tile
  • General Property Description:Community Pool YN2: No
  • General Property Description:Private Pool YN2: Yes

Garage/Parking

  • Total Covered Spaces: 4.0
  • Parking Features: Over Height Garage, Garage Door Opener, Attch'd Gar Cabinets, Gated, Temp Controlled, Direct Access, Electric Vehicle Charging Station(s)
  • Attached Garage: No
  • Carport Spaces: 1.0
  • Garage Spaces: 3.0
  • Open Parking Spaces: 3.0

Utilities

  • Cooling: Ceiling Fan(s), Central Air
  • Heating: Natural Gas
  • Security: Fire Sprinkler System
  • Cooling Y N: Yes
  • Heating Yn: Yes
  • Water Source: Public
  • Utilities:Utilities: APS, SW Gas

Condo/Co-op/Association

  • Association: No

Association/Amenities

  • Association Fees:PAD Fee YN2: N

Fee Information

  • Association Fee Includes: Sewer

Schools

  • Elementary School: Kiva Elementary School
  • High School: Saguaro High School
  • Junior High Dist: Scottsdale Unified District
  • Middle Or Junior School: Mohave Middle School

Lot Info

  • Land Lease: No
  • Lot Size Sq Ft: 36482.0
  • Parcel #: 172-10-056

Green Features

  • Green Water Conservation: Recirculation Pump, Tankless Ht Wtr Heat

Building Info

  • Builder Name: Santorini Homes

Tax Info

  • Tax Annual Amount: 23214.0
  • Tax Book Number: 172.0
  • Tax Lot: 27
  • Tax Map Number: 10.0

Ownership History

We collect this data history from publicly available records. To have your information removed, we recommend requesting removal directly through your county’s website.

Date Name Owned For Owner Type

Purchase Details

Listed on
Sep 7, 2023
Closed on
Apr 19, 2024
Sold by
Bought by
Seller's Agent
Dave Westbrook
Urban Luxe Real Estate
Buyer's Agent
Erik Gocken
Global Real Estate Investments
List Price
$8,995,000
Sold Price
$7,264,000
Premium/Discount to List
-$1,731,000
-19.24%
Views
460
Current Estimated Value
$8,354,400

Home Financials for this Owner

Home Financials are based on the most recent Mortgage that was taken out on this home.
Estimated Appreciation
$1,090,400
Avg. Annual Appreciation
6.33%

Purchase Details

Listed on
Nov 18, 2016
Closed on
Nov 7, 2017
Sold by
Bought by
Seller's Agent
Lisa Roundtree
Superlative Realty
Buyer's Agent
Dave Westbrook
Real Broker
List Price
$5,000,000
Sold Price
$4,475,000
Premium/Discount to List
-$525,000
-10.5%

Home Financials for this Owner

Home Financials are based on the most recent Mortgage that was taken out on this home.
Avg. Annual Appreciation
7.80%

Purchase Details

Closed on
Jul 9, 2007
Sold by
Bought by

Home Financials for this Owner

Home Financials are based on the most recent Mortgage that was taken out on this home.
Original Mortgage
$1,668,000
Interest Rate
0.06%
Mortgage Type
Purchase Money Mortgage

Purchase Details

Closed on
May 18, 2007
Sold by
Bought by

Home Financials for this Owner

Home Financials are based on the most recent Mortgage that was taken out on this home.
Original Mortgage
$1,668,000
Interest Rate
0.06%
Mortgage Type
Purchase Money Mortgage

Purchase Details

Closed on
Sep 21, 2006
Sold by
Bought by

Purchase Details

Closed on
Nov 1, 1993
Sold by
Bought by
Source: Public Records

Range of Values:

--
Value Increase
--
Percent Increase
--
Adjusted for Inflation
Collateral Analytics

Collateral Analytics Collateral Analytics AVMs (Automated Valuation Model) employ a number of statistical approaches combined with neighborhood-specific comparable selection guarantees the most up-to-date and precise valuations.

Not Available

Collateral Analytics does not have data for the current month. Please view the chart for historical values.

ICE

ICE Mortgage Technology ICE Mortgage Technology’s AVM (Automated Valuation Model) is a state-of-the-art online residential property valuation tool that provides a quick and accurate estimate of the value of almost any home in the U.S.

Not Available

ICE Mortgage Technology does not have data for the current month. Please view the chart for historical values.

First American

First American First American Data & Analytics’ next-generation AVM combines unrivaled data assets with a blended ensemble of valuation models to produce highly accurate, reliable valuations you can trust.

Not Available

First American does not have data for the current month. Please view the chart for historical values.

Quantarium

Quantarium Quantarium’s valuation service, repeatedly proven the industry’s most accurate and comprehensive, is supercharged with a self-learning and auto-tuning AI engine that continually becomes smarter and more accurate as it processes daily inputs from the industry’s leading RE data lake.

Not Available

Quantarium does not have data for the current month. Please view the chart for historical values.

Average Value
Not Available
List Price
Sold Price
Create a Home Valuation Report for This Property
The Home Valuation Report is an in-depth analysis detailing your home's value as well as a comparison with similar homes in the area

Home Values in the Area

Source: Public Records

Average Home Value in this Area


Source: Public Records

Purchase History

We collect this data history from publicly available records. To have your information removed, we recommend requesting removal directly through your county’s website.

Date Buyer Sale Price Title Company
$7,264,000 Premier Title Agency
$4,475,000 Wfg National Title Insurance
-- The Talon Group
$2,085,500 The Talon Group
-- None Available
-- --
Source: Public Records

Mortgage History

We collect this data history from publicly available records. To have your information removed, we recommend requesting removal directly through your county’s website.

Date Status Borrower Loan Amount
Open $4,000,000
Previous Owner $2,000,000
Previous Owner $1,668,000
Source: Public Records

Property History

We collect this data history from publicly available records. To have your information removed, we recommend requesting removal directly through your county’s website.

Date Event Price List to Sale Price per Sq Ft Prior Sale
04/19/2024 04/19/24 Sold $7,264,000 -9.1% $829 / Sq Ft
03/07/2024 03/07/24 Price Changed $7,995,000 -11.1% $913 / Sq Ft
09/08/2023 09/08/23 For Sale $8,995,000 +101.0% $1,027 / Sq Ft
11/09/2017 11/09/17 Sold $4,475,000 -5.8% $503 / Sq Ft View Prior Sale
10/23/2017 10/23/17 Pending -- -- --
06/20/2017 06/20/17 Price Changed $4,750,000 -5.0% $534 / Sq Ft
11/18/2016 11/18/16 For Sale $5,000,000 -- $562 / Sq Ft
Source: Arizona Regional Multiple Listing Service (ARMLS)

Tax History

We collect this data history from publicly available records. To have your information removed, we recommend requesting removal directly through your county’s website.

Year Tax Paid Tax Assessment Tax Assessment Total Assessment is a certain percentage of the fair market value that is determined by local assessors to be the total taxable value of land and additions on the property. Land Improvement
2025 $19,443 $314,270
2024 $24,204 $299,304
2023 $24,204 $370,180 $74,030 $296,150
2022 $23,214 $313,370 $62,670 $250,700
2021 $24,060 $286,960 $57,390 $229,570
2020 $23,705 $296,270 $59,250 $237,020
2019 $22,818 $270,320 $54,060 $216,260
2018 $21,942 $237,100 $47,420 $189,680
2017 $20,481 $212,710 $42,540 $170,170
2016 $21,553 $218,510 $43,700 $174,810
2015 $19,774 $226,450 $45,290 $181,160
Source: Public Records

Agents Affiliated with this Home

  • Section Image
  • Section Image
  • Section Image
See All Agents

Map

Source: Arizona Regional Multiple Listing Service (ARMLS)

MLS Number: 6602661

Arizona Regional Multiple Listing Service (ARMLS)

APN: 172-10-056

Your Personal Tour Guide

Ask me questions while you tour the home.