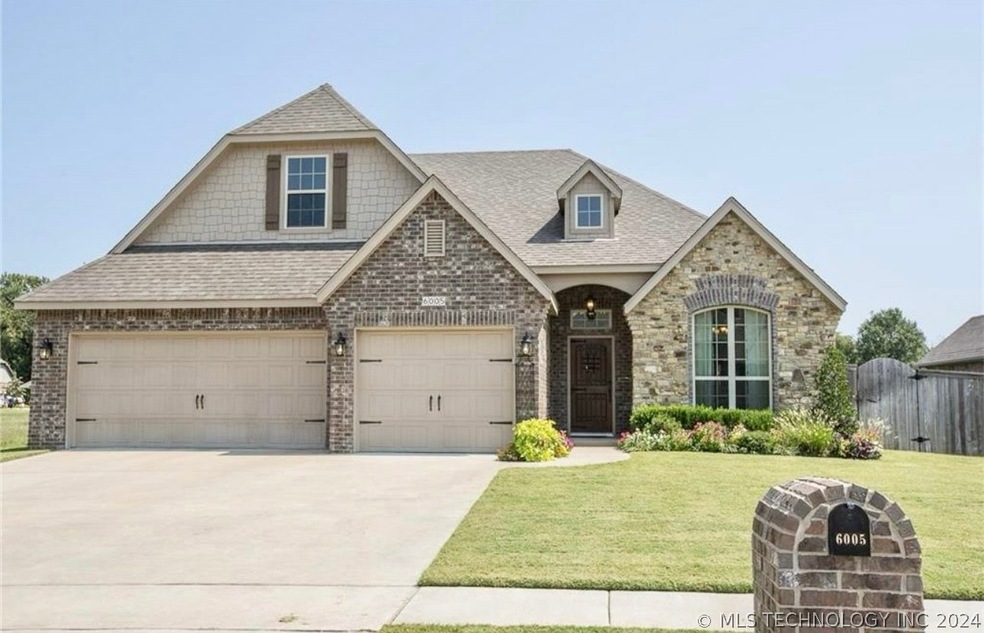
NOT LISTED FOR SALE

Estimated Value: $392,000 - $451,000

4 Beds
3 Baths
2,988 Sq Ft
$144/Sq Ft Est. Value

Sale Details

Date Sold: August 2, 2024

Last sale price $430,000 $144 Per Sq Ft

Current estimated payment $2,849 / mo

5 Days on Market

Highlights

  • Safe Room
  • Outdoor Fireplace
  • Community Pool
  • Vaulted Ceiling
  • Granite Countertops
  • Covered Patio or Porch

About This Home

As of August 2024

Welcome to your DREAM home, located in Broken Arrow school district! This stunning 4-bedroom, 3-bath residence is ideally situated near parks, trails, shopping, dining, and entertainment. The heart of this home is its spacious kitchen, which opens up to the large living area, creating an ideal space for entertaining and family gatherings. The large primary bedroom is conveniently located downstairs and boasts a walk-in closet and a luxurious primary bathroom with a whirlpool tub. The second bedroom and bathroom on the main floor provide added convenience. Upstairs, you'll find an additional living area that can be used as a flex space or movie room, complete with a wet bar. The home features an inviting outdoor fireplace perfect for cozy evenings and cookouts. Enjoy serene pond views and access to the neighborhood pool. New fence and storm shelter to help ease your mind! This home offers the perfect blend of comfort, style, and convenience. Don’t miss the opportunity to make it yours! Call today for a showing!

Last Agent to Sell the Property

Haiden Davis

Cochran & Co Realtors License #202607 Listed on: 06/26/2024

Last Buyer's Agent

Deena Jones

C21/First Choice Realty License #171230

C21/First Choice Realty

Range of Values:

--
Value Increase
--
Percent Increase
--
Adjusted for Inflation
Collateral Analytics

Collateral Analytics Collateral Analytics AVMs (Automated Valuation Model) employ a number of statistical approaches combined with neighborhood-specific comparable selection guarantees the most up-to-date and precise valuations.

Not Available

Collateral Analytics does not have data for the current month. Please view the chart for historical values.

ICE

ICE Mortgage Technology ICE Mortgage Technology’s AVM (Automated Valuation Model) is a state-of-the-art online residential property valuation tool that provides a quick and accurate estimate of the value of almost any home in the U.S.

Not Available

ICE Mortgage Technology does not have data for the current month. Please view the chart for historical values.

First American

First American First American Data & Analytics’ next-generation AVM combines unrivaled data assets with a blended ensemble of valuation models to produce highly accurate, reliable valuations you can trust.

Not Available

First American does not have data for the current month. Please view the chart for historical values.

Quantarium

Quantarium Quantarium’s valuation service, repeatedly proven the industry’s most accurate and comprehensive, is supercharged with a self-learning and auto-tuning AI engine that continually becomes smarter and more accurate as it processes daily inputs from the industry’s leading RE data lake.

Not Available

Quantarium does not have data for the current month. Please view the chart for historical values.

Average Value
Not Available
List Price
Sold Price
Create a Home Valuation Report for This Property
The Home Valuation Report is an in-depth analysis detailing your home's value as well as a comparison with similar homes in the area

Home Details

Home Type

  • Single Family

Est. Annual Taxes

  • $4,166

Year Built

  • Built in 2013

Lot Details

  • 8,400 Sq Ft Lot
  • West Facing Home
  • Privacy Fence
  • Chain Link Fence

HOA Fees

  • $52 Monthly HOA Fees

Parking

  • 3 Car Attached Garage
  • Driveway

Home Design

  • Brick Exterior Construction
  • Slab Foundation
  • Wood Frame Construction
  • Fiberglass Roof
  • Asphalt
  • Stone

Interior Spaces

  • 2,988 Sq Ft Home
  • 2-Story Property
  • Wired For Data
  • Vaulted Ceiling
  • Ceiling Fan
  • 2 Fireplaces
  • Gas Log Fireplace
  • Vinyl Clad Windows
  • Washer and Gas Dryer Hookup

Kitchen

  • Built-In Oven
  • Electric Oven
  • Built-In Range
  • Microwave
  • Dishwasher
  • Granite Countertops
  • Disposal

Flooring

  • Carpet
  • Tile

Bedrooms and Bathrooms

  • 4 Bedrooms
  • 3 Full Bathrooms

Home Security

  • Safe Room
  • Fire and Smoke Detector

Outdoor Features

  • Covered Patio or Porch
  • Outdoor Fireplace
  • Fire Pit
  • Rain Gutters

Schools

  • Spring Creek Elementary School
  • Broken Arrow High School

Utilities

  • Zoned Heating and Cooling
  • Multiple Heating Units
  • Heating System Uses Gas
  • Gas Water Heater
  • High Speed Internet
  • Cable TV Available

Community Details

Overview

  • Brighton Village Subdivision

Recreation

  • Community Pool

Home Details

Home Type

Single Family

Est. Annual Taxes

$4,166

Year Built

Built in 2013

Lot Details

8,400 Sq Ft Lot

HOA Fees

$52 per month

Parking

3

Listing Details

  • Directions: Lynn Lane & 121st; turn East on 121st; Left on 13th into Brighton Village then 13th becomes Quanah; turn Right on 14th House on Left.
  • Property Sub Type: Single Family Residence
  • Prop. Type: Residential
  • Year Built: 2013
  • Lot Size Acres: 0.193
  • Subdivision Name: Brighton Village
  • Architectural Style: Other
  • Garage Yn: Yes
  • Unit Levels: Two
  • Building Stories: 2
  • Structure Type: House
  • ResoBuildingAreaSource: Appraiser
  • Property Sub Type Additional: Single Family Residence
  • Special Features: None
  • Stories: 2

Interior Features

  • Interior Amenities: Granite Counters, High Ceilings, High Speed Internet, Vaulted Ceiling(s), Wired for Data, Ceiling Fan(s)
  • Appliances: Built-In Range, Built-In Oven, Dishwasher, Disposal, Microwave, Oven, Range, Electric Oven, Gas Range, Gas Water Heater
  • Has Basement: None
  • Basement YN: No
  • Full Bathrooms: 3
  • Total Bedrooms: 4
  • Fireplace Features: Gas Log, Gas Starter, Outside
  • Fireplaces: 2
  • Fireplace: Yes
  • Flooring: Carpet, Tile
  • Living Area: 2988.0
  • Window Features: Vinyl
  • ResoLivingAreaSource: Appraiser

Exterior Features

  • Exterior Features: Concrete Driveway, Fire Pit, Rain Gutters
  • Fencing: Chain Link, Privacy
  • Lot Features: Other
  • Pool Features: None
  • Home Warranty: No
  • Construction Type: Brick, Stone, Wood Frame
  • Direction Faces: West
  • Foundation Details: Slab
  • Other Structures: None
  • Patio And Porch Features: Covered, Patio, Porch
  • Roof: Asphalt, Fiberglass

Garage/Parking

  • Attached Garage: Yes
  • Garage Spaces: 3.0
  • Parking Features: Attached, Garage

Utilities

  • Sewer: Public Sewer
  • Utilities: Cable Available, Electricity Available, Natural Gas Available, Water Available
  • Water Source: Public
  • Laundry Features: Washer Hookup, Electric Dryer Hookup, Gas Dryer Hookup
  • Security: Safe Room Interior, Smoke Detector(s)
  • Cooling: Central Air, 2 Units
  • Cooling Y N: Yes
  • Heating: Central, Gas, Multiple Heating Units
  • Heating Yn: Yes

Condo/Co-op/Association

  • Community Features: Gutter(s)
  • Senior Community: No
  • Amenities: Pool
  • Association Fee: 625.0
  • Association Fee Frequency: Annually
  • Association: Yes

Schools

  • High School: Broken Arrow
  • Elementary School: Spring Creek
  • Junior High Dist: Broken Arrow - Sch Dist (3)

Lot Info

  • Lot Size Sq Ft: 8400.0
  • Additional Parcels: No
  • ResoLotSizeUnits: Acres

Tax Info

  • Tax Year: 2023
  • Tax Annual Amount: 4166.0

Ownership History

We collect this data history from publicly available records. To have your information removed, we recommend requesting removal directly through your county’s website.

Date Name Owned For Owner Type

Purchase Details

Listed on
Jun 26, 2024
Closed on
Aug 6, 2024
Sold by
Jost Sherill Trevan
Bought by
Seller's Agent
Haiden Davis
Cochran & Co Realtors
Buyer's Agent
Deena Jones
C21/First Choice Realty
List Price
$440,000
Sold Price
$430,000
Premium/Discount to List
-$10,000
-2.27%
Views
18
Current Estimated Value
$428,880

Home Financials for this Owner

Home Financials are based on the most recent Mortgage that was taken out on this home.
Estimated Appreciation
-$1,120
Avg. Annual Appreciation
-0.13%
Original Mortgage
$180,000
Interest Rate
6.87%
Mortgage Type
New Conventional

Purchase Details

Closed on
Feb 25, 2021
Sold by
Jost Sherrill Trevan
Bought by
Sherrill Trevan Jost and Pierce Matisha

Purchase Details

Listed on
Sep 9, 2017
Closed on
Mar 1, 2018
Sold by
Arterberry Aaron K and Arterberry Mandy D
Bought by
Sherrill Trevan Jost
Seller's Agent
Mickie Bingham
McGraw, REALTORS
Buyer's Agent
Suzanne Mobley
Coldwell Banker Select
List Price
$299,900
Sold Price
$295,000
Premium/Discount to List
-$4,900
-1.63%

Home Financials for this Owner

Home Financials are based on the most recent Mortgage that was taken out on this home.
Avg. Annual Appreciation
4.50%
Original Mortgage
$280,250
Interest Rate
4.04%
Mortgage Type
New Conventional

Purchase Details

Closed on
Apr 12, 2013
Sold by
Brighton Village Llc
Bought by
David Gibson Inc

Home Financials for this Owner

Home Financials are based on the most recent Mortgage that was taken out on this home.
Original Mortgage
$274,928
Interest Rate
3.75%
Mortgage Type
FHA

Purchase Details

Closed on
Oct 23, 2012
Sold by
Brighton Village Llc
Bought by
David Gibson Inc

Home Financials for this Owner

Home Financials are based on the most recent Mortgage that was taken out on this home.
Original Mortgage
$232,600
Interest Rate
3.59%
Mortgage Type
Future Advance Clause Open End Mortgage
Source: Public Records

Home Values in the Area

Source: Public Records

Average Home Value in this Area


Source: Public Records

Agents Specializing in Indian Springs Estates, OK

See All Agents

Purchase History

We collect this data history from publicly available records. To have your information removed, we recommend requesting removal directly through your county’s website.

Date Buyer Sale Price Title Company
$430,000 First American Title Insurance
Sherrill Trevan Jost -- None Listed On Document
Sherrill Trevan Jost $295,000 Guaranty Abstract Co
David Gibson Inc -- Charter Title & Escrow Co
Arteberry Aaron K $280,000 Charter Title & Escrow Co
David Gibson Inc $54,000 None Available
Source: Public Records

Mortgage History

We collect this data history from publicly available records. To have your information removed, we recommend requesting removal directly through your county’s website.

Date Status Borrower Loan Amount
Open $202,000
Closed France Cory L $180,000
Previous Owner Sherrill Trevan Jost $280,250
Previous Owner Arterberry Aaron K $269,990
Previous Owner Arteberry Aaron K $274,928
Previous Owner David Gibson Inc $232,600
Source: Public Records

Property History

We collect this data history from publicly available records. To have your information removed, we recommend requesting removal directly through your county’s website.

Date Event Price List to Sale Price per Sq Ft Prior Sale
08/02/2024 08/02/24 Sold $430,000 -2.3% $144 / Sq Ft
07/02/2024 07/02/24 Pending -- -- --
06/26/2024 06/26/24 For Sale $440,000 +49.2% $147 / Sq Ft
03/02/2018 03/02/18 Sold $295,000 -1.6% $97 / Sq Ft View Prior Sale
09/09/2017 09/09/17 Pending -- -- --
09/09/2017 09/09/17 For Sale $299,900 -- $98 / Sq Ft
Source: MLS Technology

Tax History

We collect this data history from publicly available records. To have your information removed, we recommend requesting removal directly through your county’s website.

Year Tax Paid Tax Assessment Tax Assessment Total Assessment is a certain percentage of the fair market value that is determined by local assessors to be the total taxable value of land and additions on the property. Land Improvement
2025 $5,307 $41,251 $5,370 $35,881
2024 $4,166 $33,426 $4,476 $28,950
2023 $4,166 $33,424 $4,384 $29,040
2022 $4,077 $31,450 $5,331 $26,119
2021 $4,078 $31,450 $5,331 $26,119
2020 $4,149 $31,450 $5,331 $26,119
2019 $4,152 $31,450 $5,331 $26,119
2018 $4,095 $31,450 $5,331 $26,119
2017 $4,021 $31,724 $5,377 $26,347
2016 $3,895 $30,800 $3,850 $26,950
2015 $3,862 $30,800 $3,850 $26,950
2014 $3,904 $30,800 $3,850 $26,950
Source: Public Records

Agents Affiliated with this Home

  • Section Image
  • Section Image
  • Section Image
  • Section Image
See All Agents

Map

Source: MLS Technology

MLS Number: 2422684

MLS Technology

APN: 78458-84-36-33830

Your Personal Tour Guide

Ask me questions while you tour the home.