NOT LISTED FOR SALE

6006 Casswell Cir Matthews, NC 28104

Matthews Area

Estimated Value: $930,735

5 Beds
4 Baths
4,284 Sq Ft
$217/Sq Ft Est. Value

Sale Details

Date Sold: August 4, 2025

Last sale price $875,000 $204 Per Sq Ft

Est. 6% increase in value since last sale

Current estimated payment $5,595 / mo

11 Days on Market

Highlights

  • Open Floorplan
  • Private Lot
  • Wood Flooring
  • Clubhouse
  • Wooded Lot
  • Screened Porch

About This Home

As of August 2025

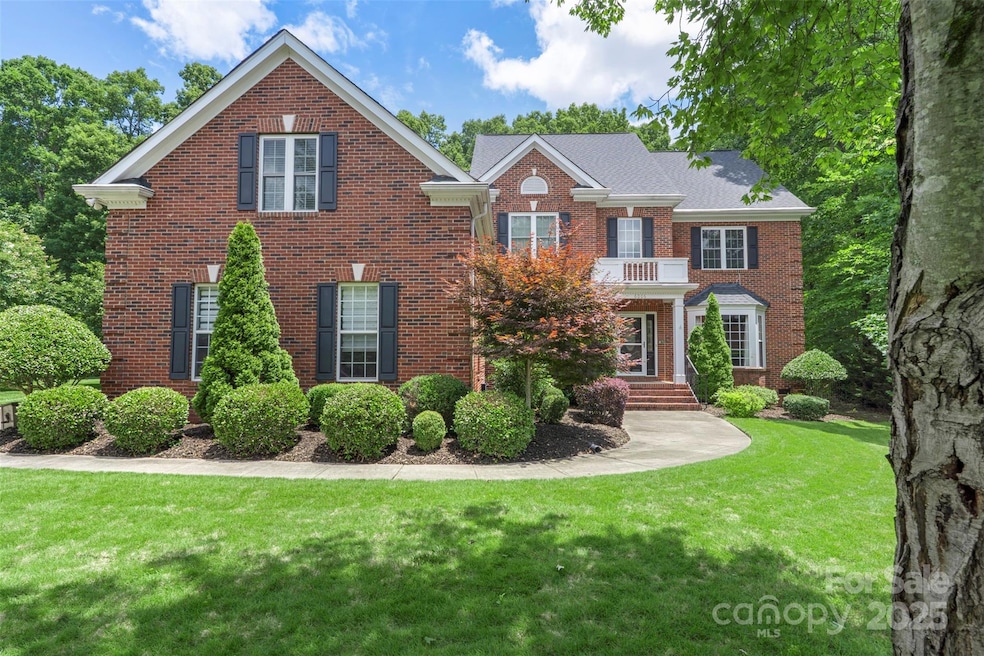
Welcome to 6006 Casswell Circle! This stunning home has it all- elegance, comfort, tons of amenities and zoned for Weddington schools. Inside features a full chef's kitchen with a double wall oven, a gas 5 burner stove top, prep sink, hard wired 6 zone multi room audio system, hardwood floors and dual staircases that add functionality to the layout. Outside in the backyard oasis you’ll enjoy a fully aluminum fenced yard, large screened in porch for year round entertaining as well as an in-ground pool, fire pit area, a second floor balcony, lots of grassy space for playtime or pets and an in-ground irrigation system for added convenience. The home is positioned on a cul-de-sac lot providing privacy and safety and backs up to community walking trails leading you to the neighborhood pool, tennis court and playground. This home is also just a short stroll to target, dining and a soon to be built Publix! Don’t miss your chance to make this your forever home!

Last Agent to Sell the Property

Jay White

Keller Williams Ballantyne Area Brokerage Email: jay@jaywhitegroup.com License #246190 Listed on: 06/20/2025

Keller Williams Ballantyne Area

Co-Listed By

Lori Kubica

Keller Williams Ballantyne Area Brokerage Email: jay@jaywhitegroup.com License #335168

Last Buyer's Agent

Celina Bonilla

Southern Homes of the Carolinas, Inc License #304594

Create a Home Valuation Report for This Property
The Home Valuation Report is an in-depth analysis detailing your home's value as well as a comparison with similar homes in the area

Home Details

Home Type

  • Single Family

Year Built

  • Built in 2001

Lot Details

  • Cul-De-Sac
  • Property is Fully Fenced
  • Private Lot
  • Wooded Lot
  • Property is zoned AJ0

HOA Fees

  • $122 Monthly HOA Fees

Parking

  • 3 Car Attached Garage

Home Design

  • Four Sided Brick Exterior Elevation

Interior Spaces

  • 2-Story Property
  • Open Floorplan
  • Ceiling Fan
  • Gas Fireplace
  • Screened Porch
  • Crawl Space
  • Pull Down Stairs to Attic

Kitchen

  • Built-In Double Oven
  • Gas Cooktop
  • Dishwasher
  • Kitchen Island
  • Disposal

Flooring

  • Wood
  • Carpet
  • Tile

Bedrooms and Bathrooms

  • 5 Bedrooms
  • Walk-In Closet
  • 4 Full Bathrooms
  • Garden Bath

Laundry

  • Laundry Room
  • Laundry on main level

Home Security

  • Storm Doors
  • Fire and Smoke Detector

Outdoor Features

  • Balcony
  • Patio
  • Fire Pit
  • Shed

Schools

  • Wesley Chapel Elementary School
  • Weddington Middle School
  • Weddington High School

Utilities

  • Forced Air Heating and Cooling System
  • Heating System Uses Natural Gas
  • Gas Water Heater

Listing and Financial Details

  • Assessor Parcel Number 06-048-069

Community Details

Overview

  • Blacktone HOA
  • Built by Shea
  • Blackstone Subdivision
  • Mandatory home owners association

Amenities

  • Clubhouse

Recreation

  • Tennis Courts
  • Community Playground
  • Trails

Home Details

Home Type

Single Family

Year Built

Built in 2001

Lot Details

0.58 Acres

HOA Fees

$122 per month

Parking

3

Listing Details

  • Property Type: Residential
  • Property Sub Type: Single Family Residence
  • Year Built: 2001
  • Road Surface Type: Concrete, Paved
  • Unit Levels: Two
  • Ratio CurrentPrice/TotalPropertyHLA: 204.25
  • Geocode Confidence: High
  • Attribution Contact: jay@jaywhitegroup.com
  • Special Features: None

Interior Features

  • Foundation Details: Crawl Space
  • Fireplace: Yes
  • Flooring: Carpet, Tile, Wood
  • Interior Amenities: Attic Stairs Pulldown, Garden Tub, Kitchen Island, Open Floorplan, Pantry, Walk-In Closet(s)
  • Lower Level Sq Ft: 0
  • Main Level Sq Ft: 1942
  • Third Level Sq Ft: 0
  • Sq Ft Unheated Total: 0
  • Sq Ft Upper: 2342
  • Appliances: Dishwasher, Disposal, Double Oven, Gas Cooktop, Gas Water Heater, Wall Oven
  • Above Grade Finished Sq Ft: 4284
  • Basement YN: No
  • Full Bathrooms: 4
  • Total Bedrooms: 5
  • Door Features: Storm Door(s)
  • Fireplace Features: Gas
  • Living Area: 4284
  • Bedroom Main: 0

Exterior Features

  • Exterior Features: Fire Pit
  • New Construction: No
  • Construction Type: Site Built
  • Fencing: Fenced, Full
  • Waterfront Features: None
  • Construction Type: Brick Full
  • Other Structures: Shed(s)
  • Patio And Porch Features: Balcony, Patio, Rear Porch, Screened

Garage/Parking

  • Main Level Garage YN: 1
  • Carport Y N: No
  • Garage Spaces: 3
  • Garage Yn: Yes
  • Open Parking: No
  • Parking Features: Attached Garage

Utilities

  • Heating: Forced Air, Natural Gas
  • Sewer: Public Sewer
  • Laundry Features: Main Level
  • Security: Smoke Detector(s)
  • Cooling: Ceiling Fan(s), Central Air
  • Water Source: City

Condo/Co-op/Association

  • Community Features: Clubhouse, Playground, Sidewalks, Street Lights, Tennis Court(s), Walking Trails
  • Association Fee: 730.23
  • Association Fee Frequency: Semi-Annually
  • Hoa Subject To Dues: Mandatory
  • Senior Community: No
  • Association Name: Blacktone HOA

Association/Amenities

  • Association Annual Expense: 1460.46

Schools

  • Middle Or Junior School: Weddington
  • HOA Subject To: Required

Lot Info

  • Lot Features: Cul-De-Sac, Private, Wooded
  • Lot Size Units: Acres
  • Parcel Number: 06-048-069
  • Zoning: AJ0
  • Additional Parcels: No
  • Zoning Specification: AJ0

Building Info

  • Builder Name: Shea

MLS Schools

  • Elementary School: Wesley Chapel
  • High School: Weddington

Ownership History

We collect this data history from publicly available records. To have your information removed, we recommend requesting removal directly through your county’s website.

Date Name Owned For Owner Type

Purchase Details

Listed on
Jun 20, 2025
Closed on
Aug 4, 2025
Sold by
Bought by
Seller's Agent
Jay White
Keller Williams Ballantyne Area
Buyer's Agent
Celina Bonilla
Southern Homes of the Carolinas, Inc
List Price
$925,000
Sold Price
$875,000
Premium/Discount to List
-$50,000
-5.41%
Views
22
Current Estimated Value
$930,735

Home Financials for this Owner

Home Financials are based on the most recent Mortgage that was taken out on this home.
Estimated Appreciation
$55,735
Avg. Annual Appreciation
6.37%
Original Mortgage
$806,500
Outstanding Balance
$798,733
Interest Rate
6.81%
Mortgage Type
New Conventional
Estimated Equity
$132,002

Purchase Details

Closed on
Dec 5, 2022
Sold by
Bought by

Purchase Details

Closed on
Sep 3, 2015
Sold by
Bought by

Home Financials for this Owner

Home Financials are based on the most recent Mortgage that was taken out on this home.
Original Mortgage
$331,920
Interest Rate
3%
Mortgage Type
Adjustable Rate Mortgage/ARM

Purchase Details

Closed on
Aug 26, 2004
Sold by
Bought by

Home Financials for this Owner

Home Financials are based on the most recent Mortgage that was taken out on this home.
Original Mortgage
$100,000
Interest Rate
5.62%
Mortgage Type
Credit Line Revolving

Purchase Details

Closed on
Oct 22, 2001
Sold by
Bought by

Home Financials for this Owner

Home Financials are based on the most recent Mortgage that was taken out on this home.
Original Mortgage
$275,000
Interest Rate
6.87%
Source: Public Records

Purchase History

We collect this data history from publicly available records. To have your information removed, we recommend requesting removal directly through your county’s website.

Date Buyer Sale Price Title Company
$875,000 None Listed On Document
-- --
$415,000 Attorney
$444,000 --
$420,500 --
Source: Public Records

Mortgage History

We collect this data history from publicly available records. To have your information removed, we recommend requesting removal directly through your county’s website.

Date Status Borrower Loan Amount
Open $806,500
Previous Owner $331,920
Previous Owner $215,000
Previous Owner $100,000
Previous Owner $200,000
Previous Owner $275,000
Source: Public Records

Property History

We collect this data history from publicly available records. To have your information removed, we recommend requesting removal directly through your county’s website.

Date Event Price List to Sale Price per Sq Ft
08/04/2025 08/04/25 Sold $875,000 0.0% $204 / Sq Ft
06/28/2025 06/28/25 Price Changed $875,000 -5.4% $204 / Sq Ft
06/20/2025 06/20/25 For Sale $925,000 -- $216 / Sq Ft
Source: Canopy MLS

Tax History

We collect this data history from publicly available records. To have your information removed, we recommend requesting removal directly through your county’s website.

Year Tax Paid Tax Assessment Tax Assessment Total Assessment is a certain percentage of the fair market value that is determined by local assessors to be the total taxable value of land and additions on the property. Land Improvement
2025 $4,278 $920,700 $146,800 $773,900
2024 $3,585 $571,100 $109,000 $462,100
2023 $3,572 $571,100 $109,000 $462,100
2022 $3,381 $571,100 $109,000 $462,100
2021 $3,219 $515,800 $109,000 $406,800
2020 $3,207 $416,430 $67,230 $349,200
2019 $3,191 $416,430 $67,230 $349,200
2018 $0 $416,430 $67,230 $349,200
2017 $3,374 $416,400 $67,200 $349,200
2016 $3,314 $416,430 $67,230 $349,200
2015 $3,351 $416,430 $67,230 $349,200
2014 $3,213 $467,680 $74,530 $393,150
Source: Public Records

Agents Affiliated with this Home

  • Section Image
  • Section Image
  • Section Image
See All Agents

Map

Source: Canopy MLS

MLS Number: 4269792

Canopy MLS

APN: 06-048-069

Your Personal Tour Guide

Ask me questions while you tour the home.