NOT LISTED FOR SALE

6006 E Hermans Rd Tucson, AZ 85756

Tucson Area
7 Beds
4 Baths
2,592 Sq Ft
1.02 Acre Lot

Sale Details

Date Sold: September 25, 2023

Last sale price $285,000 $110 Per Sq Ft

60 Days on Market

Highlights

  • RV Parking in Community
  • Great Room
  • Double Pane Windows
  • Corner Lot
  • Breakfast Area or Nook
  • Laundry Room

About This Home

As of September 2023

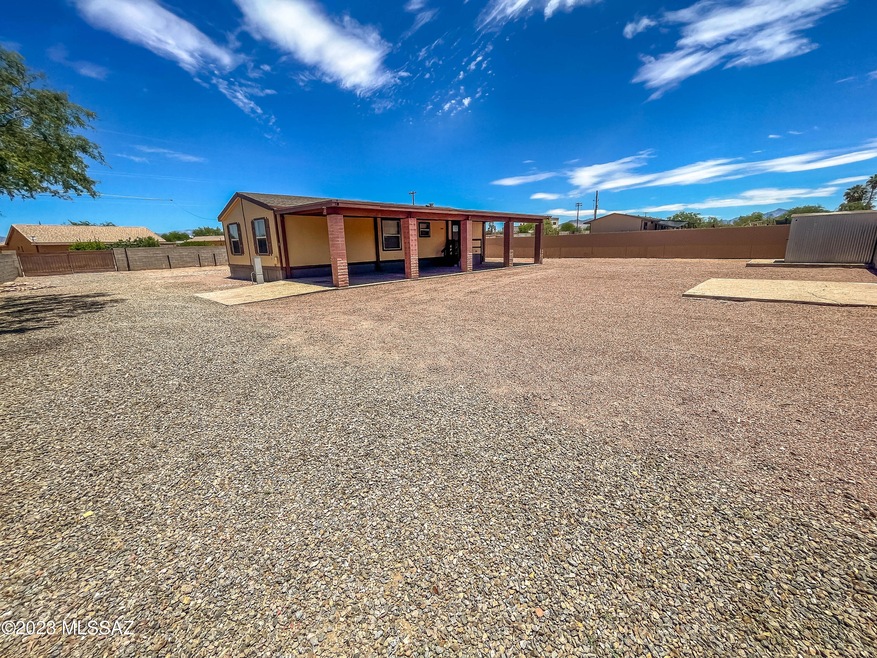
Fully remodeled 3 bed 2 bath Double-wide with a current tenant lease located on 1.02 Acres. Fully fenced and divided into 3 separate fenced sections. Themiddle section is empty space, and the far East section has an unaffixed Double Wide that is a income producing rental. Both Manufactured homes havetheir own septic tanks. Great opportunity to own an investment Property with a 10% cap rate.

Last Agent to Sell the Property

Daniel Reichardt

Genesis Real Estate & Management License #BR563700000 Listed on: 07/24/2023

Co-Listed By

James Gosses

Genesis Real Estate & Management License #SA631626000

Last Buyer's Agent

David Duarte

Tierra Antigua Realty License #SA692764000

Tierra Antigua Realty

Property Details

Home Type

  • Multi-Family

Est. Annual Taxes

  • $794

Year Built

  • Built in 2000

Lot Details

  • 1.02 Acre Lot
  • Lot Dimensions are 332.51x133.47x332.44x133.46
  • Block Wall Fence
  • Chain Link Fence
  • Corner Lot

Home Design

  • Duplex
  • Split Level Home
  • Shingle Roof

Interior Spaces

  • Dual Sinks
  • 2,592 Sq Ft Home
  • 1-Story Property
  • Ceiling Fan
  • Double Pane Windows
  • Window Treatments
  • Great Room
  • Combination Dining and Living Room
  • Fire and Smoke Detector
  • Laundry Room

Kitchen

  • Breakfast Area or Nook
  • Electric Range
  • Dishwasher
  • Disposal

Flooring

  • Carpet
  • Ceramic Tile
  • Vinyl

Parking

  • 10 Parking Spaces
  • Carport
  • Gravel Driveway

Schools

  • Craycroft Elementary School
  • Lauffer Middle School
  • Desert View High School

Utilities

  • Forced Air Heating and Cooling System
  • Natural Gas Not Available
  • Electric Water Heater
  • Septic System
  • Satellite Dish

Additional Features

  • North or South Exposure
  • Shed
  • Ground Level

Listing and Financial Details

  • $916 special tax assessment

Community Details

Overview

  • Unsubdivided Subdivision
  • The community has rules related to deed restrictions
  • RV Parking in Community

Building Details

  • Insurance Expense $1,600
  • Professional Management Expense $2,976
  • Gross Income $35,700
  • Net Operating Income $29,092

Property Details

Home Type

Multi-Family

Est. Annual Taxes

$794

Year Built

Built in 2000

Lot Details

1.02 Acres

Listing Details

  • Property Type: Multi Family
  • Dwelling Type: 2 Plex
  • Style: Affixed Mobile Home
  • Technology: Satellite Dish
  • Accessibility Options: None
  • Legal Description: Parcel 140450040 N133.47' W2 NE4 NW4 NE4 1.02 AC Sec 25-15-14
  • Attached Detached: Detached
  • List Price per Sq Ft: 115.63
  • Subdivision Restrict C C And Rs: No
  • Unit Info Average Monthly Rent Three Bedroom: 1500.00
  • Unit Info Avg Mo Rent Other: 1600.00
  • Unit Info Number Of Units3 B R: 1
  • Unit Info Number Of Units Other: 1
  • Special Features: None
  • Property Sub Type: MultiFamily

Interior Features

  • Interior Amenities: Dual Pane Windows, Smoke Detector, Split Plan
  • Window Coverings: Stay
  • Floor Covering: Carpet, Ceramic Tile, Vinyl
  • Gross Sq Ft: 2592.00
  • Bathroom Features: None
  • Breakfast: Area
  • Dining Areas: Dining in LR/GR
  • Dining Room: Area
  • Kitchen Features Appliance Color: White
  • Living Areas: Great Room
  • Laundry: Laundry Room
  • Extra Room: None
  • Kitchen Features: Dishwasher, Double Sink, Electric Range, Garbage Disposal, Refrigerator

Exterior Features

  • Construction: Other
  • Construction Status: Existing
  • Driveway Paved: Gravel
  • F E M A Flood Zone: No
  • Fence: Block, Chain Link
  • Landscape Front: None
  • Landscape Rear: None
  • Patio Deck: None
  • Pool: None
  • Road Maintenance: City
  • Roof: Shingle
  • Spa: None
  • View: None
  • Exterior Feature: Shed

Garage/Parking

  • Rv Parking: Space Available
  • Total Parking: 10

Utilities

  • Water: City Water
  • Water Heater: Electric
  • Electric Electric Company: TEP
  • Fire Protection: Subscription
  • Gas Company: None
  • Main Cooling: Ceiling Fan(s), Central Air
  • Main Heating: Electric, Forced Air
  • Security: None
  • Sewer: Septic

Condo/Co-op/Association

  • Association Amenities: None
  • HOA: No
  • Community: None

Association/Amenities

  • Senior Community: No
  • Deed Restrictions: Yes
  • Neighborhood Features: None

Fee Information

  • Expenses Figures Presented: Actual
  • Expenses Other Expenses: 1116.00
  • Expenses Taxes Assessments: 916.00

Lot Info

  • Property Group ID: 19990816212116581394000000
  • Horse Facilities: No
  • Horse Property: No
  • Lot Acres: 1.02
  • Lot Dimensions: 332.51X133.47X332.44X133.46
  • Lot Features: Corner Lot, North/South Exposure
  • Lot Size Price Sq Ft: 6.75
  • Lot Sq Ft: 44431.00
  • Lot Sz Sold Prc Sq Ft: 6.41
  • Municipality Zoning: Pima County - SH
  • Municipal Flood Zone: No

Building Info

  • Year Built: 2000

Rental Info

  • Utilities Paid Cable TV: Tenant
  • Utilities Paid Electric: Tenant
  • Utilities Paid Gas: Tenant
  • Utilities Paid Insurance: Owner
  • Utilities Paid Sewer: Tenant
  • Utilities Paid Taxes: Owner
  • Utilities Paid Trash: Tenant
  • Utilities Paid Water: Tenant

Tax Info

  • Tax Code: 140-45-004B
  • Taxes: 794.00
  • Tax Year: 2022
  • Taxes For: Dwelling & Land

MLS Schools

  • Middle School: Lauffer
  • Elementary School: Craycroft
  • High School: Desert View
  • School District: Sunnyside

Ownership History

We collect this data history from publicly available records. To have your information removed, we recommend requesting removal directly through your county’s website.

Date Name Owned For Owner Type

Purchase Details

Closed on
Jan 13, 2025
Sold by
Bought by

Home Financials for this Owner

Home Financials are based on the most recent Mortgage that was taken out on this home.
Original Mortgage
$180,000
Outstanding Balance
$177,212
Interest Rate
6.69%
Mortgage Type
New Conventional

Purchase Details

Listed on
Jul 24, 2023
Closed on
Sep 22, 2023
Sold by
Bought by
Seller's Agent
Daniel Reichardt
Genesis Real Estate & Management
Buyer's Agent
David Duarte
Tierra Antigua Realty
List Price
$299,700
Sold Price
$285,000
Premium/Discount to List
-$14,700
-4.9%
Views
41

Purchase Details

Listed on
Jun 24, 2014
Closed on
Sep 18, 2014
Sold by
Bought by
Seller's Agent
Jolene Neubaum
Top Gun Realty, LLC
Buyer's Agent
Jolene Neubaum
Coldwell Banker Realty
List Price
$57,000
Sold Price
$57,000

Home Financials for this Owner

Home Financials are based on the most recent Mortgage that was taken out on this home.
Avg. Annual Appreciation
19.56%

Purchase Details

Closed on
May 30, 2014
Sold by
Bought by

Purchase Details

Closed on
Oct 25, 1999
Sold by
Bought by

Home Financials for this Owner

Home Financials are based on the most recent Mortgage that was taken out on this home.
Original Mortgage
$93,421
Interest Rate
7.82%
Mortgage Type
New Conventional
Source: Public Records
Create a Home Valuation Report for This Property
The Home Valuation Report is an in-depth analysis detailing your home's value as well as a comparison with similar homes in the area

Purchase History

We collect this data history from publicly available records. To have your information removed, we recommend requesting removal directly through your county’s website.

Date Buyer Sale Price Title Company
-- Stewart Title & Trust Of Tucso
$285,000 Fidelity National Title Agency
$57,000 Stewart Title & Trust
$50,164 Fidelity National Title Agen
$35,900 --
Source: Public Records

Mortgage History

We collect this data history from publicly available records. To have your information removed, we recommend requesting removal directly through your county’s website.

Date Status Borrower Loan Amount
Open $180,000
Previous Owner $93,421
Source: Public Records

Property History

We collect this data history from publicly available records. To have your information removed, we recommend requesting removal directly through your county’s website.

Date Event Price List to Sale Price per Sq Ft Prior Sale
09/25/2023 09/25/23 Sold $285,000 -4.9% $110 / Sq Ft
07/24/2023 07/24/23 For Sale $299,700 +425.8% $116 / Sq Ft
09/22/2014 09/22/14 Sold $57,000 0.0% $49 / Sq Ft View Prior Sale
08/23/2014 08/23/14 Pending -- -- --
06/24/2014 06/24/14 For Sale $57,000 -- $49 / Sq Ft
Source: MLS of Southern Arizona

Tax History

We collect this data history from publicly available records. To have your information removed, we recommend requesting removal directly through your county’s website.

Year Tax Paid Tax Assessment Tax Assessment Total Assessment is a certain percentage of the fair market value that is determined by local assessors to be the total taxable value of land and additions on the property. Land Improvement
2026 $871 $6,896
2025 $871 $8,443
2024 $1,062 $8,041
2023 $835 $7,658 $0 $0
2022 $794 $7,293 $0 $0
2021 $846 $6,840 $0 $0
2020 $853 $7,186 $0 $0
2019 $842 $6,669 $0 $0
2018 $830 $6,229 $0 $0
2017 $859 $6,229 $0 $0
2016 $841 $6,230 $0 $0
2015 $869 $7,222 $0 $0
Source: Public Records

Agents Affiliated with this Home

  • Section Image
  • Section Image
  • Section Image
See All Agents

Map

Source: MLS of Southern Arizona

MLS Number: 22315820

MLS of Southern Arizona
Your Personal Tour Guide

Ask me questions while you tour the home.