NOT LISTED FOR SALE

6006 Highview Ct Cheyenne, WY 82009

Cheyenne Area

Estimated Value: $440,000 - $471,000

4 Beds
3 Baths
2,316 Sq Ft
$197/Sq Ft Est. Value

Sale Details

Date Sold: August 15, 2025

Current estimated payment $2,657 / mo

27 Days on Market

Highlights

  • Multiple Fireplaces
  • Vaulted Ceiling
  • Granite Countertops
  • Anderson Elementary School Rated 10
  • Ranch Style House
  • Covered Patio or Porch

About This Home

As of August 2025

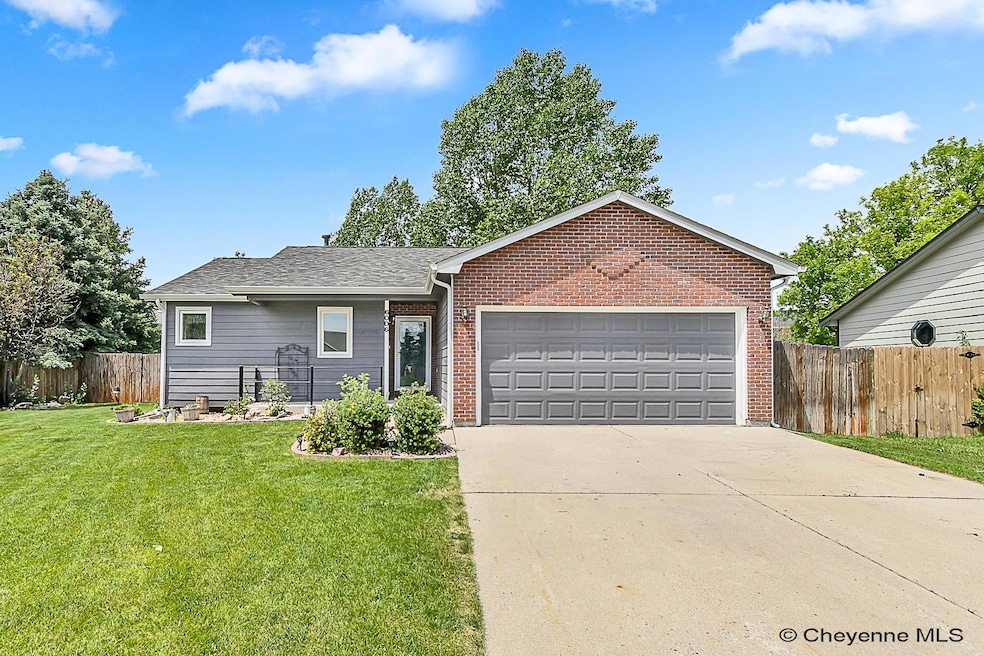

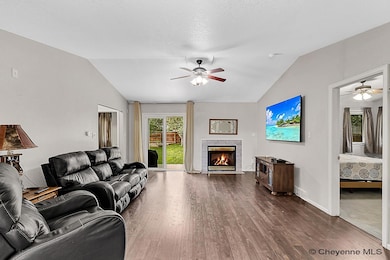
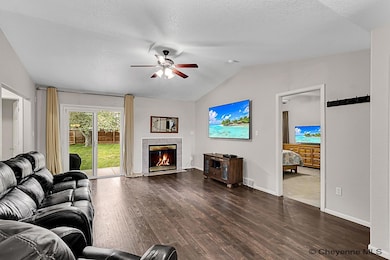
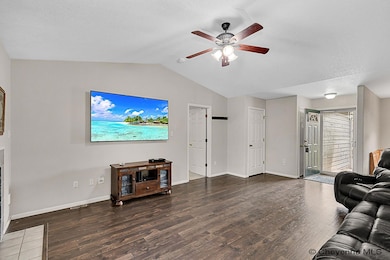
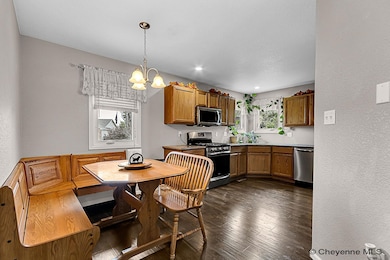
Tucked away in one of Cheyenne’s most desirable neighborhoods, this updated ranch-style retreat offers space, comfort, and thoughtful upgrades throughout. With 4 bedrooms, 3 full baths, and a spacious layout, this home is built for easy everyday living and effortless entertaining. The main level welcomes you with an open-concept living area and cozy gas fireplace, while the updated kitchen shines with granite counters, stainless steel appliances, a gas stove, and a walk-in pantry—plus a casual dining nook perfect for morning coffee. The primary suite offers a peaceful escape with a private en-suite bath, and two additional bedrooms round out the main floor. Downstairs, you'll find even more space to spread out with a huge family room (complete with a second gas stove), a 4th bedroom, and a separate office or flex room. Enjoy Wyoming evenings in the fully fenced backyard with room to play, garden, or gather around the grill. Two storage sheds, a finished and heated garage with utility sink and refrigerator, and a sprinkler system make this home as practical as it is welcoming. If you're looking for a move-in ready home with room to grow and entertain—this one’s for you!

Last Agent to Sell the Property

JP Fluellen

Real Broker, LLC License #12637 Listed on: 06/12/2025

Last Buyer's Agent

Teryl Cates

#1 Properties

#1 Properties

Home Details

Home Type

  • Single Family

Est. Annual Taxes

  • $2,496

Year Built

  • Built in 1999

Lot Details

  • 10,942 Sq Ft Lot
  • Cul-De-Sac
  • Back Yard Fenced
  • Sprinkler System

Parking

  • 2 Car Attached Garage

Home Design

  • Ranch Style House
  • Brick Exterior Construction
  • Composition Roof
  • Wood Siding

Interior Spaces

  • Vaulted Ceiling
  • Ceiling Fan
  • Multiple Fireplaces
  • Gas Fireplace
  • Luxury Vinyl Tile Flooring
  • Laundry on lower level
  • Basement

Kitchen

  • Eat-In Kitchen
  • Granite Countertops

Bedrooms and Bathrooms

  • 4 Bedrooms
  • 3 Full Bathrooms

Outdoor Features

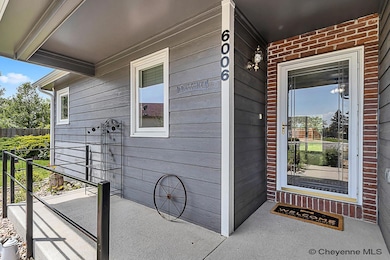
  • Covered Patio or Porch
  • Utility Building
  • Outbuilding

Utilities

  • Forced Air Heating and Cooling System
  • Heating System Uses Natural Gas

Community Details

  • Crest Ridge Subdivision

Home Details

Home Type

Single Family

Est. Annual Taxes

$2,496

Year Built

Built in 1999

Lot Details

0.25 Acres

Listing Details

  • Style: RANCH
  • Above Grade Finished Sq Ft: 1177
  • Inclusions: Dishwasher, Disposal, Microwave, Range/Oven, Refrigerator
  • Basement Sq Ft: 1139
  • Bedrooms on the Main Level: 3
  • Car Storage: 2 Car Attached
  • Class: Residential
  • Heating System: Forced Air
  • HOA Lot Fees Include: None
  • Lot Size: 10942
  • Main Level Sq Ft: 1177
  • Type: City Residential
  • Total Sq Ft: 2316
  • Taxes: 2,495.71
  • Tax Year: 2024
  • Finishes: Granite Countertops, Luxury Vinyl Floors
  • Outbuilding: Yes
  • Year Built: 1999
  • Earnest Money Payable To: FSTE
  • Special Features: None
  • Property Sub Type: Detached

Interior Features

  • Kitchen: 9x9, On Level: M
  • Living Room: 11x25, On Level: M
  • Dining Room: 9x7, On Level: M
  • Interior Amenities: Eat In Kitchen, Pantry, Vaulted Ceiling, Main Floor Primary
  • Bathrooms: 3
  • Primary Bathroom: Y
  • Laundry: On Level: B
  • Master Bedroom: 14x13, On Level: M
  • Bedroom 2: 10x10, On Level: M
  • Bedroom 3: 10x10, On Level: M
  • Bedroom 4: 11x11, On Level: B
  • Bathroom 1: Full, On Level: Main
  • Bathroom 2: Full, On Level: Main
  • Bathroom 3: Full, On Level: Basement
  • Full Bathrooms: 3
  • Family Room: 29x11, On Level: B
  • Fireplace: Two, Gas Fueled
  • Foundation: Basement
  • Number Of Bedrooms: 4
  • Animal Features: No Horses
  • Accessibility: None

Exterior Features

  • Acreage: 0.25
  • Construction: Site Built
  • Exterior: Brick, Wood/Hardboard
  • Outside Features: Back Fenced, Patio, Sprinkler System, Utility Shed, Cul-de-Sac, Covered Porch
  • Roof: Composition/Asphalt
  • Water: Public (City) Water

Garage/Parking

  • Garage: 2

Utilities

  • Cooling: Central A/C
  • Heating Fuel: Natural Gas
  • Electric: Black Hills Energy
  • Gas: Black Hills Energy
  • Sewer: City Sewer

Green Features

  • Green Features: Ceiling Fan

Lot Info

  • Geo Subdivision: WY

Ownership History

We collect this data history from publicly available records. To have your information removed, we recommend requesting removal directly through your county’s website.

Date Name Owned For Owner Type

Purchase Details

Listed on
Jun 12, 2025
Closed on
Aug 15, 2025
Sold by
Bought by
Seller's Agent
JP Fluellen
Real Broker, LLC
Buyer's Agent
Teryl Cates
#1 Properties
List Price
$475,000
Views
365
Current Estimated Value
$455,689

Home Financials for this Owner

Home Financials are based on the most recent Mortgage that was taken out on this home.
Avg. Annual Appreciation
-0.98%
Original Mortgage
$368,000
Interest Rate
0.0667%
Mortgage Type
New Conventional

Purchase Details

Listed on
Jun 28, 2023
Closed on
Jul 20, 2023
Sold by
Bought by
Seller's Agent
Christine Goodman
Live in Laramie Real Estate
Buyer's Agent
Pam Pafford
RE/MAX Capitol Properties
List Price
$428,500
Views
104

Home Financials for this Owner

Home Financials are based on the most recent Mortgage that was taken out on this home.
Avg. Annual Appreciation
4.68%
Original Mortgage
$280,000
Interest Rate
0.0681%
Mortgage Type
VA

Purchase Details

Listed on
Apr 6, 2022
Closed on
May 9, 2022
Sold by
Bought by
Seller's Agent
Michael Turner
OUR323.com
Buyer's Agent
Brandy Pelaggi DeFount
eXp Realty, LLC
List Price
$430,000

Home Financials for this Owner

Home Financials are based on the most recent Mortgage that was taken out on this home.
Avg. Annual Appreciation
-2.73%
Original Mortgage
$427,121
Interest Rate
0.0512%
Mortgage Type
FHA

Purchase Details

Listed on
Jun 29, 2017
Closed on
Sep 14, 2017
Sold by
Bought by
Seller's Agent
Kirsten Bohlinger
Aspen Real Estate
Buyer's Agent
Larry Gardner
RE/MAX Capitol Properties
List Price
$295,000

Home Financials for this Owner

Home Financials are based on the most recent Mortgage that was taken out on this home.
Avg. Annual Appreciation
9.25%
Original Mortgage
$256,410
Interest Rate
0.044%
Mortgage Type
FHA

Purchase Details

Closed on
Dec 8, 2014
Sold by
Bought by

Home Financials for this Owner

Home Financials are based on the most recent Mortgage that was taken out on this home.
Original Mortgage
$208,000
Interest Rate
0.0399%
Mortgage Type
New Conventional

Purchase Details

Closed on
Oct 15, 2004
Sold by
Bought by

Home Financials for this Owner

Home Financials are based on the most recent Mortgage that was taken out on this home.
Original Mortgage
$192,000
Interest Rate
0.0582%
Mortgage Type
Purchase Money Mortgage

Purchase Details

Closed on
Jun 11, 1999
Sold by
Bought by

Home Financials for this Owner

Home Financials are based on the most recent Mortgage that was taken out on this home.
Original Mortgage
$117,050
Interest Rate
0.0692%
Source: Public Records

Range of Values:

--
Value Increase
--
Percent Increase
--
Adjusted for Inflation
Collateral Analytics

Collateral Analytics Collateral Analytics AVMs (Automated Valuation Model) employ a number of statistical approaches combined with neighborhood-specific comparable selection guarantees the most up-to-date and precise valuations.

Not Available

Collateral Analytics does not have data for the current month. Please view the chart for historical values.

ICE

ICE Mortgage Technology ICE Mortgage Technology’s AVM (Automated Valuation Model) is a state-of-the-art online residential property valuation tool that provides a quick and accurate estimate of the value of almost any home in the U.S.

Not Available

ICE Mortgage Technology does not have data for the current month. Please view the chart for historical values.

First American

First American First American Data & Analytics’ next-generation AVM combines unrivaled data assets with a blended ensemble of valuation models to produce highly accurate, reliable valuations you can trust.

Not Available

First American does not have data for the current month. Please view the chart for historical values.

Quantarium

Quantarium Quantarium’s valuation service, repeatedly proven the industry’s most accurate and comprehensive, is supercharged with a self-learning and auto-tuning AI engine that continually becomes smarter and more accurate as it processes daily inputs from the industry’s leading RE data lake.

Not Available

Quantarium does not have data for the current month. Please view the chart for historical values.

Average Value
Not Available
List Price
Sold Price
Create a Home Valuation Report for This Property
The Home Valuation Report is an in-depth analysis detailing your home's value as well as a comparison with similar homes in the area

Purchase History

We collect this data history from publicly available records. To have your information removed, we recommend requesting removal directly through your county’s website.

Date Buyer Sale Price Title Company
-- Flying S Title & Escrow
-- First American
-- New Title Company Name
-- None Available
-- Summit Title Services
-- --
-- --
Source: Public Records

Mortgage History

We collect this data history from publicly available records. To have your information removed, we recommend requesting removal directly through your county’s website.

Date Status Borrower Loan Amount
Open $50,000
Open $368,000
Previous Owner $280,000
Previous Owner $427,121
Previous Owner $256,410
Previous Owner $208,000
Previous Owner $210,704
Previous Owner $192,000
Previous Owner $117,050
Source: Public Records

Property History

We collect this data history from publicly available records. To have your information removed, we recommend requesting removal directly through your county’s website.

Date Event Price List to Sale Price per Sq Ft Prior Sale
08/15/2025 08/15/25 Sold -- -- --
07/15/2025 07/15/25 Pending -- -- --
07/15/2025 07/15/25 Price Changed $467,500 -1.6% $202 / Sq Ft
06/18/2025 06/18/25 For Sale $475,000 +10.9% $205 / Sq Ft
08/18/2023 08/18/23 Sold -- -- -- View Prior Sale
07/18/2023 07/18/23 Pending -- -- --
06/28/2023 06/28/23 For Sale $428,500 -0.3% $185 / Sq Ft
05/12/2022 05/12/22 Sold -- -- -- View Prior Sale
04/07/2022 04/07/22 Pending -- -- --
04/06/2022 04/06/22 For Sale $430,000 +49.3% $183 / Sq Ft
09/14/2017 09/14/17 Sold -- -- -- View Prior Sale
08/12/2017 08/12/17 Pending -- -- --
07/27/2017 07/27/17 Price Changed $288,000 -2.4% $123 / Sq Ft
06/29/2017 06/29/17 For Sale $295,000 -- $126 / Sq Ft
Source: Cheyenne Board of REALTORS®

Tax History

We collect this data history from publicly available records. To have your information removed, we recommend requesting removal directly through your county’s website.

Year Tax Paid Tax Assessment Tax Assessment Total Assessment is a certain percentage of the fair market value that is determined by local assessors to be the total taxable value of land and additions on the property. Land Improvement
2026 $1,862 $35,060 $6,153 $28,907
2025 $1,862 $26,390 $4,615 $21,775
2024 $2,496 $35,295 $6,153 $29,142
2023 $2,530 $35,776 $6,153 $29,623
2022 $2,359 $32,677 $6,153 $26,524
2021 $2,020 $27,920 $6,153 $21,767
2020 $1,972 $27,333 $6,153 $21,180
2019 $1,845 $25,551 $6,153 $19,398
2018 $1,674 $23,401 $5,669 $17,732
2017 $1,648 $22,836 $5,669 $17,167
2016 $1,578 $21,849 $5,470 $16,379
2015 $1,602 $22,182 $5,470 $16,712
2014 $1,574 $21,653 $5,334 $16,319
Source: Public Records

Agents Affiliated with this Home

  • Section Image
  • Section Image
  • Section Image
  • Section Image
  • Section Image
See All Agents

Map

Source: Cheyenne Board of REALTORS®

MLS Number: 97518

Cheyenne Board of REALTORS®

APN: 1-3146-0013-0020-0

Your Personal Tour Guide

Ask me questions while you tour the home.