
Seller's Agent in 2019
Garrett Ackles
Semonin Realty
(502) 645-2943
104 Total Sales

Estimated Value: $557,714
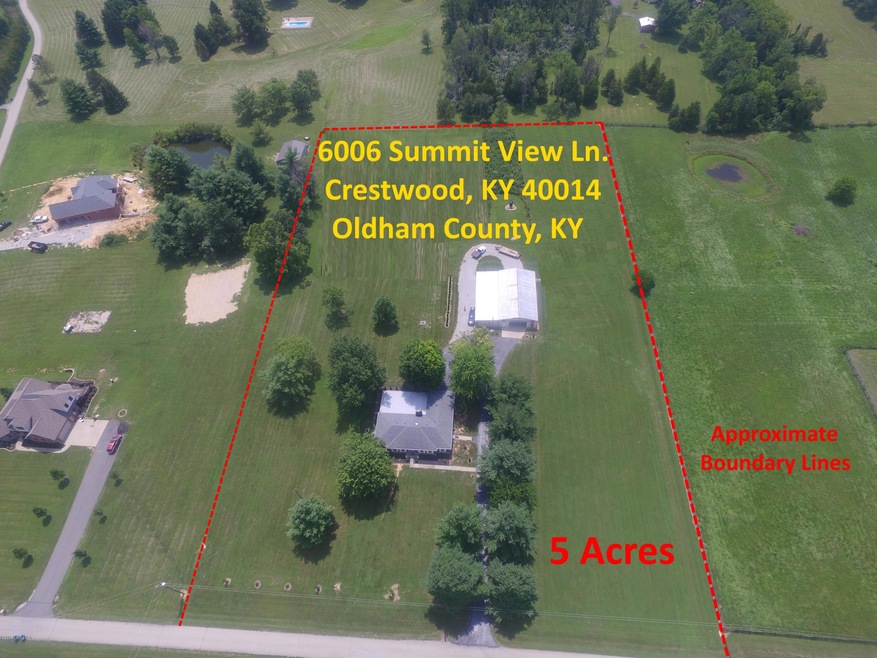
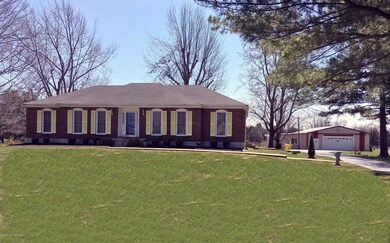
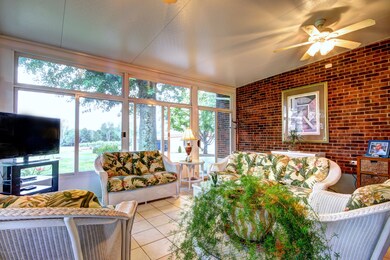
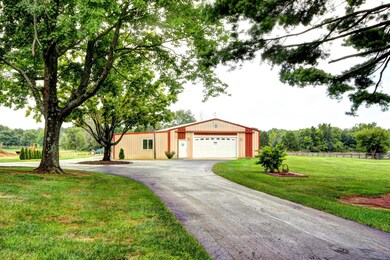
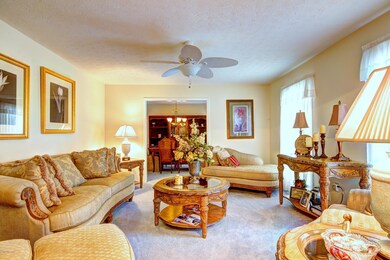
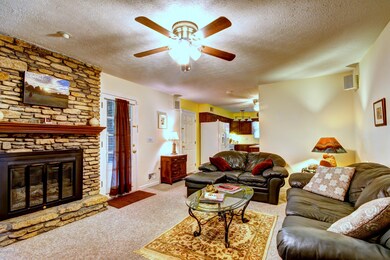
Reduced over $15,000.. to ensure that you save even bigger on your next home!..... This gorgeous Oldham County nicely restored and well maintained three (3) bedroom, two (2) bath ranch, with 3,348 sq. ft. of finished living space (including approximately 400sft in the Beautiful Four Seasons Room) offers more than $200K in improvements over the past eight (8) years! Enjoy the good life with the mentioned four season glass enclosed sun room, providing lots of natural light year-round, and covered patio with breath-taking views of the property and adjoining properties. Meticulously landscaped making it ideal for gatherings and just personal space/admiration. The home and detached garage feature security systems, motion sensor and landscape lighting for; play, retirement, active family, sports enthusiast, animal lovers, and even the part-time farmer. Located on five (5) virtually flat acres (ideal for soccer, baseball, football, etc.), with a professional pistol range for the occasional shooter. Property can easily accommodate storage for your RV, boat, and etc. The incredibly HUGH detached garage provides a 63' X 36' enclosed area, large enough to house 9+ vehicles. The garage features a propane Hot Dawg heater; water supply; drive through garage with concrete floors; 18' front & rear overhead doors; sun-lights; ceiling fans; and exceptional interior fluorescent lighting; and security system. Plus, attached 63' X 20' carport area with fans and fluorescent lights, and motion sensor lighting. Store and work on cars, boats, motorcycles, lawn equipment, and etc. This home features formal living and dining rooms; w/updated baths, eat-in kitchen, and entry. Professionally finished basement area with a fantastic "Cedar Closet" to store clothes and personal belongings. Cozy up in the family room to the gorgeous propane fed fireplace or entertain on the covered patio while grilling on the propane fed grill area. Now is your chance to save big today with this move-in ready home, conveniently located close to shopping, Oldham County Schools, churches, hospitals, entertainment, and expressways. Call today for your personal showing!
Last Agent to Sell the Property
Semonin Realtors License #205830 Listed on: 04/01/2019
Last Buyer's Agent
The Withrow Group
Keller Williams Collective License #71653
We collect this data history from publicly available records. To have your information removed, we recommend requesting removal directly through your county’s website.
We collect this data history from publicly available records. To have your information removed, we recommend requesting removal directly through your county’s website.
| Date | Buyer | Sale Price | Title Company |
|---|---|---|---|
| $380,000 | None Available | ||
| Streeter Eddie | $264,000 | Signature Title Llc |
We collect this data history from publicly available records. To have your information removed, we recommend requesting removal directly through your county’s website.
| Date | Status | Borrower | Loan Amount |
|---|---|---|---|
| Open | $236,053 | ||
| Closed | Withrow Chadwick A | $369,800 | |
| Closed | Withrow Chadwick A | $361,000 | |
| Previous Owner | Streeter Eddie | $352,879 | |
| Previous Owner | Streeter Eddie | $355,000 | |
| Previous Owner | Streeter Eddie | $324,000 | |
| Previous Owner | Streeter Eddie | $273,575 |
We collect this data history from publicly available records. To have your information removed, we recommend requesting removal directly through your county’s website.
| Date | Event | Price | List to Sale | Price per Sq Ft |
|---|---|---|---|---|
| 09/30/2019 09/30/19 | Sold | $380,000 | -1.3% | $114 / Sq Ft |
| 08/05/2019 08/05/19 | Pending | -- | -- | -- |
| 07/05/2019 07/05/19 | Price Changed | $384,900 | -0.7% | $115 / Sq Ft |
| 05/01/2019 05/01/19 | Price Changed | $387,460 | -1.9% | $116 / Sq Ft |
| 03/30/2019 03/30/19 | For Sale | $394,900 | -- | $118 / Sq Ft |
We collect this data history from publicly available records. To have your information removed, we recommend requesting removal directly through your county’s website.
| Year | Tax Paid | Tax Assessment Tax Assessment Total Assessment is a certain percentage of the fair market value that is determined by local assessors to be the total taxable value of land and additions on the property. | Land | Improvement |
|---|---|---|---|---|
| 2025 | $5,156 | $415,000 | $75,000 | $340,000 |
| 2024 | $5,123 | $415,000 | $75,000 | $340,000 |
| 2023 | $5,198 | $415,000 | $75,000 | $340,000 |
| 2022 | $4,750 | $380,000 | $75,000 | $305,000 |
| 2021 | $4,719 | $380,000 | $75,000 | $305,000 |
| 2020 | $4,731 | $380,000 | $75,000 | $305,000 |
| 2019 | $3,532 | $325,000 | $75,000 | $250,000 |
| 2018 | $2,807 | $264,000 | $0 | $0 |
| 2017 | $2,788 | $264,000 | $0 | $0 |
| 2013 | $2,592 | $264,000 | $75,000 | $189,000 |
Seller's Agent in 2019
Garrett Ackles
Semonin Realty
(502) 645-2943
104 Total Sales
T
Buyer's Agent in 2019
The Withrow Group
Keller Williams Collective
Source: Metro Search, Inc.
MLS Number: 1528123
APN: 49-18-00-47
Disclaimer: Certain information contained herein is derived from information provided by parties other than Homes.com. All information provided is deemed reliable, but is not guaranteed to be accurate and should be independently verified.
Based on information submitted to the MLS GRID. All data is obtained from various sources and may not have been verified by broker or MLS GRID. Supplied Open House Information is subject to change without notice. All information should be independently reviewed and verified for accuracy. Properties may or may not be listed by the office/agent presenting the information. Some IDX listings have been excluded from this website. IDX information is provided exclusively for personal, non-commercial use, and may not be used for any purpose other than to identify prospective properties consumers may be interested in purchasing.
IDX listing data provided by Multiple Listing Service, Inc. Information is supplied by the seller and other third parties and has not been verified.
Based on information submitted to the MLS GRID
Ask me questions while you tour the home.