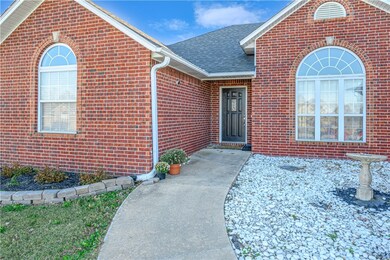
NOT LISTED FOR SALE

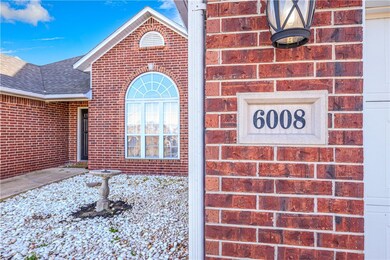
6008 David Dr Siloam Springs, AR 72761

Estimated Value: $303,000 - $315,363

4 Beds
2 Baths
1,959 Sq Ft
$158/Sq Ft Est. Value

Sale Details

Date Sold: March 5, 2026

Last sale price $305,000 $156 Per Sq Ft

Est. 1% increase in value since last sale

Current estimated payment $1,867 / mo

96 Days on Market

Highlights

  • Granite Countertops
  • Cul-De-Sac
  • Walk-In Closet
  • Covered Patio or Porch
  • 2 Car Attached Garage
  • Property near a hospital

About This Home

As of March 2026

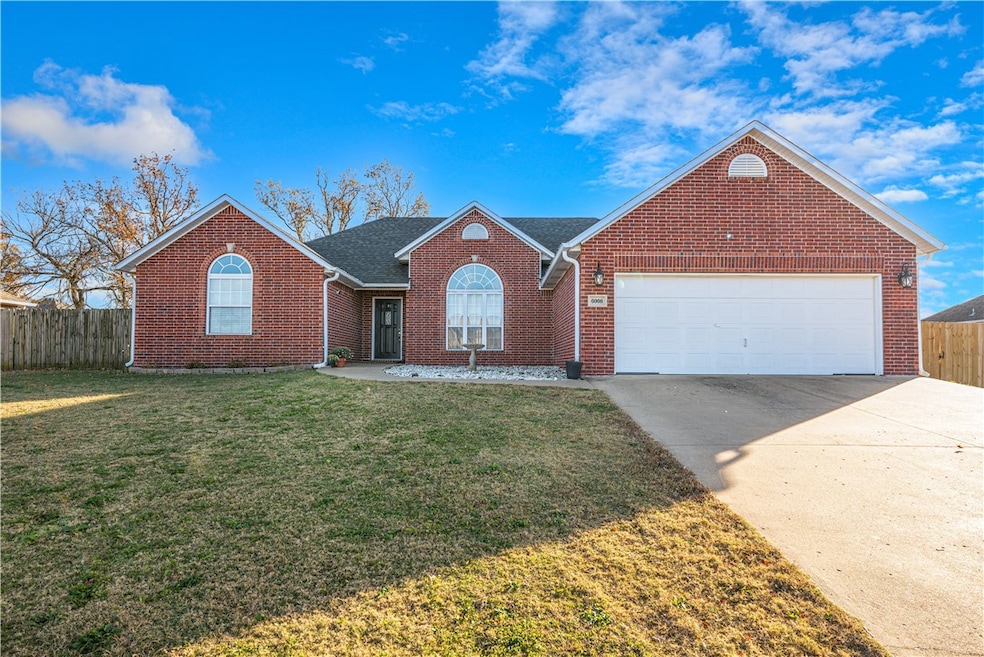
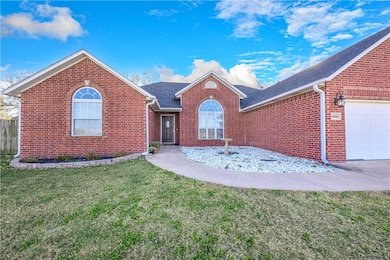
Welcome to your dream home in a highly sought-after subdivision with excellent access to Hwy 412, perfect for commuting for work & entertainment! This spacious 4-bedroom, 2-bathroom residence features a 2-car garage & many modern updates. Step inside to discover freshly painted interior & brand-new luxury vinyl flooring throughout the entire home. Enjoy the convenience of a new water heater (2021) & instant hot water regulator, ensuring comfort year-round. The kitchen is equipped w/modern appliances, including a new fridge & microwave (2020) & a newly installed kitchen faucet. A smart Nest Eco WiFi thermostat & WiFi-enabled smart garage door (2025) offer cutting-edge technology for your convenience & energy efficiency. The home also includes a recently inspected roof (2025) for added peace of mind. Energy Audit in 2024 passed all inspections.This beautifully updated home perfectly combines comfort, style, & modern amenities. New interior paint in Dec 2025, just waiting for Buyer to turn this house to a home!

Last Agent to Sell the Property

Misti Stephens

Crye-Leike REALTORS, Siloam Springs Brokerage Phone: 479-238-0442 License #PB00047985 Listed on: 11/12/2025

Crye-Leike REALTORS, Siloam Springs

Last Buyer's Agent

Pamela Cruz

McGraw Realtors License #SA00092774

McGraw Realtors

Home Details

Home Type

  • Single Family

Est. Annual Taxes

  • $2,525

Year Built

  • Built in 2005

Lot Details

  • 13,504 Sq Ft Lot
  • Cul-De-Sac
  • Privacy Fence
  • Wood Fence
  • Back Yard Fenced

Home Design

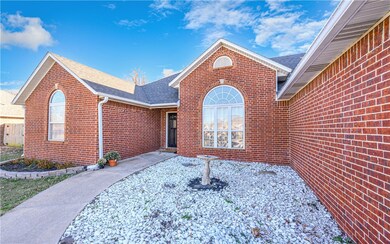
  • Brick Exterior Construction
  • Block Foundation
  • Slab Foundation
  • Shingle Roof
  • Architectural Shingle Roof
  • Vinyl Siding

Interior Spaces

  • 1,959 Sq Ft Home
  • 1-Story Property
  • Ceiling Fan
  • Gas Log Fireplace
  • Blinds
  • Living Room with Fireplace
  • Fire and Smoke Detector
  • Washer and Dryer Hookup

Kitchen

  • Cooktop
  • Microwave
  • Plumbed For Ice Maker
  • Dishwasher
  • Granite Countertops
  • Disposal

Flooring

  • Carpet
  • Tile
  • Luxury Vinyl Plank Tile

Bedrooms and Bathrooms

  • 4 Bedrooms
  • Split Bedroom Floorplan
  • Walk-In Closet
  • 2 Full Bathrooms

Parking

  • 2 Car Attached Garage
  • Garage Door Opener
  • Driveway

Utilities

  • Central Heating and Cooling System
  • Heating System Uses Gas
  • Programmable Thermostat
  • Gas Water Heater
  • High Speed Internet
  • Cable TV Available

Additional Features

  • ENERGY STAR Qualified Appliances
  • Covered Patio or Porch
  • Property near a hospital

Community Details

  • Stonecrest Sub Ph 1 Siloam Spgs Subdivision

Listing and Financial Details

  • Tax Lot 27

Home Details

Home Type

Single Family

Est. Annual Taxes

$2,525

Year Built

Built in 2005

Lot Details

0.31 Acres

Listing Details

  • Property Sub Type: Single Family Residence
  • Prop. Type: Residential
  • Lot Size Acres: 0.31
  • Road Surface Type: Paved
  • Subdivision Name: Stonecrest Sub Ph 1 Siloam Spgs
  • Directions: Hwy 412, North on Airport Rd, E on Covington Dr, South on Crest Dr, W on David Dr.
  • Garage Yn: Yes
  • Unit Levels: One
  • New Construction: No
  • Efficiency: Appliances
  • Building Stories: 1
  • Structure Type: House
  • Year Built: 2005
  • Property Sub Type Additional: Single Family Residence
  • Attribution Contact: 479-238-0442
  • Special Features: VirtualTour
  • Stories: 1

Interior Features

  • Appliances: Dishwasher, Disposal, Gas Water Heater, Microwave Hood Fan, Microwave, Refrigerator, Smooth Cooktop, ENERGY STAR Qualified Appliances, Plumbed For Ice Maker
  • Basement YN: No
  • Full Bathrooms: 2
  • Total Bedrooms: 4
  • Fireplace Features: Gas Log, Living Room
  • Fireplaces: 1
  • Fireplace: Yes
  • Flooring: Carpet, Luxury Vinyl Plank, Tile
  • Interior Amenities: Ceiling Fan(s), Granite Counters, Other, Programmable Thermostat, Split Bedrooms, Walk-In Closet(s), Window Treatments
  • Living Area: 1959.0
  • Window Features: Blinds

Exterior Features

  • Fencing: Back Yard, Privacy, Wood
  • Lot Features: Central Business District, Cul-De-Sac, Subdivision
  • Waterfront Features: None
  • Disclosures: Seller Disclosure
  • Construction Type: Brick, Vinyl Siding
  • Exterior Features: Concrete Driveway
  • Foundation Details: Block, Slab
  • Other Structures: None
  • Patio And Porch Features: Covered, Patio
  • Roof: Architectural, Shingle

Garage/Parking

  • Attached Garage: Yes
  • Covered Parking Spaces: 2.0
  • Parking Features: Attached, Garage, Garage Door Opener

Utilities

  • Laundry Features: Washer Hookup, Dryer Hookup
  • Security: Smoke Detector(s)
  • Cooling: Central Air, Electric
  • Cooling Y N: Yes
  • Heating: Central, Gas
  • Heating Yn: Yes
  • Sewer: Public Sewer
  • Utilities: Cable Available, Electricity Available, Fiber Optic Available, Natural Gas Available, High Speed Internet Available, Sewer Available, Water Available
  • Water Source: Public

Condo/Co-op/Association

  • Community Features: Near Hospital, Sidewalks
  • Association #2 Fee Frequency: Monthly

Schools

  • Junior High Dist: Siloam Springs

Tax Info

  • Tax Annual Amount: 2525.0
  • Tax Block: -
  • Tax Lot: 27

Ownership History

We collect this data history from publicly available records. To have your information removed, we recommend requesting removal directly through your county’s website.

Date Name Owned For Owner Type

Purchase Details

Listed on
Nov 12, 2025
Closed on
Mar 5, 2026
Sold by
Bought by
Seller's Agent
Misti Stephens
Crye-Leike REALTORS, Siloam Springs
Buyer's Agent
Pamela Cruz
McGraw Realtors
List Price
$335,000
Sold Price
$305,000
Premium/Discount to List
-$30,000
-8.96%
Views
54
Current Estimated Value
$308,591

Home Financials for this Owner

Home Financials are based on the most recent Mortgage that was taken out on this home.
Estimated Appreciation
$3,591
Avg. Annual Appreciation
3.50%
Original Mortgage
$285,000
Outstanding Balance
$285,000
Interest Rate
6.09%
Mortgage Type
New Conventional
Estimated Equity
$23,591

Purchase Details

Listed on
Nov 13, 2020
Closed on
Nov 13, 2020
Sold by
Bought by
Seller's Agent
Non MLS
Non MLS Sales
Buyer's Agent
Stephanie Holland
Fathom Realty
List Price
$209,900
Sold Price
$209,900

Home Financials for this Owner

Home Financials are based on the most recent Mortgage that was taken out on this home.
Avg. Annual Appreciation
7.29%
Original Mortgage
$188,910
Interest Rate
2.8%
Mortgage Type
New Conventional

Purchase Details

Listed on
Nov 13, 2020
Closed on
Nov 3, 2020
Sold by
Bought by
Seller's Agent
Non MLS
Non MLS Sales
Buyer's Agent
Stephanie Holland
Fathom Realty
List Price
$209,900
Sold Price
$209,900

Home Financials for this Owner

Home Financials are based on the most recent Mortgage that was taken out on this home.
Original Mortgage
$188,910
Interest Rate
2.8%
Mortgage Type
New Conventional

Purchase Details

Listed on
Oct 12, 2015
Closed on
Nov 13, 2015
Sold by
Bought by
Seller's Agent
Tim Wang Team
Prestige Management & Realty
Buyer's Agent
Jennifer Freeman
Encompass Real Estate
List Price
$169,900
Sold Price
$167,900
Premium/Discount to List
-$2,000
-1.18%

Home Financials for this Owner

Home Financials are based on the most recent Mortgage that was taken out on this home.
Avg. Annual Appreciation
4.56%
Original Mortgage
$172,647
Interest Rate
3.85%
Mortgage Type
New Conventional

Purchase Details

Closed on
Oct 20, 2005
Sold by
Bought by

Home Financials for this Owner

Home Financials are based on the most recent Mortgage that was taken out on this home.
Original Mortgage
$124,875
Interest Rate
5.75%
Mortgage Type
New Conventional
Source: Public Records

Range of Values:

--
Value Increase
--
Percent Increase
--
Adjusted for Inflation
Collateral Analytics

Collateral Analytics Collateral Analytics AVMs (Automated Valuation Model) employ a number of statistical approaches combined with neighborhood-specific comparable selection guarantees the most up-to-date and precise valuations.

Not Available

Collateral Analytics does not have data for the current month. Please view the chart for historical values.

ICE

ICE Mortgage Technology ICE Mortgage Technology’s AVM (Automated Valuation Model) is a state-of-the-art online residential property valuation tool that provides a quick and accurate estimate of the value of almost any home in the U.S.

Not Available

ICE Mortgage Technology does not have data for the current month. Please view the chart for historical values.

First American

First American First American Data & Analytics’ next-generation AVM combines unrivaled data assets with a blended ensemble of valuation models to produce highly accurate, reliable valuations you can trust.

Not Available

First American does not have data for the current month. Please view the chart for historical values.

Quantarium

Quantarium Quantarium’s valuation service, repeatedly proven the industry’s most accurate and comprehensive, is supercharged with a self-learning and auto-tuning AI engine that continually becomes smarter and more accurate as it processes daily inputs from the industry’s leading RE data lake.

Not Available

Quantarium does not have data for the current month. Please view the chart for historical values.

Average Value
Not Available
List Price
Sold Price
Create a Home Valuation Report for This Property
The Home Valuation Report is an in-depth analysis detailing your home's value as well as a comparison with similar homes in the area

Purchase History

We collect this data history from publicly available records. To have your information removed, we recommend requesting removal directly through your county’s website.

Date Buyer Sale Price Title Company
$305,000 Pine Bluff Title
$209,900 None Available
$209,900 None Listed On Document
$167,900 Pci Advance Title Llc
$167,000 None Available
Source: Public Records

Mortgage History

We collect this data history from publicly available records. To have your information removed, we recommend requesting removal directly through your county’s website.

Date Status Borrower Loan Amount
Open $285,000
Previous Owner $188,910
Previous Owner $172,647
Previous Owner $124,875
Source: Public Records

Property History

We collect this data history from publicly available records. To have your information removed, we recommend requesting removal directly through your county’s website.

Date Event Price List to Sale Price per Sq Ft Prior Sale
03/05/2026 03/05/26 Sold $305,000 -1.6% $156 / Sq Ft
02/16/2026 02/16/26 Pending -- -- --
02/09/2026 02/09/26 Price Changed $310,000 -1.6% $158 / Sq Ft
02/06/2026 02/06/26 Price Changed $315,000 -1.3% $161 / Sq Ft
02/01/2026 02/01/26 Price Changed $319,000 -0.3% $163 / Sq Ft
01/13/2026 01/13/26 Price Changed $320,000 -3.0% $163 / Sq Ft
01/07/2026 01/07/26 Price Changed $329,900 -1.5% $168 / Sq Ft
11/12/2025 11/12/25 For Sale $335,000 +59.6% $171 / Sq Ft
11/13/2020 11/13/20 Sold $209,900 0.0% $107 / Sq Ft View Prior Sale
11/13/2020 11/13/20 For Sale $209,900 +25.0% $107 / Sq Ft
11/13/2015 11/13/15 Sold $167,900 -1.2% $86 / Sq Ft View Prior Sale
10/14/2015 10/14/15 Pending -- -- --
10/12/2015 10/12/15 For Sale $169,900 -- $87 / Sq Ft
Source: ArkansasOne MLS

Tax History

We collect this data history from publicly available records. To have your information removed, we recommend requesting removal directly through your county’s website.

Year Tax Paid Tax Assessment Tax Assessment Total Assessment is a certain percentage of the fair market value that is determined by local assessors to be the total taxable value of land and additions on the property. Land Improvement
2025 $2,521 $57,483 $10,400 $47,083
2024 $2,587 $57,483 $10,400 $47,083
2023 $2,352 $40,840 $8,000 $32,840
2022 $2,350 $40,840 $8,000 $32,840
2021 $2,345 $40,840 $8,000 $32,840
2020 $1,587 $34,060 $3,000 $31,060
2019 $1,587 $34,060 $3,000 $31,060
2018 $1,612 $34,060 $3,000 $31,060
2017 $1,612 $34,060 $3,000 $31,060
2016 $1,612 $34,060 $3,000 $31,060
2015 $1,721 $29,880 $5,000 $24,880
2014 $1,721 $29,880 $5,000 $24,880
Source: Public Records

Agents Affiliated with this Home

  • Section Image
  • Section Image
  • Section Image
  • Section Image
  • Section Image
See All Agents

Map

Source: ArkansasOne MLS

MLS Number: 1327953

ArkansasOne MLS

APN: 03-04906-000

Your Personal Tour Guide

Ask me questions while you tour the home.