
Madison Morris
MODUS Real Estate
(406) 693-8371
77 Total Sales
1 in Montopolis
$350,000 Price
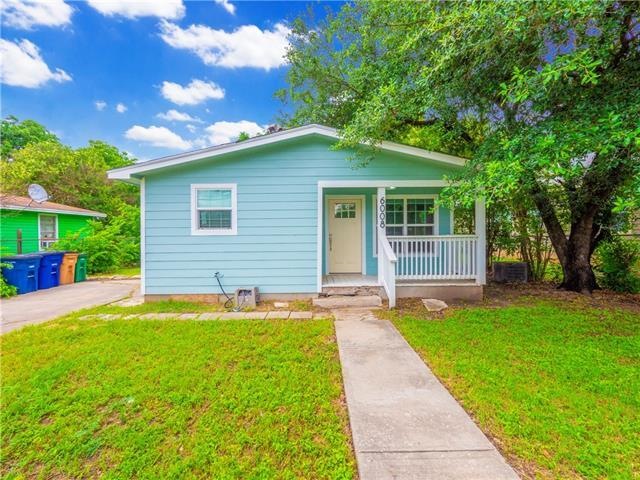
Location! Location! Location! Beautifully remodeled home conveniently located close to ABIA and downtown Austin. Walking distance to Roy Guerrero Colorado River Park. Minutes from Ann and Roy Butler Hike and Bike Trail on Ladybird Lake. Conveniently located near Riverside Golf Course. New flooring throughout, new tile in shower, replaced AC system with efficient ductless heating and cooling mini-splits, hardiplank siding, new paint interior and exterior. Don't miss out on this one!
Last Agent to Sell the Property
Watters International Realty License #0567369 Listed on: 06/02/2021
We collect this data history from publicly available records. To have your information removed, we recommend requesting removal directly through your county’s website.
Madison Morris
MODUS Real Estate
(406) 693-8371
77 Total Sales
1 in Montopolis
$350,000 Price
Stewart Lane
Billboard Asset Management LLC
(737) 237-9787
47 Total Sales
1 in Montopolis
$594,500 Price
Desiree Gutierrez
Compass RE Texas, LLC
(855) 929-5710
61 Total Sales
1 in Montopolis
$465,000 Price
Matthew Baker
Baker Realty
(888) 612-4150
69 Total Sales
1 in Montopolis
$240,500 Price
Ross Speed
Compass RE Texas, LLC
(888) 619-5653
463 Total Sales
3 in Montopolis
$440K - $550K Price Range
Beatriz Saldivar
MY HOME AT AUSTIN
(817) 969-3038
72 Total Sales
1 in Montopolis
$775,000 Price
We collect this data history from publicly available records. To have your information removed, we recommend requesting removal directly through your county’s website.
| Date | Event | Price | List to Sale | Price per Sq Ft |
|---|---|---|---|---|
| 07/02/2021 07/02/21 | Sold | -- | -- | -- |
| 06/11/2021 06/11/21 | Pending | -- | -- | -- |
| 06/02/2021 06/02/21 | For Sale | $325,000 | -- | $475 / Sq Ft |
We collect this data history from publicly available records. To have your information removed, we recommend requesting removal directly through your county’s website.
| Year | Tax Paid | Tax Assessment Tax Assessment Total Assessment is a certain percentage of the fair market value that is determined by local assessors to be the total taxable value of land and additions on the property. | Land | Improvement |
|---|---|---|---|---|
| 2022 | $7,925 | $366,410 | $100,000 | $266,410 |
| 2021 | $5,628 | $143,332 | $100,000 | $142,882 |
| 2020 | $2,587 | $130,302 | $100,000 | $99,045 |
| 2018 | $2,673 | $107,687 | $100,000 | $71,307 |
| 2017 | $1,932 | $97,897 | $75,000 | $75,670 |
| 2016 | $1,772 | $88,997 | $25,000 | $88,134 |
| 2015 | $1,601 | $80,014 | $25,000 | $86,526 |
| 2014 | $1,601 | $72,740 | $0 | $0 |
Seller's Agent in 2021
Christopher Watters
Watters International Realty
(512) 900-8424
1 in this area
1,892 Total Sales
RP
Seller Co-Listing Agent in 2021
Rhonda Pineda
Watters International Realty
(512) 221-4346
102 Total Sales
Buyer's Agent in 2021
Priscilla Hanson
Bailey + Green Collective PLLC
(512) 480-0848
2 in this area
16 Total Sales
Source: Unlock MLS (Austin Board of REALTORS®)
MLS Number: 6945383
APN: 288001
Disclaimer: Certain information contained herein is derived from information provided by parties other than Homes.com. All information provided is deemed reliable, but is not guaranteed to be accurate and should be independently verified.
Based on information from the Austin Board of REALTORS® (alternatively, from ACTRIS). Neither the Board nor ACTRIS guarantees or is in any way responsible for its accuracy. All data is provided “AS IS” and with all faults. Data maintained by the Board or ACTRIS may not reflect all real estate activity in the market.
Information being provided is for consumers’ personal, non-commercial use and may not be used for any purpose other than to identify prospective properties consumers may be interested in purchasing. All data is obtained from various sources and may not have been verified by broker or MLS GRID. Supplied Open House Information is subject to change without notice. All information should be independently reviewed and verified for accuracy. Properties may or may not be listed by the office/agent presenting the information. Some IDX listings have been excluded from this website.
Based on information submitted to the MLS GRID
Listings courtesy of Unlock MLS (Austin Board of REALTORS®) as distributed by MLS GRID
Ask me questions while you tour the home.