
Christian Price
Keller Williams Realty Dulles
(703) 750-8677
68 Total Sales
1 in Temple Hills
$325,000 Price

Estimated Value: $339,000 - $361,000
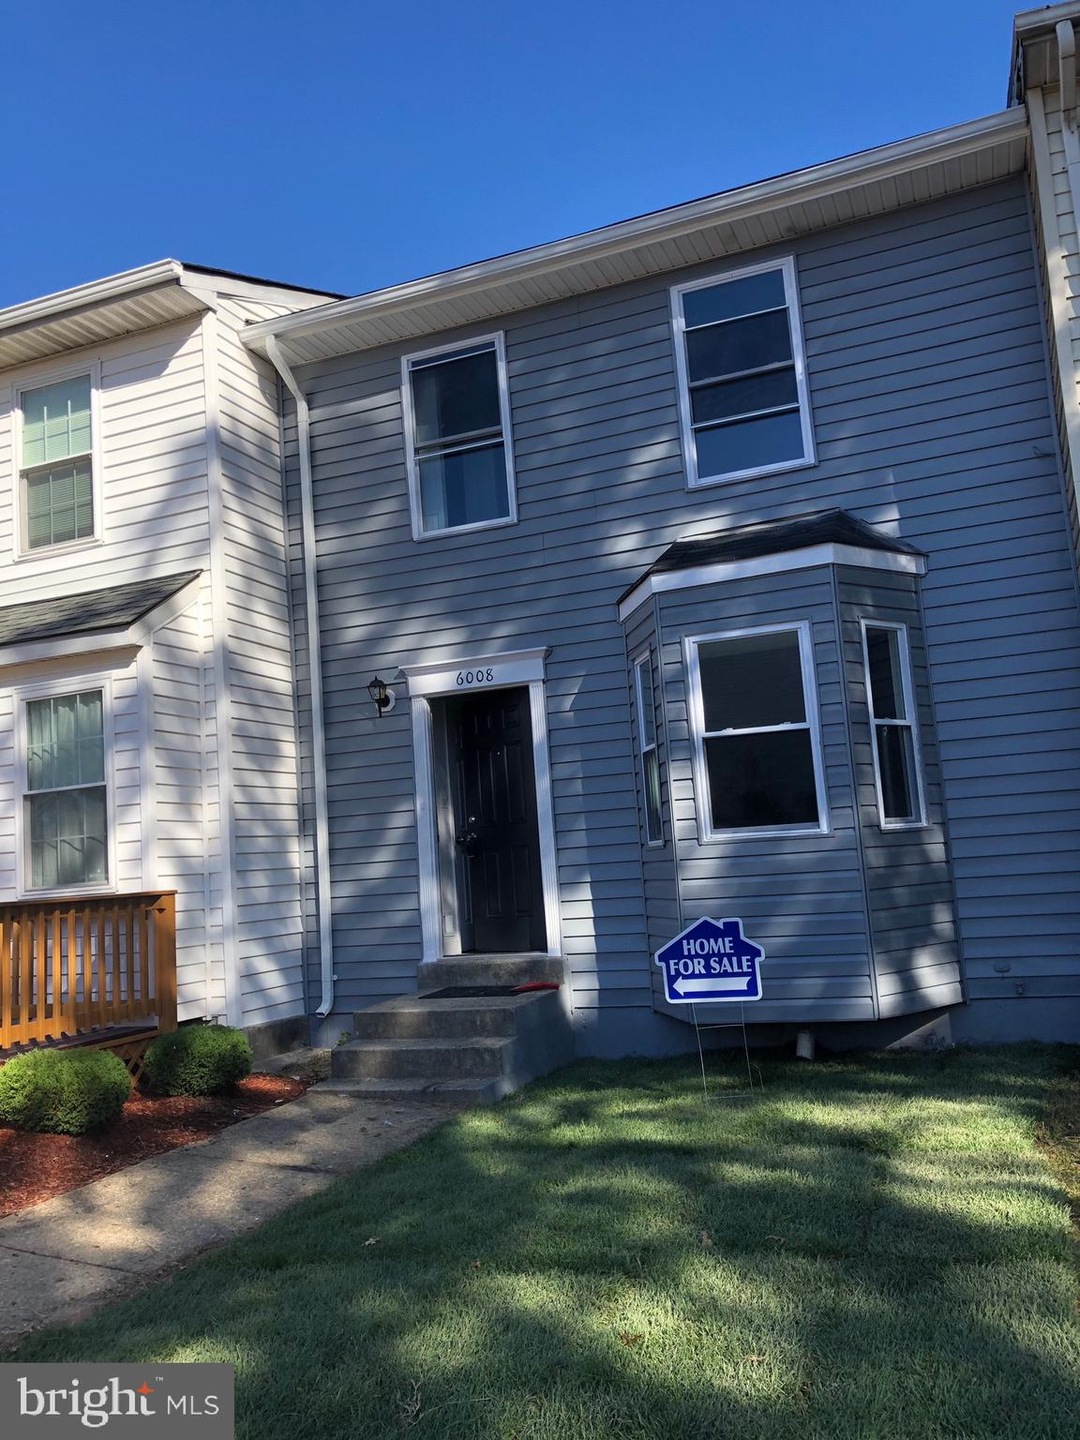
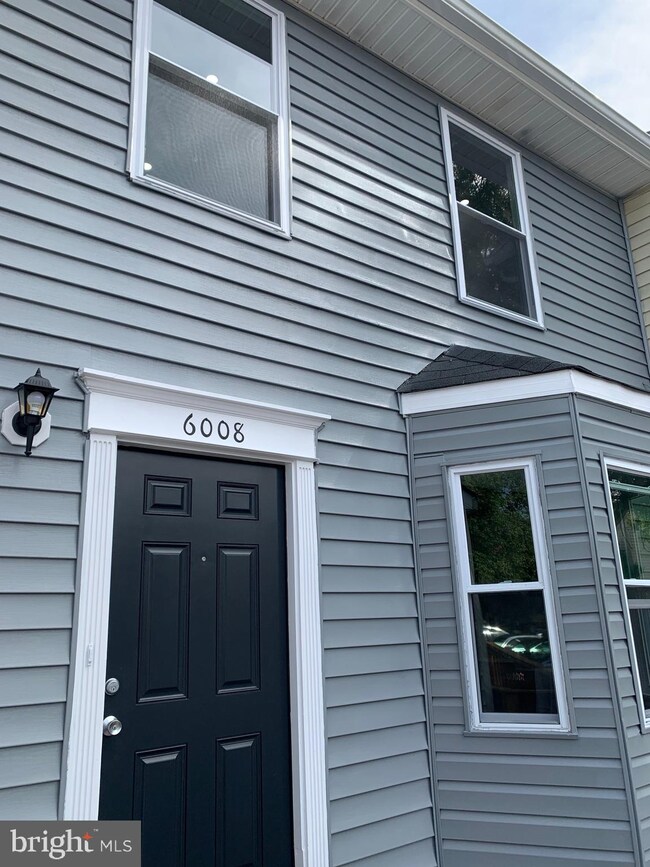
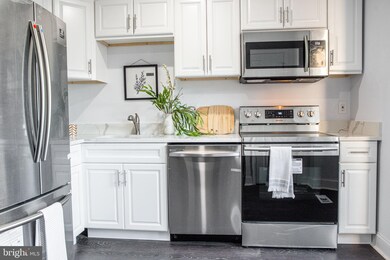
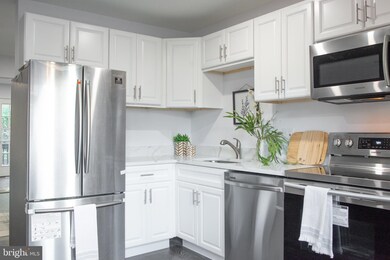
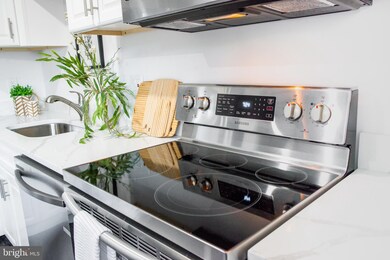
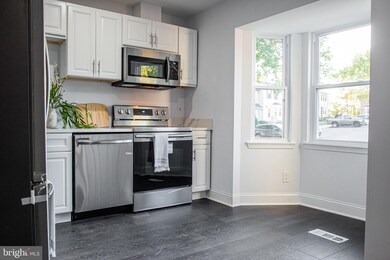
This town home is simply amazing! It has been renovated to perfection and is ready for its new owner. This property has a kitchen that includes all the bells and whistles. Stainless steel appliances, granite counter tops and nice natural light which enters through the beautiful bay window. Improved with new carpet, hardwood floors, fresh paint, bathroom upgrades, and a spacious fenced backyard. The dining area is open to the kitchen and living space and is simply amazing! You can sit inside this beautiful home or sit out on the cozy deck and enjoy the beautiful trees and crickets! Don't miss the open house on 11/2/19 from 1 PM- 3 PM. Move-In Ready...FHA, VA, Conv. approved. This home will not last long. You don't want to miss out on this great opportunity!
Last Agent to Sell the Property
(240) 737-5000 kaylamreynolds@kw.com Keller Williams Preferred Properties Listed on: 10/22/2019
We collect this data history from publicly available records. To have your information removed, we recommend requesting removal directly through your county’s website.
Christian Price
Keller Williams Realty Dulles
(703) 750-8677
68 Total Sales
1 in Temple Hills
$325,000 Price
Yolanda Muckle
Long & Foster Real Estate, Inc.
(240) 363-1736
109 Total Sales
1 in Temple Hills
$285,000 Price
Cynthia Perkins
Sawyer Real Estate, LLC
(240) 684-8518
38 Total Sales
2 in Temple Hills
$271K - $550K Price Range
Stephanie Ireland
EXP Realty, LLC
(844) 413-6946
55 Total Sales
1 in Temple Hills
$335,000 Price
Chris Garcia
Signature Realtors Inc
(571) 931-2514
52 Total Sales
1 in Temple Hills
$120,000 Price
Karen Smith
Compass
(240) 570-8681
27 Total Sales
1 in Temple Hills
$255,000 Price
We collect this data history from publicly available records. To have your information removed, we recommend requesting removal directly through your county’s website.
| Date | Buyer | Sale Price | Title Company |
|---|---|---|---|
| $279,900 | Amazon Title Inc | ||
| $150,000 | Allied Title & Escrow Llc | ||
| $75,300 | -- |
We collect this data history from publicly available records. To have your information removed, we recommend requesting removal directly through your county’s website.
| Date | Status | Borrower | Loan Amount |
|---|---|---|---|
| Open | $6,592 | ||
| Open | $31,311 | ||
| Closed | $44,350 | ||
| Previous Owner | $274,829 | ||
| Previous Owner | $9,797 | ||
| Previous Owner | $263,000 | ||
| Previous Owner | $166,000 | ||
| Previous Owner | $118,400 | ||
| Previous Owner | $106,645 |
We collect this data history from publicly available records. To have your information removed, we recommend requesting removal directly through your county’s website.
| Date | Event | Price | List to Sale | Price per Sq Ft |
|---|---|---|---|---|
| 12/12/2019 12/12/19 | Sold | $279,900 | +0.1% | $215 / Sq Ft |
| 10/29/2019 10/29/19 | Pending | -- | -- | -- |
| 10/22/2019 10/22/19 | For Sale | $279,500 | -- | $214 / Sq Ft |
We collect this data history from publicly available records. To have your information removed, we recommend requesting removal directly through your county’s website.
| Year | Tax Paid | Tax Assessment Tax Assessment Total Assessment is a certain percentage of the fair market value that is determined by local assessors to be the total taxable value of land and additions on the property. | Land | Improvement |
|---|---|---|---|---|
| 2025 | $4,416 | $294,133 | ||
| 2024 | $4,416 | $270,900 | $75,000 | $195,900 |
| 2023 | $4,252 | $259,900 | $0 | $0 |
| 2022 | $4,088 | $248,900 | $0 | $0 |
| 2021 | $3,925 | $237,900 | $75,000 | $162,900 |
| 2020 | $3,611 | $216,800 | $0 | $0 |
| 2019 | $2,802 | $195,700 | $0 | $0 |
| 2018 | $2,403 | $174,600 | $50,000 | $124,600 |
| 2017 | $2,274 | $157,267 | $0 | $0 |
| 2016 | -- | $139,933 | $0 | $0 |
| 2015 | $2,441 | $122,600 | $0 | $0 |
| 2014 | $2,441 | $122,600 | $0 | $0 |
K
Seller's Agent in 2019
Kayla Reynolds
Keller Williams Preferred Properties
(301) 996-1595
2 Total Sales
Buyer's Agent in 2019
James Archie
Own Real Estate
(240) 645-2930
179 Total Sales
Source: Bright MLS
MLS Number: MDPG547654
APN: 12-1359306
Disclaimer: Certain information contained herein is derived from information provided by parties other than Homes.com. All information provided is deemed reliable, but is not guaranteed to be accurate and should be independently verified.
The data relating to real estate for sale on this website appears in part through the BRIGHT Internet Data Exchange program, a voluntary cooperative exchange of property listing data between licensed real estate brokerage firms, and is provided by BRIGHT through a licensing agreement.
Listing information is from various brokers who participate in the Bright MLS IDX program and not all listings may be visible on the site.
The property information being provided on or through the website is for the personal, non-commercial use of consumers and such information may not be used for any purpose other than to identify prospective properties consumers may be interested in purchasing.
Some properties which appear for sale on the website may no longer be available because they are for instance, under contract, sold or are no longer being offered for sale.
Property information displayed is deemed reliable but is not guaranteed.
Copyright 2026 Bright MLS, Inc.
Ask me questions while you tour the home.