NOT LISTED FOR SALE

6009 Jenkins Rd Albany, GA 31705

Albany Area

Estimated Value: $150,287 - $236,000

3 Beds
2 Baths
1,575 Sq Ft
$121/Sq Ft Est. Value

Sale Details

Date Sold: July 9, 2015

Last sale price $99,900 $63 Per Sq Ft

Est. 90% increase in value since last sale

Current estimated payment $1,175 / mo

Highlights

  • Wood Flooring
  • Separate Outdoor Workshop
  • Laundry Room
  • Covered Patio or Porch
  • Detached Garage
  • Central Heating and Cooling System

About This Home

As of July 2015

NOW 100% USDA APPROVED- BUY THIS HOME WITH NO MONEY DOWN!!! Enjoy country living and a POOL at an affordable price~ This home is situated on almost 2 acres. The owner has completed lots of updates and this home is move in ready! Features include almost 1,600 sq. ft., 3 spacious bedrooms, 2 full baths, walk-in closets, A 20 X 40 in ground pool, and a 20x40 wired workshop. The kitchen has been fully remodeled and has lots of counter space! LOTS OF ROOM TO MOVE YET ONLY MINUTES FROM TOWN!!! This home is priced for a very quick sale at $99,900 !!! Call today for your private showing.

Last Agent to Sell the Property

Amanda Wiley

Era All In One Realty Brokerage Phone: 2298886670 License #309999 Listed on: 04/06/2015

Last Buyer's Agent

Amanda Wiley

Era All In One Realty Brokerage Phone: 2298886670 License #309999 Listed on: 04/06/2015

Create a Home Valuation Report for This Property
The Home Valuation Report is an in-depth analysis detailing your home's value as well as a comparison with similar homes in the area

Home Details

Home Type

  • Single Family

Est. Annual Taxes

  • $1,443

Year Built

  • Built in 1972

Lot Details

  • 1.9 Acre Lot
  • Back Yard Fenced

Home Design

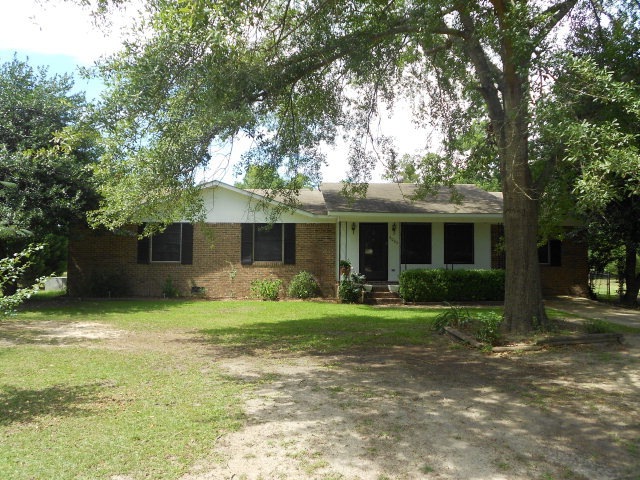
  • Brick Exterior Construction
  • Shingle Roof
  • Wood Trim

Interior Spaces

  • 1,575 Sq Ft Home
  • 1-Story Property
  • Ceiling Fan
  • Blinds
  • Crawl Space
  • Fire and Smoke Detector
  • Laundry Room

Kitchen

  • Electric Oven or Range
  • Range Hood
  • Dishwasher

Flooring

  • Wood
  • Carpet
  • Ceramic Tile

Bedrooms and Bathrooms

  • 3 Bedrooms
  • 2 Full Bathrooms

Parking

  • Detached Garage
  • Driveway
  • Open Parking

Outdoor Features

  • Vinyl Pool
  • Covered Patio or Porch
  • Separate Outdoor Workshop

Utilities

  • Central Heating and Cooling System
  • Well
  • Electric Water Heater
  • Septic Tank
  • Septic System
  • Cable TV Available

Community Details

  • Crestwood Subdivision

Listing and Financial Details

  • Tax Lot 125
  • Assessor Parcel Number 00111/00002/005

Home Details

Home Type

Single Family

Est. Annual Taxes

$1,443

Year Built

Built in 1972

Lot Details

1.9 Acres

Listing Details

  • Property Sub-Type: Single Family Residence
  • PropertyType: Residential
  • Fencing: Back Yard
  • LaundryFeatures: Laundry Room
  • Lot Size Acres: 1.9
  • Road Surface Type: Paved
  • SecurityFeatures: Smoke Detector(s)
  • Attribution Contact: 2298886670
  • Co List Office Phone: 229-888-6670
  • Ownership: Primary Home
  • MLS Status: Closed
  • Subdivision Name: Crestwood
  • Directions: East on Moultrie Rd to left on County Line Rd, then right on Jenkins
  • Architectural Style: Ranch
  • ResoBuildingAreaSource: Public Records
  • Living Area: 1575
  • Property Attached Yn: No
  • Roof: Shingle
  • Window Features: Mini Blinds
  • Year Built: 1972
  • Tax Year: 2013
  • Financial Info Electric: Memc-Dougherty
  • Special Features: None
  • Property Sub Type: Detached

Interior Features

  • Appliances: Dishwasher, Oven, Range Hood, Smooth Top, Stove/Oven Electric, Electric Water Heater
  • Basement: Crawl Space
  • Full Bathrooms: 2
  • Total Bedrooms: 3
  • Fireplace: No
  • Flooring: Ceramic Tile, Hardwood, Carpet
  • Stories: 1

Exterior Features

  • Pool Features: Vinyl
  • Waterfront Features: None
  • Waterfront: No
  • Construction Type: Brick, Wood Trim
  • Other Structures: Workshop, Workshop Wired
  • Patio And Porch Features: Porch Covered

Garage/Parking

  • Attached Garage: Yes
  • Open Parking: Yes
  • Parking Features: Detached, Driveway Only, Garage

Utilities

  • Cooling: Central Electric, Ceiling Fan(s)
  • Cooling Y N: Yes
  • Heating: Central Electric
  • HeatingYN: Yes
  • Electricity On Property: Yes
  • Sewer: Septic System On Site, Septic Tank
  • Utilities: Electricity Connected, Cable Available
  • Water Source: Private Well On Site, Well

Condo/Co-op/Association

  • Association Fee Frequency: None

Lot Info

  • Lot Size Sq Ft: 82764
  • ResoLotSizeUnits: Acres
  • Parcel Number: 00111/00002/005

Tax Info

  • Tax Annual Amount: 1442.52
  • Tax Lot: 125

Ownership History

We collect this data history from publicly available records. To have your information removed, we recommend requesting removal directly through your county’s website.

Date Name Owned For Owner Type

Purchase Details

Listed on
Apr 6, 2015
Closed on
Jul 9, 2015
Sold by
Bought by
Seller's Agent
Amanda Wiley
Era All In One Realty
Buyer's Agent
Amanda Wiley
Era All In One Realty
Sold Price
$99,900
Current Estimated Value
$190,072

Home Financials for this Owner

Home Financials are based on the most recent Mortgage that was taken out on this home.
Estimated Appreciation
$90,172
Avg. Annual Appreciation
5.95%
Original Mortgage
$101,938
Outstanding Balance
$78,093
Interest Rate
4.08%
Mortgage Type
New Conventional
Estimated Equity
$111,979

Purchase Details

Closed on
Oct 8, 2004
Sold by
Bought by

Purchase Details

Closed on
May 19, 1995
Sold by
Bought by

Purchase Details

Closed on
Apr 30, 1987
Sold by
Bought by
Source: Public Records

Purchase History

We collect this data history from publicly available records. To have your information removed, we recommend requesting removal directly through your county’s website.

Date Buyer Sale Price Title Company
$99,900 --
$93,500 --
$66,000 --
-- --
Source: Public Records

Mortgage History

We collect this data history from publicly available records. To have your information removed, we recommend requesting removal directly through your county’s website.

Date Status Borrower Loan Amount
Open $101,938
Source: Public Records

Property History

We collect this data history from publicly available records. To have your information removed, we recommend requesting removal directly through your county’s website.

Date Event Price List to Sale Price per Sq Ft
07/09/2015 07/09/15 Sold $99,900 -- $63 / Sq Ft
04/06/2015 04/06/15 Pending -- -- --
Source: Albany Board of REALTORS®

Tax History

We collect this data history from publicly available records. To have your information removed, we recommend requesting removal directly through your county’s website.

Year Tax Paid Tax Assessment Tax Assessment Total Assessment is a certain percentage of the fair market value that is determined by local assessors to be the total taxable value of land and additions on the property. Land Improvement
2025 $1,578 $38,280 $5,320 $32,960
2024 $1,578 $38,280 $5,320 $32,960
2023 $645 $38,280 $5,320 $32,960
2022 $1,480 $38,280 $5,320 $32,960
2021 $1,362 $38,280 $5,320 $32,960
2020 $1,363 $38,280 $5,320 $32,960
2019 $1,366 $38,280 $5,320 $32,960
2018 $1,369 $38,280 $5,320 $32,960
2017 $1,267 $38,280 $5,320 $32,960
2016 $1,539 $38,280 $5,320 $32,960
2015 $1,461 $38,280 $5,320 $32,960
2014 $1,441 $38,280 $5,320 $32,960
Source: Public Records

Agents Affiliated with this Home

  • Section Image
See All Agents

Map

Source: Albany Board of REALTORS®

MLS Number: 126911

APN: 00111-00002-005

Your Personal Tour Guide

Ask me questions while you tour the home.