NOT LISTED FOR SALE

Estimated Value: $421,000 - $437,000

4 Beds
2.5 Baths
2,291 Sq Ft
$186/Sq Ft Est. Value

Sale Details

Date Sold: July 11, 2025

Current estimated payment $3,178 / mo

66 Days on Market

Highlights

  • Custom Closet System
  • High Ceiling
  • Covered Patio or Porch
  • Traditional Architecture
  • Community Pool
  • Walk-In Pantry

About This Home

As of July 2025

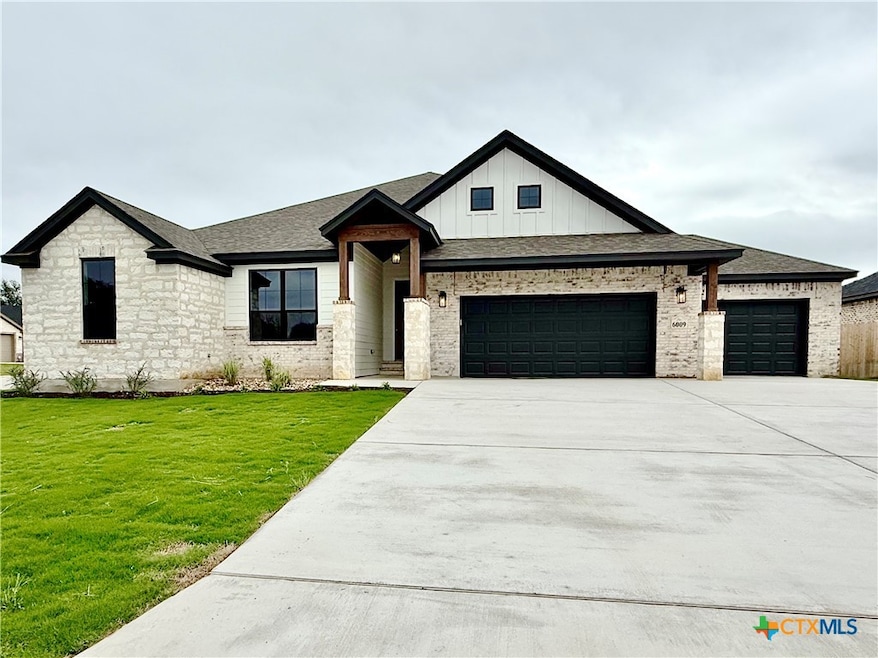
New 4Bd/2.5Ba home by Hodges Eagle Ridge Builders, Inc. in Bella Terra. Master suite has double vanities, large tiled shower and a walk-in closet, 4th bedroom could be study, mud area, crown molding, fireplace, quartz counters, island in kitchen with breakfast bar, pendant lights, farm sink, gas range, walk-in pantry, foamed insulation, interior brick accents, covered patio, 3 car attached garage, full sod/sprinkler, cedar accents, and privacy fence. Subdivision has park area and pool.

Last Agent to Sell the Property

Guy Fowler

Fowler Legacy Group Brokerage Phone: 254-314-2166 License #0443229 Listed on: 05/06/2025

Last Buyer's Agent

Jessie Walters

JD Walters Real Estate License #0509401

Home Details

Home Type

  • Single Family

Est. Annual Taxes

  • $1,029

Year Built

  • Built in 2025 | Under Construction

Lot Details

  • 11,308 Sq Ft Lot
  • Privacy Fence
  • Wood Fence
  • Back Yard Fenced
  • Sprinkler System

HOA Fees

  • $29 Monthly HOA Fees

Parking

  • 3 Car Attached Garage
  • Front Facing Garage
  • Garage Door Opener

Home Design

  • Traditional Architecture
  • Brick Veneer
  • Slab Foundation
  • Spray Foam Insulation
  • Shingle Roof
  • Composition Roof
  • HardiePlank Type
  • Stone Veneer

Interior Spaces

  • 2,291 Sq Ft Home
  • Property has 1 Level
  • Built-In Features
  • Crown Molding
  • High Ceiling
  • Ceiling Fan
  • Gas Fireplace
  • Living Room with Fireplace
  • Combination Kitchen and Dining Room
  • Pull Down Stairs to Attic
  • Fire and Smoke Detector

Kitchen

  • Open to Family Room
  • Breakfast Bar
  • Walk-In Pantry
  • Gas Range
  • Microwave
  • Dishwasher
  • Kitchen Island
  • Disposal

Flooring

  • Carpet
  • Tile

Bedrooms and Bathrooms

  • 4 Bedrooms
  • Split Bedroom Floorplan
  • Custom Closet System
  • Walk-In Closet
  • Double Vanity
  • Bathtub with Shower
  • Shower
  • Walk-in Shower

Laundry

  • Laundry Room
  • Washer and Electric Dryer Hookup

Utilities

  • Central Heating and Cooling System
  • Electric Water Heater

Additional Features

  • Covered Patio or Porch
  • City Lot

Listing and Financial Details

  • Legal Lot and Block 22 / 9
  • Assessor Parcel Number 506210

Community Details

Overview

  • Bella Terra HOA
  • Built by HODGES EAGLE RIDGE
  • Bella Terra Ph II Subdivision

Recreation

  • Community Playground
  • Community Pool
  • Community Spa

Home Details

Home Type

Single Family

Est. Annual Taxes

$1,029

Year Built

Built in 2025 | Under Construction

Lot Details

0.26 Acres

HOA Fees

$29 per month

Parking

3

Listing Details

  • Architectural Style: Traditional
  • Directions: South on South 31st Street, right on Torino Reale Avenue, right on Pisa Road, right on Modena Drive, left on Cesena Drive, left on Parma Lane.
  • Garage Yn: Yes
  • Unit Levels: One
  • Lot Size Acres: 0.2596
  • Property Sub Type: Single Family Residence
  • Property Sub Type Additional: Single Family Residence
  • Prop. Type: Residential
  • Road Frontage Type: City Street
  • Building Stories: 1
  • Subdivision Name: Bella Terra Ph II
  • Water Body Name: None
  • Year Built: 2025
  • Attribution Contact: 254-314-2166
  • Special Features: NewHome
  • Stories: 1

Interior Features

  • Appliances: Dishwasher, Electric Water Heater, Disposal, Gas Range, Water Heater, Some Electric Appliances, Some Gas Appliances, Microwave, Range
  • Full Bathrooms: 2
  • Half Bathrooms: 1
  • Total Bedrooms: 4
  • Fireplace Features: Gas, Living Room
  • Fireplaces: 1
  • Fireplace: Yes
  • Flooring: Carpet, Tile
  • Interior Amenities: Built-in Features, Ceiling Fan(s), Crown Molding, Double Vanity, High Ceilings, Pull Down Attic Stairs, Split Bedrooms, Shower Only, Separate Shower, Tub Shower, Walk-In Closet(s), Breakfast Bar, Custom Cabinets, Kitchen Island, Kitchen/Family Room Combo, Kitchen/Dining Combo, Pantry, Walk-In Pantry
  • Living Area: 2291.0
  • Private Spa: No

Exterior Features

  • Builder Name: HODGES EAGLE RIDGE
  • Construction Type: Brick Veneer, HardiPlank Type, Stone Veneer, Spray Foam Insulation
  • Exterior Features: Covered Patio
  • Fencing: Back Yard, Privacy, Wood
  • Foundation Details: Slab
  • Lot Features: City Lot, 1/4 to 1/2 Acre Lot, Sprinklers Automatic
  • Patio And Porch Features: Covered, Patio
  • Pool Features: Community
  • Property Condition: Under Construction
  • Roof: Composition, Shingle
  • View: None
  • View: No
  • Waterfront: No

Garage/Parking

  • Attached Garage: Yes
  • Garage Spaces: 3.0
  • Parking Features: Attached, Garage Faces Front, Garage, Garage Door Opener

Utilities

  • Cooling: Central Air, Electric, 1 Unit
  • Cooling Y N: Yes
  • Heating: Central, Electric, Fireplace(s)
  • Heating Yn: Yes
  • Laundry Features: Washer Hookup, Electric Dryer Hookup, Laundry Room
  • Security: Smoke Detector(s)
  • Sewer: Public Sewer
  • Water Source: Public

Condo/Co-op/Association

  • Association Fee: 350.0
  • Association Fee Frequency: Annually
  • Association Name: Bella Terra HOA
  • Association: Yes
  • Community Features: Playground, Community Pool

Schools

  • Junior High Dist: Temple ISD

Lot Info

  • Parcel #: 506210
  • Zoning Description: Residential

Tax Info

  • Tax Annual Amount: 1029.0
  • Tax Block: 9
  • Tax Lot: 22
  • Tax Year: 2024

Ownership History

We collect this data history from publicly available records. To have your information removed, we recommend requesting removal directly through your county’s website.

Date Name Owned For Owner Type

Purchase Details

Listed on
May 6, 2025
Closed on
Jul 11, 2025
Sold by
Bought by
Seller's Agent
Guy Fowler
Fowler Legacy Group
Buyer's Agent
Jessie Walters
JD Walters Real Estate
List Price
$448,900
Views
34
Current Estimated Value
$427,012

Home Financials for this Owner

Home Financials are based on the most recent Mortgage that was taken out on this home.
Avg. Annual Appreciation
-2.79%
Original Mortgage
$425,315
Interest Rate
0.065%
Mortgage Type
FHA

Purchase Details

Closed on
Jan 16, 2024
Sold by
Bought by

Home Financials for this Owner

Home Financials are based on the most recent Mortgage that was taken out on this home.
Original Mortgage
$3,000,000
Interest Rate
0.0722%
Mortgage Type
New Conventional
Source: Public Records
Create a Home Valuation Report for This Property
The Home Valuation Report is an in-depth analysis detailing your home's value as well as a comparison with similar homes in the area

Home Values in the Area

Source: Public Records

Average Home Value in this Area


Source: Public Records

Purchase History

We collect this data history from publicly available records. To have your information removed, we recommend requesting removal directly through your county’s website.

Date Buyer Sale Price Title Company
-- Centraland Title
-- Centraland Title
Source: Public Records

Mortgage History

We collect this data history from publicly available records. To have your information removed, we recommend requesting removal directly through your county’s website.

Date Status Borrower Loan Amount
Open $425,315
Previous Owner $3,000,000
Source: Public Records

Property History

We collect this data history from publicly available records. To have your information removed, we recommend requesting removal directly through your county’s website.

Date Event Price List to Sale Price per Sq Ft
07/11/2025 07/11/25 Sold -- -- --
05/06/2025 05/06/25 For Sale $448,900 -- $196 / Sq Ft
Source: Central Texas MLS (CTXMLS)

Tax History

We collect this data history from publicly available records. To have your information removed, we recommend requesting removal directly through your county’s website.

Year Tax Paid Tax Assessment Tax Assessment Total Assessment is a certain percentage of the fair market value that is determined by local assessors to be the total taxable value of land and additions on the property. Land Improvement
2025 $9,662 $44,000 $44,000
2024 $1,029 $44,000 $44,000
2023 $883 $38,500 $38,500 $0
2022 $1,245 $52,000 $52,000 $0
Source: Public Records

Agents Affiliated with this Home

  • Section Image
  • Section Image
See All Agents

Map

Source: Central Texas MLS (CTXMLS)

MLS Number: 578988

Central Texas MLS (CTXMLS)

APN: 506210

Your Personal Tour Guide

Ask me questions while you tour the home.