
Seller's Agent in 2025
Sabrina Knudson
Berkshire Hathaway HomeServices Premier Properties
(701) 261-4277
85 Total Sales
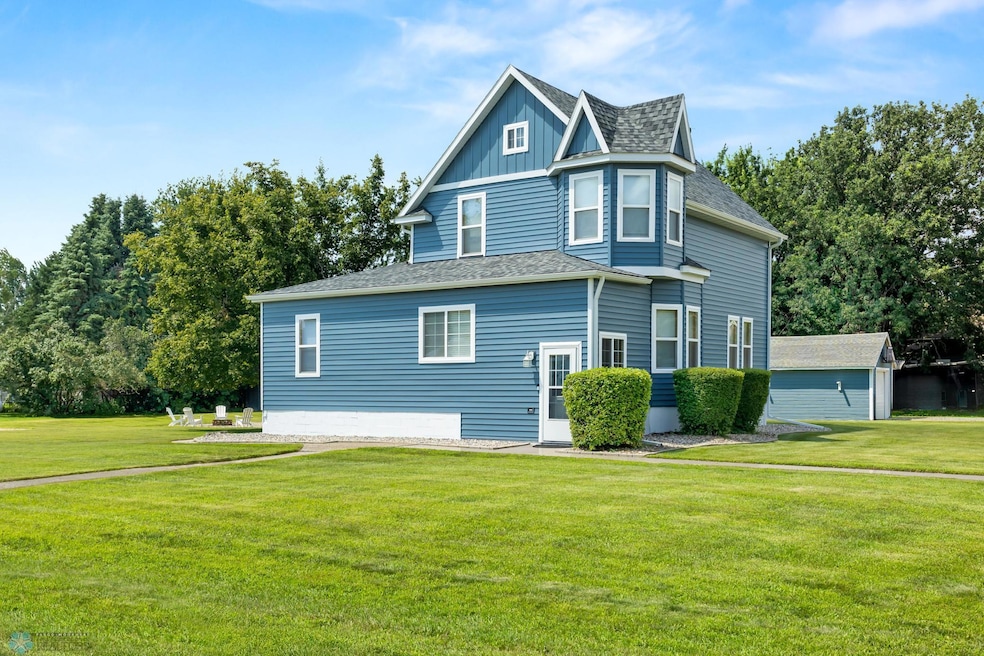


Estimated Value: $285,549
Located in the heart of Leonard, this home isn’t just a place to live—it’s a piece of history. Originally ordered through a mail-order catalog and carefully constructed in 1908, this two-story gem stands as a proud reminder of enduring quality and timeless craftsmanship. Situated on a large corner lot, this 4-bedroom, 2-bath home (with 3 bedrooms on the upper level) blends vintage character with thoughtful updates. Recent improvements include new siding, shingles, gutters, windows, and efficient mini-split air conditioning units—providing peace of mind and year-round comfort. The basement offers potential for an additional bedroom (non-egress). Located in the desirable Kindred School District with no specials, this property is perfect for those who appreciate history, charm, and small-town living. Don't miss your chance to own a truly unique home with a story to tell!
Last Agent to Sell the Property
Berkshire Hathaway HomeServices Premier Properties Listed on: 07/29/2025
We collect this data history from publicly available records. To have your information removed, we recommend requesting removal directly through your county’s website.
We collect this data history from publicly available records. To have your information removed, we recommend requesting removal directly through your county’s website.
| Date | Buyer | Sale Price | Title Company |
|---|---|---|---|
| $305,000 | The Title Company | ||
| $85,500 | None Available |
We collect this data history from publicly available records. To have your information removed, we recommend requesting removal directly through your county’s website.
| Date | Status | Borrower | Loan Amount |
|---|---|---|---|
| Open | $311,557 | ||
| Previous Owner | $83,950 |
We collect this data history from publicly available records. To have your information removed, we recommend requesting removal directly through your county’s website.
| Date | Event | Price | List to Sale | Price per Sq Ft |
|---|---|---|---|---|
| 09/05/2025 09/05/25 | Sold | -- | -- | -- |
| 08/11/2025 08/11/25 | Pending | -- | -- | -- |
| 07/29/2025 07/29/25 | For Sale | $299,900 | -- | $146 / Sq Ft |
We collect this data history from publicly available records. To have your information removed, we recommend requesting removal directly through your county’s website.
| Year | Tax Paid | Tax Assessment Tax Assessment Total Assessment is a certain percentage of the fair market value that is determined by local assessors to be the total taxable value of land and additions on the property. | Land | Improvement |
|---|---|---|---|---|
| 2025 | $1,595 | $72,600 | $6,750 | $65,850 |
| 2024 | $1,085 | $70,500 | $6,750 | $63,750 |
| 2023 | $1,536 | $70,100 | $6,750 | $63,350 |
| 2022 | $1,512 | $64,500 | $6,750 | $57,750 |
| 2021 | $1,086 | $59,150 | $6,750 | $52,400 |
| 2020 | $937 | $55,950 | $6,750 | $49,200 |
| 2019 | $982 | $48,550 | $3,700 | $44,850 |
| 2018 | $1,008 | $48,550 | $3,700 | $44,850 |
| 2017 | $1,009 | $47,150 | $3,600 | $43,550 |
| 2016 | $938 | $44,850 | $3,400 | $41,450 |
| 2015 | $916 | $41,550 | $3,150 | $38,400 |
| 2014 | $921 | $39,550 | $3,000 | $36,550 |
| 2013 | $787 | $31,850 | $2,850 | $29,000 |
Seller's Agent in 2025
Sabrina Knudson
Berkshire Hathaway HomeServices Premier Properties
(701) 261-4277
85 Total Sales
B
Buyer's Agent in 2025
Ben Waswick
Raboin Realty
(701) 680-0453
35 Total Sales
Source: NorthstarMLS
MLS Number: 6763248
APN: 17-0100-13582-000
Disclaimer: Certain information contained herein is derived from information provided by parties other than Homes.com. All information provided is deemed reliable, but is not guaranteed to be accurate and should be independently verified.
All data is obtained from various sources and may not have been verified by broker or MLS GRID. Supplied Open House Information is subject to change without notice. All information should be independently reviewed and verified for accuracy. Properties may or may not be listed by the office/agent presenting the information. Some IDX listings have been excluded from this website.
Listings courtesy of NorthstarMLS as distributed by MLS GRID.
Based on information submitted to the MLS GRID
Ask me questions while you tour the home.