
Anthony Parascandolo
Responds Quickly
RE/MAX Elite
(347) 952-7649
51 Total Sales
1 in Bay Ridge
$345,000 Price
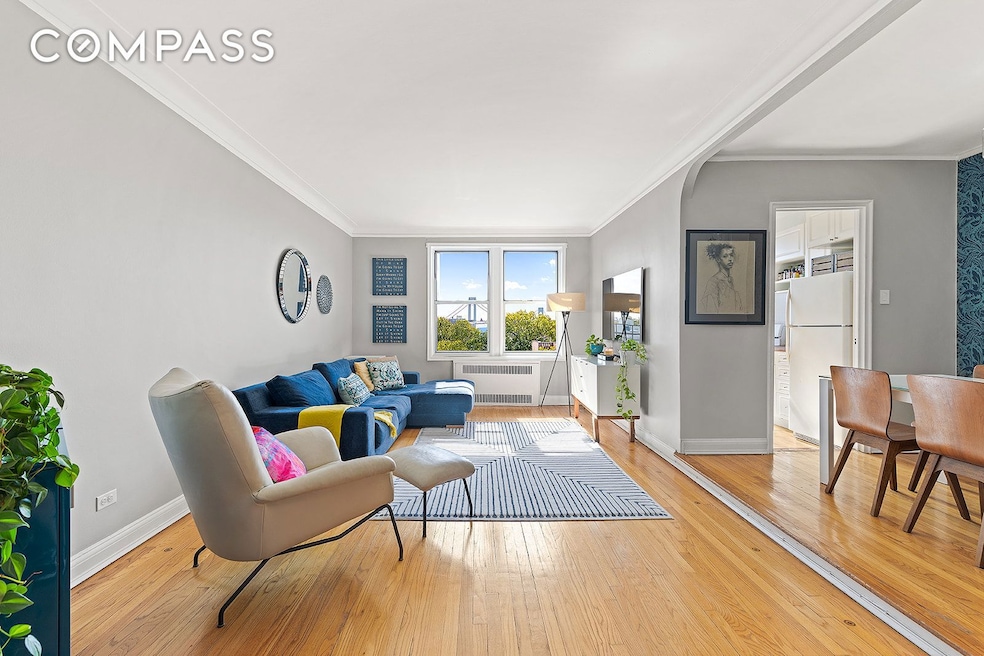
STUNNING VIEWS FROM EVERY ROOM OF THIS HUGE BAY RIDGE BEAUTY. Step into this expansive living space and be instantly captivated by stunning views from every room, featuring the majestic Verrazzano-Narrows Bridge framed by lush trees. Whether it's day or night, these views will leave you and your guests in awe. The twinkling bridge lights create a magical ambiance perfect for both entertaining and cozying up.
Boasting five deep closets, this apartment offers plenty of storage solutions for all your needs. It features beautiful pre-war arches and gleaming hardwood floors, providing a perfect backdrop for living, working, and entertaining. The gigantic king-sized bedroom can accommodate the largest of beds, with space to spare for a seating area, bureaus, and even a home office or reading nook.
The separate, windowed kitchen is soaked in natural light, with glossy white cabinets and full-size appliances. The bathroom has a simple elegance, complete with a large tub, blue penny tile, and a window for fresh air and natural light.
The living room is vast and welcoming, seamlessly flowing up into a designated dining area. A beautiful arched foyer provides ample space for a work-from-home setup and a proper coat and bench area.
This pet-friendly building also offers the convenience of an elevator and on-site laundry facilities, as well as a garden for residents. Situated just off the entrance to 278, you'll enjoy easy access to nearby Dan Ross Playground and McKinley Park, ensuring you're always close to green spaces.
Make this pre-war paradise your new home and indulge in the perfect blend of history, style, and convenience. Schedule a viewing today and experience the allure of Bay Ridge living!
Anthony Parascandolo
RE/MAX Elite
(347) 952-7649
51 Total Sales
1 in Bay Ridge
$345,000 Price
Madeline Caudiano
RE/MAX Elite
(844) 643-0562
40 Total Sales
4 in Bay Ridge
$355K - $1.4M Price Range
Joanna Mayfield Marks
Brown Harris Stevens Brooklyn LLC
(929) 552-6159
80 Total Sales
4 in Bay Ridge
$265K - $360K Price Range
Donald Brennan
Brennan Realty Services LLC
(973) 649-9527
12 Total Sales
1 in Bay Ridge
$1,800,000 Price
Richard Pino
New York Residence Inc
(646) 362-6923
6 Total Sales
1 in Bay Ridge
$330,000 Price
Benjamin Dixon
Douglas Elliman Real Estate
(646) 681-4023
92 Total Sales
1 in Bay Ridge
$1,575,000 Price
We collect this data history from publicly available records. To have your information removed, we recommend requesting removal directly through your county’s website.
| Date | Type | Sale Price | Title Company |
|---|---|---|---|
| Deed | $360,000 | -- |
We collect this data history from publicly available records. To have your information removed, we recommend requesting removal directly through your county’s website.
| Date | Event | Price | List to Sale | Price per Sq Ft |
|---|---|---|---|---|
| 01/23/2026 01/23/26 | Sold | $360,000 | 0.0% | -- |
| 10/29/2025 10/29/25 | Pending | -- | -- | -- |
| 10/03/2025 10/03/25 | For Sale | $360,000 | -- | -- |
We collect this data history from publicly available records. To have your information removed, we recommend requesting removal directly through your county’s website.
| Year | Tax Paid | Tax Assessment Tax Assessment Total Assessment is a certain percentage of the fair market value that is determined by local assessors to be the total taxable value of land and additions on the property. | Land | Improvement |
|---|---|---|---|---|
| 2026 | -- | -- | ||
| 2025 | -- | -- | ||
| 2024 | -- | $0 | $0 | $0 |
| 2023 | $0 | $0 | $0 | $0 |
| 2022 | $0 | $0 | $0 | $0 |
| 2021 | $0 | $0 | $0 | $0 |
| 2020 | $0 | $0 | $0 | $0 |
| 2019 | $0 | $0 | $0 | $0 |
| 2018 | $468,652 | $3,954,150 | $304,200 | $3,649,950 |
| 2017 | $0 | $3,805,650 | $304,200 | $3,501,450 |
MC
Seller's Agent in 2026
Margaret Caplis
Compass
(347) 556-4437
2 in this area
76 Total Sales
Seller Co-Listing Agent in 2026
Jessica Fields
Compass
(917) 397-6885
3 in this area
127 Total Sales
Seller Co-Listing Agent in 2026
Brad Bateman
Compass
(917) 837-9732
3 in this area
135 Total Sales
Buyer's Agent in 2026
Marilee Pettet
RE Max Edge Group
(718) 415-4858
27 in this area
79 Total Sales
Source: Real Estate Board of New York (REBNY)
MLS Number: RLS20052642
APN: 05972-0001E12
Disclaimer: Certain information contained herein is derived from information provided by parties other than Homes.com. All information provided is deemed reliable, but is not guaranteed to be accurate and should be independently verified.
This information is not verified for authenticity or accuracy and is not guaranteed and may not reflect all real estate activity in the market. ©2026 The Real Estate Board of New York, Inc., All rights reserved.
RLS Data display by Homes.com LLC
Ask me questions while you tour the home.