
Seller's Agent in 2025
John Ray
Impact Realty, LLC
(256) 456-0766
16 Total Sales
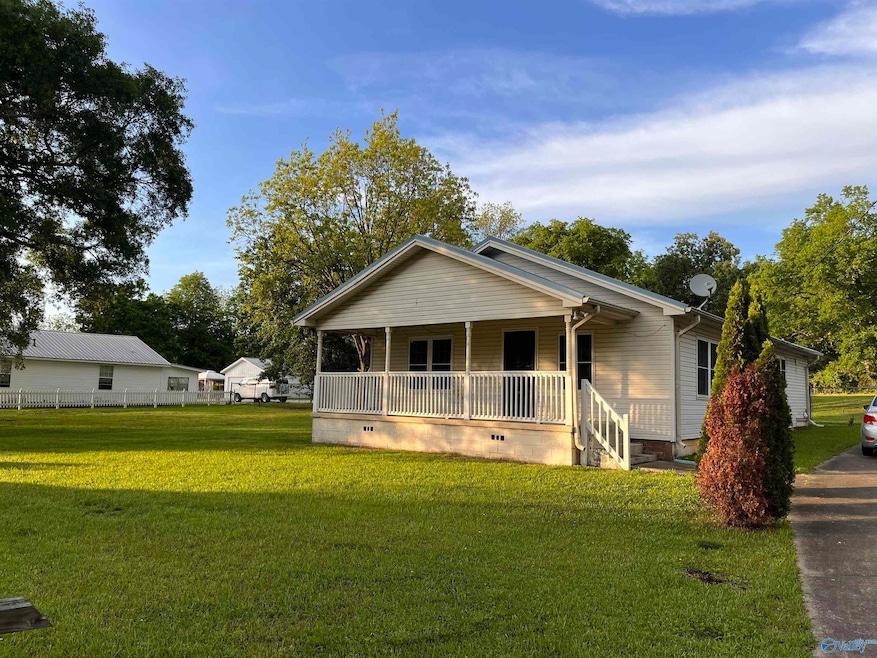


Estimated Value: $122,672 - $135,000
Perfect starter home! Spacious home with 3 bedrooms 1 bath in a quiet neighborhood. Huge fenced in yard on 2 lots with large storage building. Close to Hwy 77 and I-59.
We collect this data history from publicly available records. To have your information removed, we recommend requesting removal directly through your county’s website.
| Date | Event | Price | List to Sale | Price per Sq Ft |
|---|---|---|---|---|
| 04/13/2026 04/13/26 | Off Market | $129,900 | -- | -- |
| 07/09/2025 07/09/25 | Sold | $129,900 | 0.0% | $104 / Sq Ft |
| 05/29/2025 05/29/25 | Pending | -- | -- | -- |
| 05/05/2025 05/05/25 | For Sale | $129,900 | -- | $104 / Sq Ft |
We collect this data history from publicly available records. To have your information removed, we recommend requesting removal directly through your county’s website.
| Year | Tax Paid | Tax Assessment Tax Assessment Total Assessment is a certain percentage of the fair market value that is determined by local assessors to be the total taxable value of land and additions on the property. | Land | Improvement |
|---|---|---|---|---|
| 2025 | $217 | $5,660 | $440 | $5,220 |
| 2024 | $217 | $5,660 | $440 | $5,220 |
| 2023 | $217 | $5,650 | $430 | $5,220 |
| 2022 | $217 | $5,650 | $430 | $5,220 |
| 2021 | $195 | $5,200 | $420 | $4,780 |
| 2020 | $186 | $5,000 | $0 | $0 |
| 2019 | $186 | $5,000 | $0 | $0 |
| 2017 | $158 | $4,400 | $0 | $0 |
| 2016 | $173 | $4,720 | $0 | $0 |
| 2015 | $173 | $4,400 | $0 | $0 |
| 2013 | -- | $4,380 | $0 | $0 |
Seller's Agent in 2025
John Ray
Impact Realty, LLC
(256) 456-0766
16 Total Sales
Buyer's Agent in 2025
Tonya Lee
eXp Realty LLC
(256) 504-7127
95 Total Sales
Source: ValleyMLS.com
MLS Number: 21888156
APN: 16-02-03-3-000-222.000
Disclaimer: Certain information contained herein is derived from information provided by parties other than Homes.com. All information provided is deemed reliable, but is not guaranteed to be accurate and should be independently verified.
Properties marked with this icon are provided courtesy of the Valley MLS IDX Database. Some or all of the listings displayed may not belong to the firm whose website is being visited.
All information provided is deemed reliable but is not guaranteed and should be independently verified.
Copyright 2026 Valley MLS
Ask me questions while you tour the home.