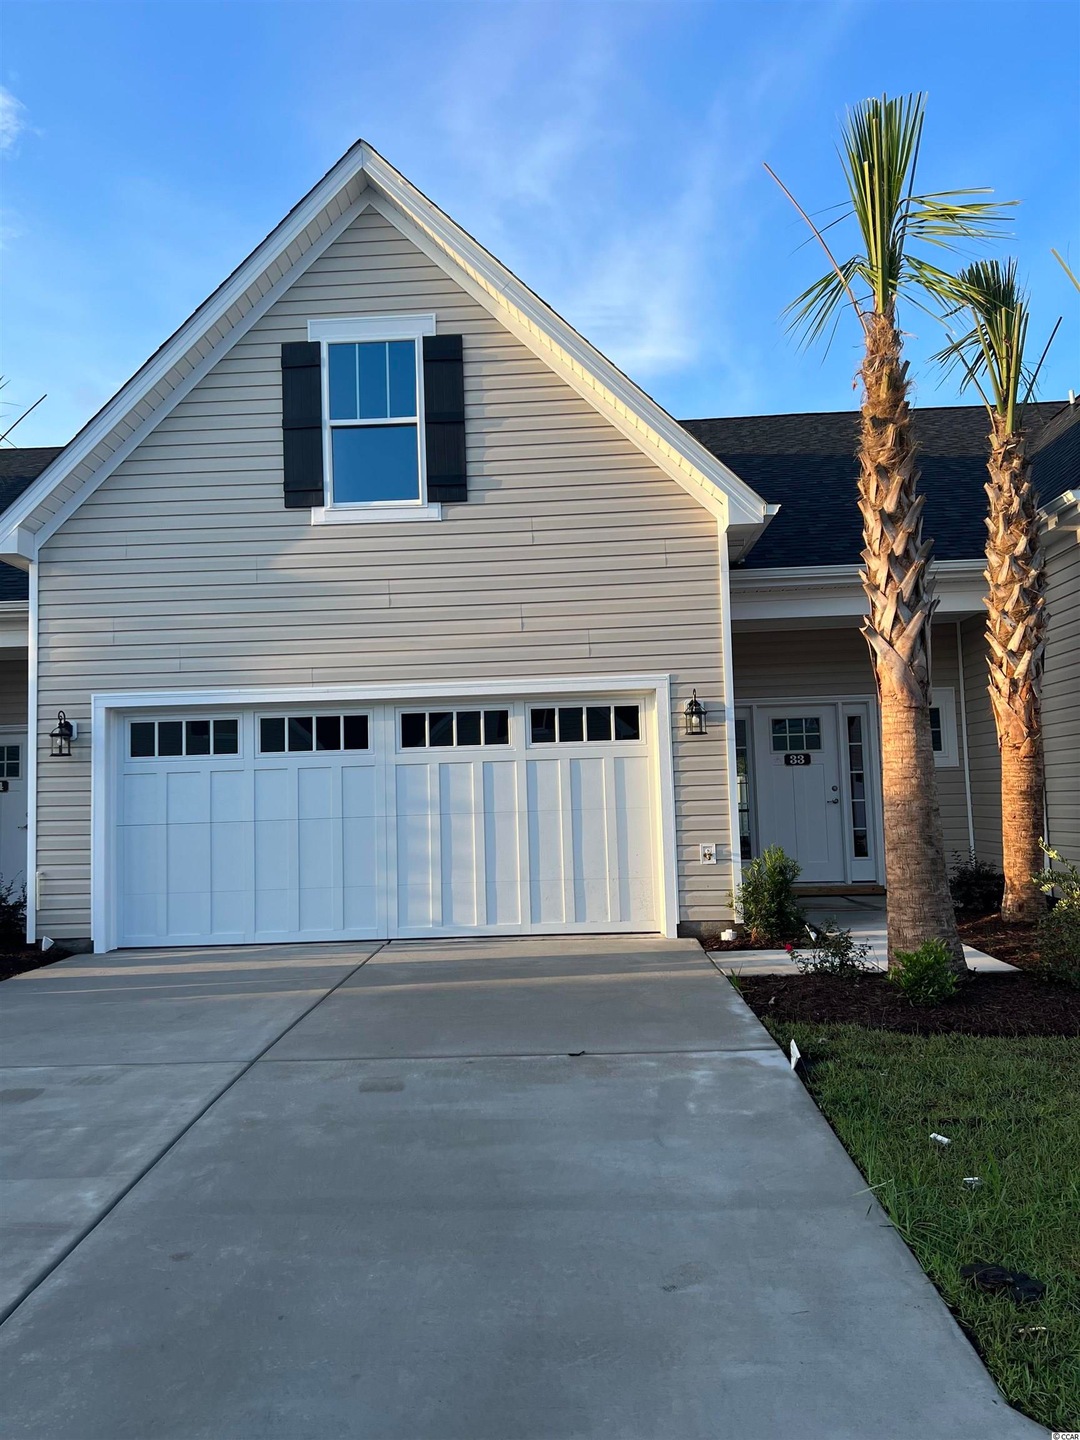
NOT LISTED FOR SALE

601 Coronet Ct Unit 33 Myrtle Beach, SC 29588

Socastee Area
3 Beds
3.5 Baths
2,155 Sq Ft
2021 Built

Sale Details

Date Sold: July 21, 2022

Last sale price $315,120 $146 Per Sq Ft

5 Days on Market

Highlights

  • New Construction
  • Second Garage
  • Wood Flooring
  • Burgess Elementary School Rated A-
  • Clubhouse
  • Main Floor Primary Bedroom

About This Home

As of July 2022

Large 3 bedroom 3.5 bath townhome with 2 car garage. Marathon floor plan. Home features gas heat, gas cooking and tankless gas hot water heater. An open kitchen plan with separate dining. Large screen porch and private courtyard. Amenities center includes shallow shelf entry pool, clubhouse with kitchen, entertainment area, fireplace, outdoor lanai with grill area. Custom built with sound reduction construction, maintenance free exteriors and low monthly HOA fees. Picture is of a the floor plan. Home to include granite kitchen tops, hardwood in living, dining, kitchen and polished tile in foyer.

Last Agent to Sell the Property

Robert McCulloch

Carolina Winds Realty, LLC License #51677 Listed on: 09/12/2021

Co-Listed By

John Nye

Carolina Winds Realty, LLC License #21753

Last Buyer's Agent

Brenda Collier

Weichert Realtors Southern Coast License #88000

Weichert Realtors Southern Coast
Create a Home Valuation Report for This Property
The Home Valuation Report is an in-depth analysis detailing your home's value as well as a comparison with similar homes in the area

Townhouse Details

Home Type

  • Townhome

Year Built

  • Built in 2021 | New Construction

HOA Fees

  • $400 Monthly HOA Fees

Home Design

  • Bi-Level Home
  • Entry on the 1st floor
  • Slab Foundation
  • Vinyl Siding

Interior Spaces

  • 2,155 Sq Ft Home
  • Tray Ceiling
  • Ceiling Fan
  • Insulated Doors
  • Entrance Foyer
  • Combination Kitchen and Dining Room
  • Bonus Room
  • Screened Porch
  • Washer and Dryer Hookup

Kitchen

  • Range
  • Microwave
  • Dishwasher
  • Solid Surface Countertops
  • Disposal

Flooring

  • Wood
  • Tile

Bedrooms and Bathrooms

  • 3 Bedrooms
  • Primary Bedroom on Main
  • Split Bedroom Floorplan
  • Walk-In Closet
  • Dual Vanity Sinks in Primary Bathroom
  • Shower

Home Security

Parking

  • Garage
  • Second Garage
  • 1 to 5 Parking Spaces

Outdoor Features

  • Patio

Unit Details

  • Sprinkler System
  • Lawn

Schools

  • Burgess Elementary School
  • Saint James Middle School
  • Saint James High School

Utilities

  • Central Heating and Cooling System
  • Cooling System Powered By Gas
  • Heating System Uses Gas
  • Underground Utilities
  • Tankless Water Heater
  • Gas Water Heater
  • Phone Available
  • Cable TV Available

Listing and Financial Details

  • Long Term Rental Allowed

Community Details

Overview

  • Association fees include electric common, water and sewer, trash pickup, pool service, landscape/lawn, insurance, manager, legal and accounting, master antenna/cable TV
  • The community has rules related to allowable golf cart usage in the community

Amenities

  • Door to Door Trash Pickup
  • Clubhouse

Recreation

  • Community Pool

Pet Policy

  • Only Owners Allowed Pets

Security

  • Fire and Smoke Detector

Townhouse Details

Home Type

Townhome

Year Built

Built in 2021 | New Construction

HOA Fees

$400 per month

Listing Details

  • Lot Description: Rectangular
  • Amenities Available: Clubhouse/Rec/Facilities, Pool-Outdoor Community, Restrictions, Owner Allowed Pet, Home Owners Assn Fee, Long Term Rental Allowed, Trash Pickup, Cable Tv, Lawn Maintenance, Owner Allowed Motorcycle, Owner Allowed Golf Cart
  • Estimated Year Built: 2021
  • Class: Condo/Townhouse
  • Construction Status: Never Occupied
  • Floor Cover: Tile, Wood
  • HOA Fee Frequency: Quarterly
  • Heating And Cooling: Central Heat, Central Air, Electric, Gas
  • Monthly HOA as Calculated: 400
  • HOA Management Company: Jennings & Company 843-626-6442
  • Living Room Type: Ceiling Fan, Tray Ceiling
  • Lvt Date: 09/16/2021
  • Total Heated Sq Ft: 2155
  • Building Style: Townhouse
  • Exterior Unit Features: Front Porch, Lawn Sprinkler, Patio, Insulated Doors/Windows, Additional Garage
  • HOA Fees include insurance: Yes
  • Project Section Code: Queens Court
  • Which Floor: 01
  • Special Features: NewHome
  • Property Sub Type: Townhouses
  • Year Built: 2021

Interior Features

  • Bedroom 2: 12' X 16'
  • Bedroom 3: 12' X 16'
  • Dining Room: 10' X 12'
  • Interior Amenities: Split Bedroom Plan, Smoke Detector, Wshr/Dryer Connection, Enter Through Foyer
  • Kitchen: 11' X 12
  • Living Room: 18' X 14'
  • Master Bedroom: 12' X 14'
  • Other Rooms: Screened Porch, Bonus Room
  • Primary Bathroom: Double Sink, Shower
  • Kitchen Type: Dishwasher, Garbage Disposal, Range, Microwave, Pantry, Solid Surface Countertops
  • Master Bedroom Type: 1st Flr Level, Walk-In Closet
  • Bedrooms: 3
  • Dining Room Type: Kit/Dr Combo, Tray Ceiling
  • Full Bathrooms: 3
  • Half Bathrooms: 1
  • Levels: Two-Story
  • Total Sq Ft: 2766

Exterior Features

  • Exterior Finish: Vinyl Siding
  • Foundation: Slab

Garage/Parking

  • Type: Townhouse
  • Parking: 2 Car Unit

Utilities

  • Water Heater: Gas, Tankless
  • Utilities Available: Cable Tv, Electricity, Sewer, Telephone, Underground Utilities, Water Public

Condo/Co-op/Association

  • HOA Fee Includes: Electric Common, Water And Sewer, Trash Pickup, Pool Service, Landscape/Lawn, Insurance, Manager, Legal And Accounting, Master Antenna/Cable Tv

Lot Info

  • Zoning: RES

MLS Schools

  • Elementary School: Burgess Elementary School
  • HighSchool: Saint James High School
  • Middle School: Saint James Middle School

Home Values in the Area

Source: Public Records

Average Home Value in this Area


Source: Public Records

Agents Specializing in Myrtle Beach, SC

See All Agents

Property History

We collect this data history from publicly available records. To have your information removed, we recommend requesting removal directly through your county’s website.

Date Event Price List to Sale Price per Sq Ft
07/21/2022 07/21/22 Sold $315,120 0.0% $146 / Sq Ft
07/17/2022 07/17/22 Price Changed $315,120 +0.6% $146 / Sq Ft
10/27/2021 10/27/21 Price Changed $313,155 +0.6% $145 / Sq Ft
09/12/2021 09/12/21 For Sale $311,200 -- $144 / Sq Ft
Source: Coastal Carolinas Association of REALTORS®

Agents Affiliated with this Home

  • Section Image
  • Section Image
  • Section Image
See All Agents

Map

Source: Coastal Carolinas Association of REALTORS®

MLS Number: 2120773

Coastal Carolinas Association of REALTORS®
Your Personal Tour Guide

Ask me questions while you tour the home.