
Seller's Agent in 2025
Christopher Green
Rackley Realty
(773) 603-4171
6 Total Sales


Estimated Value: $51,069
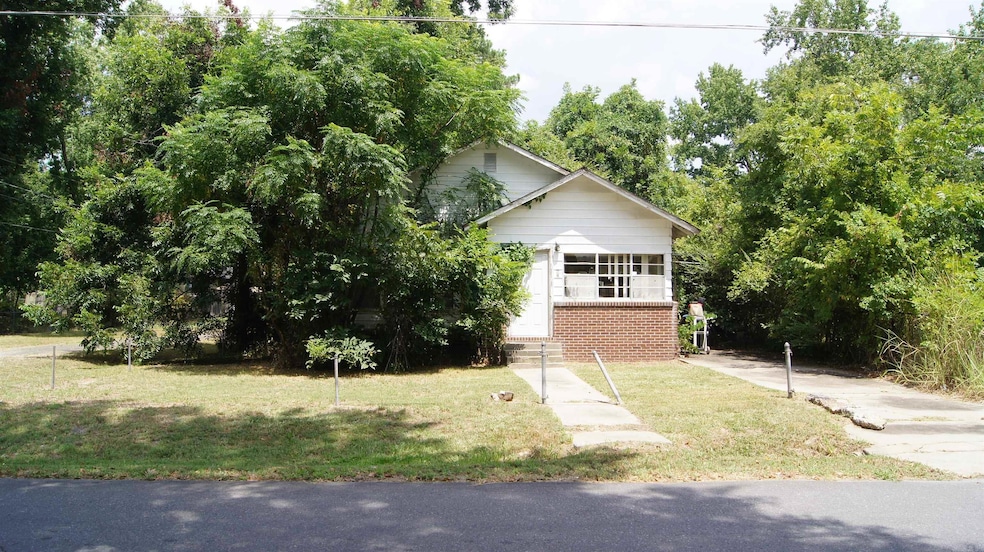
Two homes, one incredible investment opportunity! This property includes two separate residences on adjoining lots, each with its own address and access — a rare find in Pine Bluff. Main Home – 601 East 21st Avenue 2 Bedrooms, 2 Bathroom Spacious Den Covered Carport Workshop for storage or projects In need of full cleaning and updates, offering great potential for renovation Second Home – 2009 Louisiana Street (located in the Rear) 2 Bedrooms, 2 Bathrooms Its own address and private entry Ideal as a rental, guest house, or extended family living space Location Highlights: Close to Pine Bluff High School and just minutes from the University of Arkansas at Pine Bluff (UAPB) Convenient access to shopping, dining, and local amenities Buy separately or as a joint package
Last Buyer's Agent
Wendy Bradford
Vylla Home
We collect this data history from publicly available records. To have your information removed, we recommend requesting removal directly through your county’s website.
We collect this data history from publicly available records. To have your information removed, we recommend requesting removal directly through your county’s website.
| Date | Buyer | Sale Price | Title Company |
|---|---|---|---|
| -- | -- | ||
| Baltimore Argerie C | $1,000 | -- | |
| Baltimore Fred R | -- | -- | |
| Cummins Eva | -- | -- |
We collect this data history from publicly available records. To have your information removed, we recommend requesting removal directly through your county’s website.
| Date | Event | Price | List to Sale | Price per Sq Ft |
|---|---|---|---|---|
| 11/17/2025 11/17/25 | Sold | $9,000 | -10.0% | $6 / Sq Ft |
| 10/19/2025 10/19/25 | Pending | -- | -- | -- |
| 09/02/2025 09/02/25 | Price Changed | $10,000 | -71.4% | $7 / Sq Ft |
| 08/25/2025 08/25/25 | For Sale | $35,000 | -- | $25 / Sq Ft |
We collect this data history from publicly available records. To have your information removed, we recommend requesting removal directly through your county’s website.
| Year | Tax Paid | Tax Assessment Tax Assessment Total Assessment is a certain percentage of the fair market value that is determined by local assessors to be the total taxable value of land and additions on the property. | Land | Improvement |
|---|---|---|---|---|
| 2025 | $205 | $3,050 | $450 | $2,600 |
| 2024 | $206 | $3,050 | $450 | $2,600 |
| 2023 | $232 | $4,770 | $450 | $4,320 |
| 2022 | $192 | $3,130 | $150 | $2,980 |
| 2021 | $1 | $5,140 | $150 | $4,990 |
| 2020 | $1 | $5,140 | $150 | $4,990 |
| 2019 | $1 | $5,140 | $150 | $4,990 |
| 2018 | $1 | $5,140 | $150 | $4,990 |
| 2017 | $1 | $4,330 | $150 | $4,180 |
| 2016 | $1 | $4,330 | $150 | $4,180 |
| 2015 | $1 | $4,330 | $150 | $4,180 |
| 2014 | -- | $4,350 | $150 | $4,200 |
Seller's Agent in 2025
Christopher Green
Rackley Realty
(773) 603-4171
6 Total Sales
WB
Buyer's Agent in 2025
Wendy Bradford
Vylla Home
Source: Cooperative Arkansas REALTORS® MLS
MLS Number: 25033928
APN: 930-06648-000
Disclaimer: Certain information contained herein is derived from information provided by parties other than Homes.com. All information provided is deemed reliable, but is not guaranteed to be accurate and should be independently verified.
IDX information is provided exclusively for personal, non-commercial use, and may not be used for any purpose other than to identify prospective properties consumers may be interested in purchasing.
Ask me questions while you tour the home.