
Amy Cuny
Bellator Real Estate, LLC Fairhope
(251) 607-1848
110 Total Sales
2 in Bay Minette
$113K - $450K Price Range
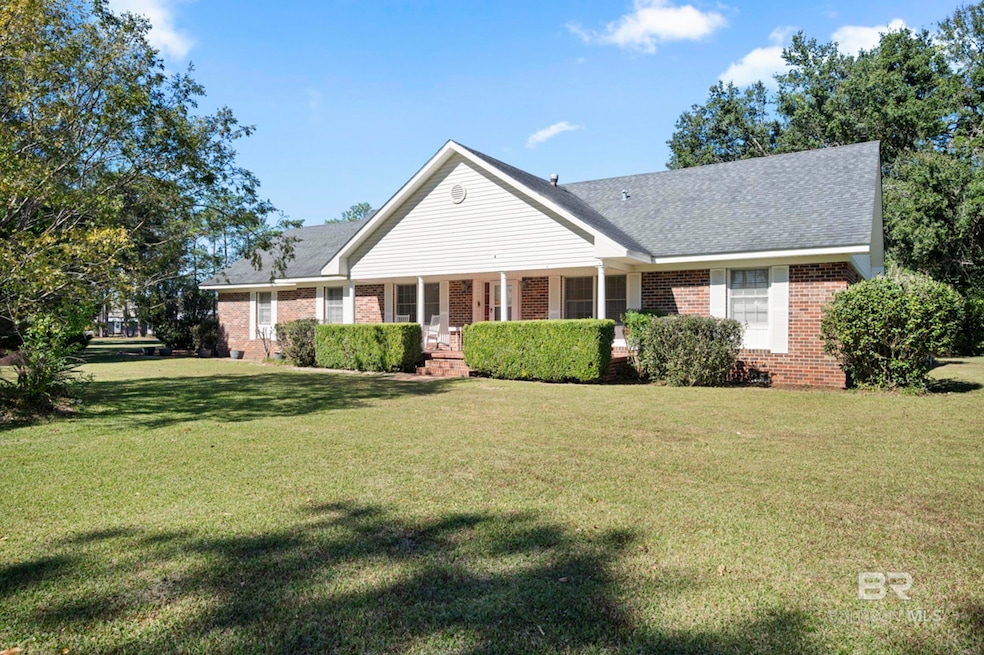
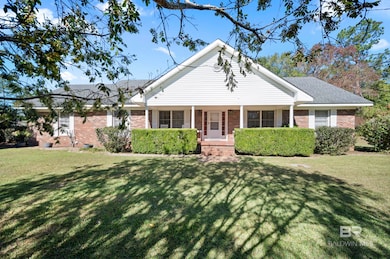
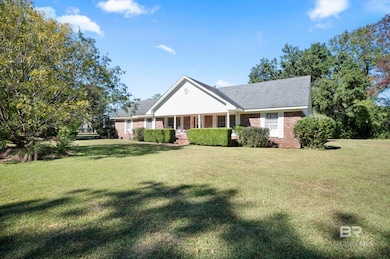

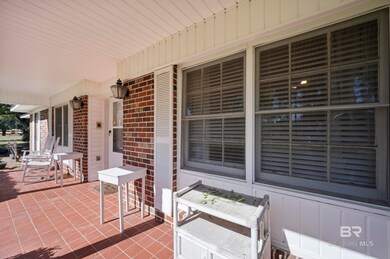
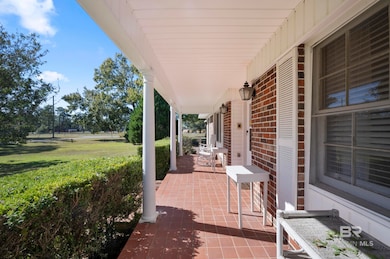
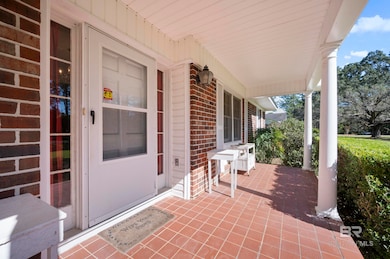
Location, location, location! Situated on a beautiful corner lot and adjacent to the new elementary school, this home offers 5 bedrooms, 3 bathrooms and approximately 2378 sf! Features include a large kitchen with both cooktop and wall oven, lots of counter and cabinet space, breakfast area, formal living, formal dining, den with wood burning fireplace, smooth ceilings, 3 bedrooms and 2 baths down and 2 bedrooms and 1 bath up. The master (on the main level) offers a tub/shower combo and single vanity! Additional features include a double carport, out building beautiful brick patio, fenced back yard, relaxing front porch and outside storage! Roof and HVAC new in 2019! All furnishings in home negotiable and can remain with sale. Easy to show! Buyer to verify all information during due diligence.
Last Agent to Sell the Property
Bailey Realty Group, LLC Brokerage Email: patty.bailey@bellsouth.net License #43159 Listed on: 11/13/2025
We collect this data history from publicly available records. To have your information removed, we recommend requesting removal directly through your county’s website.
Amy Cuny
Bellator Real Estate, LLC Fairhope
(251) 607-1848
110 Total Sales
2 in Bay Minette
$113K - $450K Price Range
Leslie Davis
Keller Williams - Mobile
(251) 283-4681
130 Total Sales
3 in Bay Minette
$60,000 Price Range
Tara Gaines
eXp Realty, LLC
(770) 999-0987
148 Total Sales
6 in Bay Minette
$200K - $510K Price Range
Rita Sessions
EXIT Navigator Realty
(251) 336-5034
16 Total Sales
1 in Bay Minette
$40,000 Price
Joe Curlette
Young's Suncoast Realty on the Gulf
(251) 325-0829
100 Total Sales
1 in Bay Minette
$800,000 Price
Sheila Jones
Coastal Alabama Real Estate
(251) 607-1498
120 Total Sales
4 in Bay Minette
$155K - $405K Price Range
We collect this data history from publicly available records. To have your information removed, we recommend requesting removal directly through your county’s website.
| Date | Type | Sale Price | Title Company |
|---|---|---|---|
| Warranty Deed | $250,000 | Indecomm Global Services |
We collect this data history from publicly available records. To have your information removed, we recommend requesting removal directly through your county’s website.
| Date | Status | Loan Amount | Loan Type |
|---|---|---|---|
| Open | $245,471 | FHA | |
| Previous Owner | $30,000 | Credit Line Revolving | |
| Previous Owner | $110,000 | New Conventional |
We collect this data history from publicly available records. To have your information removed, we recommend requesting removal directly through your county’s website.
| Date | Event | Price | List to Sale | Price per Sq Ft |
|---|---|---|---|---|
| 05/29/2026 05/29/26 | Sold | $250,000 | -10.7% | $105 / Sq Ft |
| 04/29/2026 04/29/26 | Pending | -- | -- | -- |
| 04/27/2026 04/27/26 | Price Changed | $280,000 | -5.1% | $118 / Sq Ft |
| 04/09/2026 04/09/26 | Price Changed | $294,900 | -1.7% | $124 / Sq Ft |
| 01/23/2026 01/23/26 | For Sale | $299,900 | 0.0% | $126 / Sq Ft |
| 01/08/2026 01/08/26 | Pending | -- | -- | -- |
| 11/13/2025 11/13/25 | For Sale | $299,900 | -- | $126 / Sq Ft |
We collect this data history from publicly available records. To have your information removed, we recommend requesting removal directly through your county’s website.
| Year | Tax Paid | Tax Assessment Tax Assessment Total Assessment is a certain percentage of the fair market value that is determined by local assessors to be the total taxable value of land and additions on the property. | Land | Improvement |
|---|---|---|---|---|
| 2025 | $1,001 | $28,440 | $3,220 | $25,220 |
| 2024 | -- | $28,460 | $3,240 | $25,220 |
| 2023 | -- | $21,360 | $2,600 | $18,760 |
| 2022 | $754 | $18,900 | $0 | $0 |
| 2021 | $674 | $17,000 | $0 | $0 |
| 2020 | $642 | $16,260 | $0 | $0 |
| 2019 | $612 | $15,560 | $0 | $0 |
| 2018 | $594 | $15,120 | $0 | $0 |
| 2017 | $594 | $15,120 | $0 | $0 |
| 2016 | $538 | $13,800 | $0 | $0 |
| 2015 | -- | $14,220 | $0 | $0 |
| 2014 | -- | $14,300 | $0 | $0 |
| 2013 | -- | $15,340 | $0 | $0 |
Seller's Agent in 2026
Patty Bailey
Bailey Realty Group, LLC
(251) 239-8137
392 Total Sales
Buyer's Agent in 2026
Karen Taylor
Bailey Realty Group, LLC
(251) 232-9998
64 Total Sales
Source: Baldwin REALTORS®
MLS Number: 388030
APN: 23-02-09-1-000-095.000
Disclaimer: Certain information contained herein is derived from information provided by parties other than Homes.com. All information provided is deemed reliable, but is not guaranteed to be accurate and should be independently verified.
IDX information is provided exclusively for personal, non-commercial use, and may not be used for any purpose other than to identify prospective properties consumers may be interested in purchasing. Information is deemed reliable but not guaranteed.
Ask me questions while you tour the home.